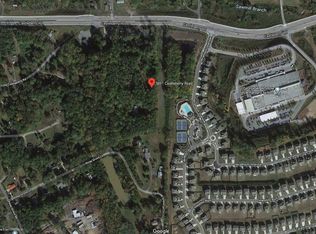
CAN YOU SAY LOCATION?! Rare opportunity to own a wonderfully cared-for home on 3.15 private acres in one of Cumming's most desirable growth corridors with NO HOA. Currently zoned A1 and able to be subdivided into 1-acre lots. Tucked at the end of a long private drive, this well-maintained ranch offers privacy, usable space, and convenience just minutes from GA-400, Cumming City Center, The Collection at Forsyth, Lake Lanier, shopping, dining, parks, and highly sought-after Forsyth County schools. Inside, the home features an open layout, hardwood flooring through most of the home, granite countertops, a dual-oven gas range, updated bathrooms, spacious bedrooms, and a large primary suite with an oversized closet. Thoughtful improvements include a whole-house RainSoft water filtration/softening system, upgraded attic and crawlspace insulation, crawlspace vapor barrier, and automatic temperature-controlled crawlspace venting. Outside offers a finished driveway, 2-car carport, two storage buildings, deck with ramp, covered gazebo with curtains and mosquito netting, and fire pit area. With surrounding growth and future development potential, this is a rare chance to secure acreage, privacy, and long-term value in a high-demand Forsyth County location.
Active
Price cut: $30K (9/30)
$599,900
3771 Castleberry Rd, Cumming, GA 30040
4beds
1,720sqft
Single Family Residence
Built in 1999
3.15 Acres Lot
$573,100 Zestimate®
$349/sqft
$-- HOA
What's special
Finished drivewayTwo storage buildingsOpen layoutDeck with rampGranite countertopsDual-oven gas rangeFire pit area
- 135 days
- 924
- 66
Zillow last checked:
Listing updated:
Listed by:
Jesse Cash 706-531-4697,
eXp Realty
Source: GAMLS,MLS#: 10782281
Facts & features
Interior
Bedrooms & bathrooms
- Bedrooms: 4
- Bathrooms: 2
- Full bathrooms: 2
- Main level bathrooms: 2
- Main level bedrooms: 4
Rooms
- Room types: Laundry
Dining room
- Features: Dining Rm/Living Rm Combo
Heating
- Forced Air, Propane
Cooling
- Ceiling Fan(s), Central Air, Electric
Appliances
- Included: Dishwasher, Oven/Range (Combo), Refrigerator
- Laundry: Other
Features
- Double Vanity
- Flooring: Carpet, Hardwood, Laminate
- Windows: Double Pane Windows
- Basement: None
- Has fireplace: No
Interior area
- Total structure area: 1,720
- Total interior livable area: 1,720 sqft
- Finished area above ground: 1,720
- Finished area below ground: 0
Property
Parking
- Total spaces: 2
- Parking features: Carport, Detached, Parking Pad, Side/Rear Entrance
- Has carport: Yes
- Has uncovered spaces: Yes
Features
- Levels: One
- Stories: 1
- Patio & porch: Deck, Porch
Lot
- Size: 3.15 Acres
- Features: Other
- Residential vegetation: Wooded
Details
- Additional structures: Gazebo, Shed(s)
- Parcel number: 129 046
Construction
Type & style
- Home type: SingleFamily
- Architectural style: Ranch
- Property subtype: Single Family Residence
Materials
- Vinyl Siding
- Foundation: Block
- Roof: Composition
Condition
- Resale
- New construction: No
- Year built: 1999
Utilities & green energy
- Sewer: Septic Tank
- Water: Public
- Utilities for property: Cable Available, Electricity Available, Phone Available, Propane, Underground Utilities
Green energy
- Energy efficient items: Windows
Community & HOA
Community
- Features: None
- Subdivision: None
HOA
- Has HOA: No
- Services included: None
Location
- Region: Cumming
Financial & listing details
- Price per square foot: $349/sqft
- Tax assessed value: $517,320
- Annual tax amount: $5,074
- Date on market: 6/9/2026
- Cumulative days on market: 135 days
- Listing agreement: Exclusive Right To Sell
- Electric utility on property: Yes
Estimated market value
$573,100
$544,000 - $602,000
$2,341/mo
Price history
| Date | Event | Price |
|---|---|---|
| 9/30/2026 | Price change | $599,900-4.8%$349/sqft |
Source:  GAMLS #10782281 Report a problem GAMLS #10782281 Report a problem | ||
| 6/9/2026 | Listed for sale | $629,900+7058%$366/sqft |
Source: GAMLS #10782281 Report a problem | ||
| 10/1/1982 | Sold | $8,800$5/sqft |
Source: Agent Provided Report a problem | ||
Public tax history
| Year | Property taxes | Tax assessment |
|---|---|---|
| 2025 | $319 -11.5% | $206,928 +9.3% |
| 2024 | $360 -89% | $189,396 -3.6% |
| 2023 | $3,270 +20.1% | $196,376 +53% |
| 2022 | $2,723 +16.2% | $128,380 +23.7% |
| 2021 | $2,344 +2.3% | $103,772 +2.5% |
| 2020 | $2,292 +0.8% | $101,252 +1% |
| 2019 | $2,274 +12.4% | $100,212 +15.4% |
| 2017 | $2,024 +11% | $86,812 +12.2% |
| 2016 | $1,824 | $77,360 |
| 2015 | $1,824 +10.4% | $77,360 +4.7% |
| 2014 | $1,652 -0.2% | $73,920 |
| 2013 | $1,655 -0.7% | $73,920 -0.5% |
| 2012 | $1,667 -0.7% | $74,320 -0.6% |
| 2011 | $1,679 | $74,760 -3.9% |
| 2010 | -- | $77,768 |
| 2009 | -- | $77,768 |
| 2008 | -- | $77,768 +1.8% |
| 2007 | -- | $76,360 |
| 2006 | $1,464 | $76,360 |
| 2005 | $1,464 +47.4% | $76,360 +53% |
| 2004 | $993 +5.5% | $49,920 |
| 2003 | $942 +5.4% | -- |
| 2002 | $893 +19.7% | -- |
| 2001 | $746 -5.5% | -- |
| 2000 | $790 | -- |
Find assessor info on the county website
Monthly payment
Est. payment
Payment breakdown
Explore the cost of this home by adjusting the details. Changes won't be saved.Climate risks
Neighborhood: 30040
Nearby schools
Schools provided by the listing agent
- Elementary: Whitlow
- Middle: Otwell
- High: Forsyth Central
Source: GAMLS. This data may not be complete. We recommend contacting the local school district to confirm school assignments for this home.
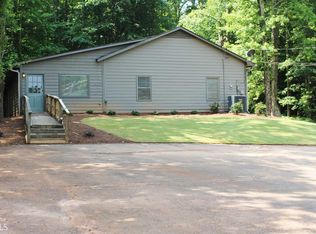

Similar homes
- $590,0003 bd2 ba1.3k sqft5590 Howard Rd, Cumming, GA 30040Active

 MLS ID #10783675, Caleb Bell, Maximum One Premier Realtors. GAMLS
 - $499,0004 bd4 ba1.7k sqft1470 Jackson Dr, Cumming, GA 30040For Sale

 MLS ID #7838395, BETH MOSS, Moss Real Estate, Inc.. FMLS GA
 - $550,0004 bd3 ba2k sqft6855 Fox Creek Dr, Cumming, GA 30040Active
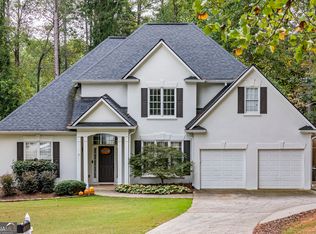 MLS ID #10871656, Amanda Reynolds, Willow Bend Properties. GAMLS
 - $430,0003 bd3 ba1.5k sqft109 Lakeview Cir, Cumming, GA 30040Active
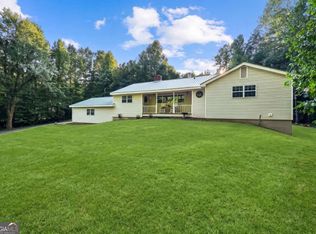 MLS ID #10839723, Tabitha Sheeter, Keller Williams Realty Atl. Partners. GAMLS
 - $525,0004 bd2 ba2.1k sqft1820 Commonwealth Ave, Cumming, GA 30041ActiveMLS ID #10838738, Mahota Real Estate Partners, Keller Williams Realty Atl. Partners. GAMLS
- $450,0004 bd3 ba2.2k sqft2760 Spring Dr, Cumming, GA 30041ActiveMLS ID #10874798, Amy Jones, Homecoin.com. GAMLS
- $548,9003 bd2 ba1.2k sqft35 Pruitt Rd, Alpharetta, GA 30004ActiveMLS ID #10777424, Kristie Bledsoe, BHHS Georgia Properties. GAMLS
- $498,0004 bd3 ba2.5k sqft1810 Westwind Dr, Cumming, GA 30041ActiveMLS ID #10757300, Chloe Foster, Real Broker, LLC. GAMLS
- $625,0003 bd2 ba2.3k sqft7220 Serenity Pl, Cumming, GA 30041ActiveMLS ID #10869278, Michele Sarrica, Redfin Corporation. GAMLS
- $565,0004 bd3 ba2.1k sqft4846 Amstel Pl, Flowery Branch, GA 30542ActiveMLS ID #10843990, Rachel Ader, Funari Realty LLC. GAMLS
- $575,0004 bd4 ba2.4k sqft9395 Edgewater Dr, Gainesville, GA 30506For SaleMLS ID #7848667, PAMELA OCONNORSMITH, Redfin Corporation. FMLS GA
- $535,0003 bd3 ba2k sqft3625 Summerpoint Xing, Cumming, GA 30028ActiveMLS ID #10826884, Mona Cooper, AXEN Realty. GAMLS
- $389,0003 bd2 ba1.2k sqft2010 Tomahawk Ln, Cumming, GA 30028ActiveMLS ID #10832650, Chandley Green, Keller Williams Community Partners. GAMLS
- $400,0004 bd3 ba2.1k sqft4205 Ridgebrook Bnd, Cumming, GA 30028ActiveMLS ID #10738483, Elaine Thomas, Keller Williams Community Partners. GAMLS
- $560,0003 bd2 ba1.9k sqft5804 County Ct, Buford, GA 30518ActiveMLS ID #10783222, Dana Prato, LPT Realty. GAMLS
- $429,0003 bd3 ba1.8k sqft5620 Millstone Dr, Cumming, GA 30028ActiveMLS ID #10829604, Britney Brown, BHHS Georgia Properties. GAMLS
- $449,9003 bd3 ba1.7k sqft218 Amaranth Ct, Ball Ground, GA 30107ActiveMLS ID #10867750, Gregory A Merlo, Method Real Estate Advisors. GAMLS
- $589,0003 bd3 ba2.1k sqft3590 Patterstone Dr, Johns Creek, GA 30022ActiveMLS ID #10839669, Preston Mitchell, Coldwell Banker Realty. GAMLS
- $480,0004 bd3 ba2.5k sqft6605 Flagstone Ct, Cumming, GA 30028ActiveMLS ID #10783643, Julie O Butler, Coldwell Banker Realty. GAMLS
- $425,0004 bd3 ba2.4k sqft6445 N Glen Dr, Cumming, GA 30028Active Under ContractMLS ID #10824877, Amanda Hand, Keller Williams Realty Atl. Partners. GAMLS
