Immaculate home on 5.8 acres that overlooks private lake. 30 miles30 mins from Shreveport. Approximately 5600 sq ft, 5 br-4.5 ba, gorgeous light fixtures, exquisite molding, neutral colors throughout, central vac, 4 ac units, and 3 hot water heaters. Large, open kitchen and living area. Formal dining and great room. Huge master bed and bath with 3 closets. Beautiful wood panel office. Big bonus room upstairs. Covered porch w-outdoor kitchen. Views of lake from almost every room. Outdoor enthusiast dream. Just minutes 30 min from the Southern Loop of Shreveport.
For sale
$850,000
627 Levite Rd, Mansfield, LA 71052
5beds
5,452sqft
Single Family Residence
Built in 2003
5.8 Acres Lot
$824,500 Zestimate®
$156/sqft
$10/mo HOA
What's special
Central vacBeautiful wood panel officeGorgeous light fixturesCovered porch w-outdoor kitchenNeutral colors throughoutGreat roomOverlooks private lake
- 138 days
- 218
- 15
Zillow last checked:
Listing updated:
Listed by:
Carlton Holland 0995701334 318-861-2461,
Coldwell Banker Apex, REALTORS 318-861-2461
Source: NTREIS,MLS#: 21282405
Facts & features
Interior
Bedrooms & bathrooms
- Bedrooms: 5
- Bathrooms: 5
- Full bathrooms: 4
- 1/2 bathrooms: 1
Primary bedroom
- Features: Dual Sinks, En Suite Bathroom, Jetted Tub, Walk-In Closet(s)
- Level: First
- Dimensions: 25 x 25
Kitchen
- Level: First
- Dimensions: 0 x 0
Living room
- Level: First
- Dimensions: 25 x 25
Utility room
- Level: First
- Dimensions: 0 x 0
Heating
- Central
Cooling
- Central Air
Appliances
- Included: Gas Cooktop, Gas Oven
- Laundry: Laundry in Utility Room
Features
- Built-in Features, Chandelier, Cathedral Ceiling(s), Decorative/Designer Lighting Fixtures, Double Vanity, Eat-in Kitchen, Granite Counters, High Speed Internet, Kitchen Island, Open Floorplan, Pantry, Paneling/Wainscoting, Cable TV, Vaulted Ceiling(s), Walk-In Closet(s)
- Flooring: Ceramic Tile
- Has basement: No
- Number of fireplaces: 1
- Fireplace features: Gas Log
Interior area
- Total interior livable area: 5,452 sqft
Video & virtual tour
Property
Parking
- Total spaces: 4
- Parking features: Door-Multi, Garage, Garage Faces Side
- Attached garage spaces: 4
Features
- Levels: Two
- Stories: 2
- Patio & porch: Rear Porch, Patio, Covered
- Exterior features: Dock, Lighting, Playground, Private Yard
- Pool features: None
- Fencing: None
- On waterfront: Yes
- Waterfront features: Boat Dock/Slip, Lake Front
Lot
- Size: 5.8 Acres
- Features: Acreage
- Residential vegetation: Partially Wooded
Details
- Parcel number: 0600976520A
Construction
Type & style
- Home type: SingleFamily
- Architectural style: Other,Detached
- Property subtype: Single Family Residence
Materials
- Stucco, Wood Siding
- Foundation: Slab
- Roof: Spanish Tile
Condition
- Year built: 2003
Utilities & green energy
- Sewer: Private Sewer, Septic Tank
- Water: Private
- Utilities for property: Sewer Available, Septic Available, Water Available, Cable Available
Community & HOA
Community
- Features: Fishing, Gated
- Subdivision: Desoto Parish
HOA
- Has HOA: Yes
- Services included: Association Management
- HOA fee: $125 annually
- HOA name: Twin Lakes Hoa
- HOA phone: 318-000-0000
Location
- Region: Mansfield
Financial & listing details
- Price per square foot: $156/sqft
- Annual tax amount: $6,045
- Date on market: 5/28/2026
- Cumulative days on market: 140 days
Estimated market value
$824,500
$783,000 - $866,000
$5,531/mo
Price history
| Date | Event | Price |
|---|---|---|
| 6/27/2026 | Price change | $850,000-11.5%$156/sqft |
Source: NTREIS #21282405 Report a problem | ||
| 5/28/2026 | Listed for sale | $960,000$176/sqft |
Source: NTREIS #21282405 Report a problem | ||
Public tax history
Tax history is unavailable.
Monthly payment
Est. payment
Payment breakdown
Explore the cost of this home by adjusting the details. Changes won't be saved.Climate risks
Neighborhood: 71052
Nearby schools
Schools provided by the listing agent
- Elementary: Desoto ISD Schools
- Middle: Desoto ISD Schools
- High: Desoto ISD Schools
- District: Desoto Parish ISD
Source: NTREIS. This data may not be complete. We recommend contacting the local school district to confirm school assignments for this home.
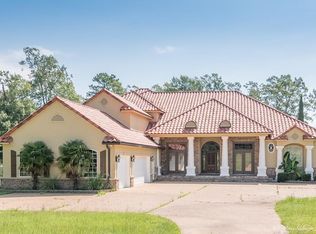
Similar homes
- $849,0004 bd2 ba3.8k sqft14875 Highway 789, Keithville, LA 71047For Sale
 MLS ID #21315134, Hal Wright. NTREIS
 - $899,0006 bd5 ba3.7k sqft301 Easton Pvt Dr, Stonewall, LA 71078For Sale
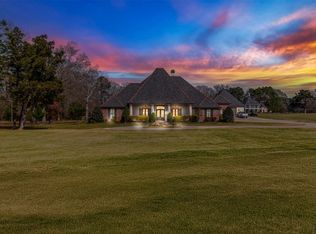 MLS ID #21257254, Yvonne Davlin. NTREIS
 - $990,0005 bd3 ba3k sqft175 Eds Rd, Logansport, LA 71049For Sale
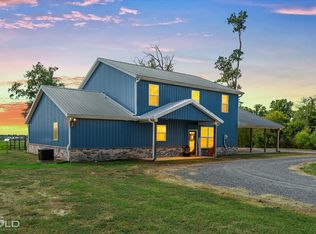 MLS ID #21393719, Sarah McCoy. NTREIS
 - $999,9994 bd4 ba3.8k sqft2139 Gravel Point Rd, Frierson, LA 71027For Sale
 MLS ID #21293034, Katelyn Roan. NTREIS
