Welcome to this stately Colonial set on .88 acres in a quiet, private, and highly desired neighborhood in Aberdeen. This beautifully maintained 3-bedroom, 2.5-bath home offers timeless character, thoughtful updates, and natural surroundings while still being conveniently located near I-95, shopping, and everyday amenities. The spacious eat-in kitchen features a center island and plenty of room for everyday dining and entertaining, serving as the heart of the home. Just off the kitchen, step down into the inviting sunken family room, highlighted by gorgeous custom built-ins designed and crafted by Clark Turner and a cozy gas fireplace, creating the perfect space for gathering and relaxing. For more formal occasions, the home offers a formal dining room and an elegant formal living room featuring an antique mantle and gas fireplace, adding warmth and classic charm. Upstairs, the expansive primary suite provides a private retreat with its own wood-burning fireplace and a recently renovated bathroom featuring quartz countertops and a large walk-in shower with carrera marble tile. Enjoy the outdoors from the screened-in porch or expansive deck overlooking a serene creek, offering a peaceful setting for morning coffee or evening entertaining. Additional highlights include main floor laundry, a 2-car garage, no HOA, and beautifully maintained grounds. A rare opportunity to own a private home that blends classic elegance with modern comfort. You don't want to miss this gorgeous home.
Sold for $495,000
$495,000
627 Northgate Rd, Aberdeen, MD 21001
3beds
2,392sqft
Single Family Residence
Built in 1988
0.88 Acres Lot
$505,600 Zestimate®
$207/sqft
$3,275 Estimated rent
Home value
$505,600
$480,000 - $531,000
$3,275/mo
Zestimate® history
Owner options
List your home for rent
$3,275/mo
Rent Zestimate®
Find your next renter with Zillow Rental Manager. Plus, with online applications, you can quickly screen prospective tenants – for free.
$3,275/mo
Rent Zestimate®
Refinance and save
$3,236/mo
Est. payment
Refinancing to a lower rate could help reduce your monthly payments and save thousands over the life of the loan.
$3,236/mo
Est. payment
Explore your selling options
Work with a Zillow partner agent
Leverage their expertise and Zillow's premium Showcase listings to get your home seen by more buyers.
Get startedList with your own agent
Get your home in front of millions of buyers by listing it on Zillow.
Learn how to do itSell it yourself
Take full control of how buyers see your home on Zillow by listing For Sale by Owner (FSBO).
List your homeWhat's special
Gas fireplaceWood-burning fireplaceCozy gas fireplaceRecently renovated bathroomBeautifully maintained groundsPrivate retreatMain floor laundry
Zillow last checked:
Listing updated:
Listed by:
Sarah cruikshank 443-739-1165,
Streett Hopkins Real Estate, LLC
Bought with:
Margaret Breerwood
Long & Foster Real Estate, Inc.
Source: Bright MLS,MLS#: MDHR2052274
Facts & features
Interior
Bedrooms & bathrooms
- Bedrooms: 3
- Bathrooms: 3
- Full bathrooms: 2
- 1/2 bathrooms: 1
- Main level bathrooms: 1
Rooms
- Room types: Living Room, Dining Room, Bedroom 2, Bedroom 3, Kitchen, Family Room, Bedroom 1, Laundry, Bathroom 2, Bathroom 3, Half Bath
Bedroom 1
- Features: Flooring - Carpet, Ceiling Fan(s)
- Level: Upper
Bedroom 2
- Features: Flooring - Carpet, Ceiling Fan(s)
- Level: Upper
Bedroom 3
- Features: Ceiling Fan(s), Flooring - Carpet, Primary Bedroom - Sitting Area, Attached Bathroom, Attic - Access Panel, Fireplace - Wood Burning, Window Treatments, Walk-In Closet(s)
- Level: Upper
Bathroom 2
- Features: Bathroom - Tub Shower, Countertop(s) - Solid Surface, Flooring - Ceramic Tile
- Level: Upper
Bathroom 3
- Features: Attached Bathroom, Bathroom - Stall Shower, Countertop(s) - Quartz, Flooring - Ceramic Tile, Lighting - Wall sconces
- Level: Upper
Dining room
- Features: Chair Rail, Crown Molding, Flooring - HardWood, Formal Dining Room, Window Treatments
- Level: Main
Family room
- Features: Built-in Features, Fireplace - Gas, Flooring - HardWood
- Level: Main
Half bath
- Features: Flooring - Ceramic Tile, Countertop(s) - Solid Surface
- Level: Main
Kitchen
- Features: Countertop(s) - Solid Surface, Crown Molding, Flooring - Ceramic Tile, Kitchen Island, Eat-in Kitchen, Kitchen - Gas Cooking, Pantry
- Level: Main
Laundry
- Features: Flooring - Ceramic Tile
- Level: Main
Living room
- Features: Chair Rail, Crown Molding, Fireplace - Gas, Flooring - HardWood, Window Treatments
- Level: Main
Screened porch
- Features: Ceiling Fan(s)
- Level: Main
Heating
- Forced Air, Central, Heat Pump, Natural Gas
Cooling
- Other, Electric
Appliances
- Included: Microwave, Dishwasher, Dryer, Extra Refrigerator/Freezer, Oven/Range - Gas, Refrigerator, Washer, Water Heater, Electric Water Heater
- Laundry: Main Level, Laundry Room
Features
- Bathroom - Tub Shower, Bathroom - Walk-In Shower, Breakfast Area, Built-in Features, Ceiling Fan(s), Chair Railings, Dining Area, Family Room Off Kitchen, Floor Plan - Traditional, Formal/Separate Dining Room, Eat-in Kitchen, Kitchen Island, Pantry, Crown Molding, Walk-In Closet(s)
- Flooring: Hardwood, Tile/Brick, Carpet, Wood
- Windows: Window Treatments
- Basement: Concrete,Unfinished
- Number of fireplaces: 3
- Fireplace features: Brick, Gas/Propane, Wood Burning
Interior area
- Total structure area: 2,392
- Total interior livable area: 2,392 sqft
- Finished area above ground: 2,392
- Finished area below ground: 0
Property
Parking
- Total spaces: 2
- Parking features: Garage Faces Side, Asphalt, Driveway, Attached
- Attached garage spaces: 2
- Has uncovered spaces: Yes
Accessibility
- Accessibility features: None
Features
- Levels: Two
- Stories: 2
- Patio & porch: Deck, Porch, Enclosed, Screened, Screened Porch
- Pool features: None
- Has view: Yes
- View description: Creek/Stream
- Has water view: Yes
- Water view: Creek/Stream
Lot
- Size: 0.88 Acres
- Features: Additional Lot(s), Cul-De-Sac, Wooded, Private
Details
- Additional structures: Above Grade, Below Grade
- Additional parcels included: Adjacent parcel known as 629 Westgate Rd Aberdeen MD 21001 included in the sale totally .88 acres
- Parcel number: 1302037114
- Zoning: R1
- Special conditions: Standard
Construction
Type & style
- Home type: SingleFamily
- Architectural style: Colonial
- Property subtype: Single Family Residence
Materials
- Brick
- Foundation: Crawl Space
- Roof: Architectural Shingle
Condition
- Excellent
- New construction: No
- Year built: 1988
Utilities & green energy
- Sewer: Public Sewer
- Water: Public
Community & HOA
Community
- Subdivision: Ramsgate Estates
HOA
- Has HOA: No
Location
- Region: Aberdeen
- Municipality: Aberdeen
Financial & listing details
- Price per square foot: $207/sqft
- Tax assessed value: $409,300
- Annual tax amount: $5,992
- Date on market: 4/1/2026
- Listing agreement: Exclusive Right To Sell
- Ownership: Fee Simple
Price history
| Date | Event | Price |
|---|---|---|
| 6/15/2026 | Sold | $495,000-2.9%$207/sqft |
Source:  Bright MLS #MDHR2052274 Report a problem Bright MLS #MDHR2052274 Report a problem | ||
| 5/8/2026 | Pending sale | $510,000$213/sqft |
Source: Bright MLS #MDHR2052274 Report a problem | ||
| 4/24/2026 | Listed for sale | $510,000$213/sqft |
Source: Bright MLS #MDHR2052274 Report a problem | ||
| 4/13/2026 | Pending sale | $510,000$213/sqft |
Source: Bright MLS #MDHR2052274 Report a problem | ||
| 4/1/2026 | Listed for sale | $510,000+2814.3%$213/sqft |
Source: Bright MLS #MDHR2052274 Report a problem | ||
| 5/26/1988 | Sold | $17,500$7/sqft |
Source: Agent Provided Report a problem | ||
Public tax history
| Year | Property taxes | Tax assessment |
|---|---|---|
| 2026 | $3,902 +7.1% | $409,300 +7.1% |
| 2025 | $3,643 -35% | $382,100 +7.7% |
| 2024 | $5,601 +8.3% | $354,900 +8.3% |
| 2023 | $5,172 +3.7% | $327,700 |
| 2022 | $4,987 -0.3% | $327,700 +7.7% |
| 2021 | $4,999 +3.9% | $304,233 +4% |
| 2020 | $4,814 +1.7% | $292,500 |
| 2019 | $4,732 +1.1% | $292,500 +3.5% |
| 2018 | $4,679 +1.8% | $282,567 +1.8% |
| 2017 | $4,597 | $277,600 |
| 2016 | -- | $277,600 |
| 2015 | -- | $277,600 -1% |
| 2014 | $3,151 | $280,300 |
| 2013 | -- | $280,300 |
| 2012 | -- | $280,300 -17% |
| 2011 | -- | $337,700 +4.6% |
| 2010 | -- | $322,916 +4.8% |
| 2009 | -- | $308,103 +5.1% |
| 2008 | -- | $293,290 +12.3% |
| 2007 | -- | $261,256 +14% |
| 2006 | -- | $229,223 +16.2% |
| 2005 | -- | $197,190 +4% |
| 2004 | -- | $189,626 +4.2% |
| 2003 | -- | $182,063 +4.3% |
| 2002 | -- | $174,500 +0.9% |
| 2001 | -- | $172,976 |
Find assessor info on the county website
Neighborhood: 21001
Nearby homes
- $2,300-- bd-- ba-- sqft629 Westgate Rd, Aberdeen, MD 21001Off Market
- $599,1004 bd3 ba2.8k sqft625 Northgate Rd, Aberdeen, MD 21001Off Market
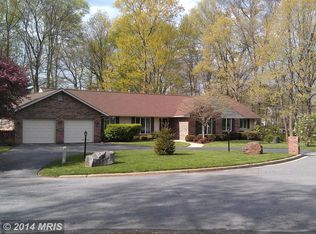
- $627,9004 bd3 ba2.8k sqft623 Northgate Rd, Aberdeen, MD 21001Off Market
- $453,5004 bd2 ba2.3k sqft755 Cronin Dr, Aberdeen, MD 21001Off Market
- $386,400-- bd3 ba1.2k sqft751 Cronin Dr, Aberdeen, MD 21001Off Market
- $510,2003 bd3 ba3.8k sqft618 Northgate Rd, Aberdeen, MD 21001Off Market
- $490,6004 bd3 ba2.8k sqft616 Westgate Rd, Aberdeen, MD 21001Off Market
- $62,000-- bd-- ba-- sqft616 Northgate Rd, Aberdeen, MD 21001Off Market
Nearby schools
GreatSchools rating
- 7/10Roye-Williams Elementary SchoolGrades: PK-5Distance: 2.2 mi
- 4/10Aberdeen Middle SchoolGrades: 6-8Distance: 1.3 mi
- 6/10Aberdeen High SchoolGrades: 9-12Distance: 1.1 mi
Schools provided by the listing agent
- Elementary: Bakerfield
- High: Aberdeen
- District: Harford County Public Schools
Source: Bright MLS. This data may not be complete. We recommend contacting the local school district to confirm school assignments for this home.
Get a cash offer in 3 minutes
Find out how much your home could sell for in as little as 3 minutes with a no-obligation cash offer.
Estimated market value
$505,600
Get a cash offer in 3 minutes
Find out how much your home could sell for in as little as 3 minutes with a no-obligation cash offer.
Estimated market value
$505,600
- Maryland
- Harford County
- Aberdeen
- 21001
- 627 Northgate Rd
