Welcome home to this classic Colonial style home featuring over 2,800 square feet of living space with five bedrooms, two and a half baths on a quiet Cul-de-sac set on over a half acre lot that backs to woods and a meandering stream. The first floor features a home office space or secondary living room with an open concept floor plan featuring hardwood floors which flow from the foyer into the family room with crown molding and brick fireplace into the chef’s kitchen with quartz countertops and stainless appliances. A custom built butlers pantry is conveniently located between the kitchen and formal dining room. A large mudroom leading from the garage into the house offers plenty of storage as well as convenient access to the brick patio in the backyard. Upstairs, the spacious primary suite offers a private retreat with a large bedroom with walk in closet with plenty of storage and a spa-like en suite bath featuring a clawfoot soaking tub and walk-in shower. Three additional bedrooms, a second full bath, and upper-level laundry complete the home. A wraparound porch, deck, and patio overlook mature trees and complete the peaceful extension of the living space. An attached two car garage and separate shed add additional storage. Beautifully maintained and thoughtfully appointed, this Colonial offers a wonderful blend of classic style and modern comfort in a peaceful setting, with convenient access to shopping, dining, and major commuter routes, including I-95—making it a truly special place to call home.
For sale
$550,000
616 Westgate Rd, Aberdeen, MD 21001
5beds
2,816sqft
Single Family Residence
Built in 1990
0.59 Acres Lot
$541,700 Zestimate®
$195/sqft
$-- HOA
What's special
Brick fireplaceOverlook mature treesCustom built butlers pantryWalk-in showerPrivate retreatHardwood floorsCrown molding
- --
- on Zillow
- 364
- views
- 22
- saves
Zillow last checked:
Listing updated:
Listed by:
Sarah Cruikshank 443-739-1165,
Monument Sotheby's International Realty 4437087074,
Listing Team: Streett Hopkins Group Of Monument Sotheby's International Realty
Source: Bright MLS,MLS#: MDHR2061142
Facts & features
Interior
Bedrooms & bathrooms
- Bedrooms: 5
- Bathrooms: 3
- Full bathrooms: 2
- 1/2 bathrooms: 1
- Main level bathrooms: 1
- Main level bedrooms: 1
Basement
- Area: 0
Heating
- Forced Air, Natural Gas
Cooling
- Central Air, Electric
Appliances
- Included: Dishwasher, Dryer, Oven/Range - Gas, Range Hood, Refrigerator, Stainless Steel Appliance(s), Washer, Electric Water Heater
- Laundry: Upper Level
Features
- Bathroom - Tub Shower, Bathroom - Walk-In Shower, Butlers Pantry, Ceiling Fan(s), Chair Railings, Crown Molding, Dining Area, Family Room Off Kitchen, Floor Plan - Traditional, Formal/Separate Dining Room, Eat-in Kitchen, Kitchen - Gourmet, Kitchen Island, Pantry, Recessed Lighting, Upgraded Countertops, Walk-In Closet(s), Wine Storage, Entry Level Bedroom, Dry Wall
- Flooring: Carpet, Ceramic Tile, Hardwood, Wood
- Doors: French Doors
- Basement: Other
- Number of fireplaces: 1
- Fireplace features: Brick
Interior area
- Total structure area: 2,816
- Total interior livable area: 2,816 sqft
- Finished area above ground: 2,816
- Finished area below ground: 0
Property
Parking
- Total spaces: 6
- Parking features: Garage Faces Front, Inside Entrance, Attached, Driveway
- Attached garage spaces: 2
- Uncovered spaces: 4
Accessibility
- Accessibility features: None
Features
- Levels: Two
- Stories: 2
- Patio & porch: Deck, Patio
- Exterior features: Flood Lights
- Pool features: None
- Has view: Yes
- View description: Garden, Trees/Woods
Lot
- Size: 0.59 Acres
- Features: Backs to Trees, Corner Lot, Cul-De-Sac, Suburban
Details
- Additional structures: Above Grade, Below Grade
- Parcel number: 1302031167
- Zoning: R1
- Special conditions: Standard
Construction
Type & style
- Home type: SingleFamily
- Architectural style: Colonial
- Property subtype: Single Family Residence
Materials
- Brick, Vinyl Siding
- Foundation: Block, Crawl Space
- Roof: Architectural Shingle
Condition
- Excellent
- New construction: No
- Year built: 1990
- Major remodel year: 2017
Utilities & green energy
- Electric: 200+ Amp Service
- Sewer: Public Sewer
- Water: Public
Community & HOA
Community
- Subdivision: Ramsgate Estates
HOA
- Has HOA: No
Location
- Region: Aberdeen
Financial & listing details
- Price per square foot: $195/sqft
- Tax assessed value: $424,800
- Annual tax amount: $6,344
- Date on market: 10/29/2026
- Listing agreement: Exclusive Agency
- Inclusions: Washer Dryer
- Ownership: Fee Simple
Estimated market value
$541,700
$515,000 - $569,000
$3,345/mo
Price history
| Date | Event | Price |
|---|---|---|
| 10/29/2026 | Listed for sale | $550,000+175%$195/sqft |
Source:  Bright MLS #MDHR2061142 Report a problem | ||
| 2/16/2017 | Sold | $200,000-26.2%$71/sqft |
Source: Public Record Report a problem | ||
| 10/13/2016 | Listed for sale | $271,000+5%$96/sqft |
Source: Real Estate Consultants #HR9787796 Report a problem | ||
| 9/6/2016 | Sold | $258,000-11%$92/sqft |
Source: Public Record Report a problem | ||
| 2/19/2014 | Listing removed | $289,900$103/sqft |
Source: RE/MAX COMPONENTS #HR8269346 Report a problem | ||
| 2/11/2014 | Listed for sale | $289,900$103/sqft |
Source: Re/Max Components #HR8269346 Report a problem | ||
Public tax history
| Year | Property taxes | Tax assessment |
|---|---|---|
| 2026 | $4,050 +7.3% | $424,800 +7.3% |
| 2025 | $3,775 -34.9% | $396,033 +7.8% |
| 2024 | $5,797 +8.5% | $367,267 +8.5% |
| 2023 | $5,343 +3.8% | $338,500 |
| 2022 | $5,145 -0.1% | $338,500 +8% |
| 2021 | $5,151 +4% | $313,433 +4.2% |
| 2020 | $4,952 +1.9% | $300,900 |
| 2019 | $4,858 +1.4% | $300,900 +4% |
| 2018 | $4,793 +2% | $289,433 +2% |
| 2017 | $4,698 | $283,700 |
| 2016 | -- | $283,700 |
| 2015 | -- | $283,700 -1.1% |
| 2014 | $3,204 | $287,000 |
| 2013 | -- | $287,000 |
| 2012 | -- | $287,000 -16.2% |
| 2011 | -- | $342,500 +4.7% |
| 2010 | -- | $327,232 +4.9% |
| 2009 | -- | $311,956 +5.1% |
| 2008 | -- | $296,680 +12.1% |
| 2007 | -- | $264,652 +13.8% |
| 2006 | -- | $232,626 +16% |
| 2005 | -- | $200,600 +3.9% |
| 2004 | -- | $193,066 +4.1% |
| 2003 | -- | $185,533 +4.2% |
| 2002 | -- | $178,000 +0.6% |
| 2001 | -- | $177,010 |
Find assessor info on the county website
Monthly payment
Est. payment
Payment breakdown
Explore the cost of this home by adjusting the details. Changes won't be saved.Climate risks
Neighborhood: 21001
Nearby schools
Schools provided by the listing agent
- District: Harford County Public Schools
Source: Bright MLS. This data may not be complete. We recommend contacting the local school district to confirm school assignments for this home.

Similar homes
- $515,0005 bd4 ba3.9k sqft300 Kendrick Dr, Aberdeen, MD 21001For Sale

 MLS ID #MDHR2060868, Katrina Kirton Sherrod, Samson Properties. Bright MLS
- $515,0005 bd3 ba1.9k sqft602 Rowe Dr, Aberdeen, MD 21001For Sale
 MLS ID #MDHR2061044, Milbia Moreno, Keller Williams Gateway LLC. Bright MLS
- $514,0004 bd3 ba2.3k sqft709 Paul Dr, Aberdeen, MD 21001For Sale
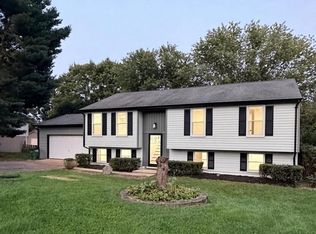 MLS ID #MDHR2058846, Vladimir Falko, Samson Properties. Bright MLS
- $525,0003 bd3 ba2.6k sqft639 Westwood Dr, Aberdeen, MD 21001For Sale
 MLS ID #MDHR2059154, Lee Tessier, EXP Realty, LLC. Bright MLS
- $545,0004 bd3 ba2.7k sqft716 Turkana Cir, Aberdeen, MD 21001For SaleMLS ID #MDHR2059136, Daniel McGhee, Homeowners Real Estate. Bright MLS
- $649,0005 bd3 ba3.7k sqft216 Hiobs Ln, Aberdeen, MD 21001For SaleMLS ID #MDHR2060356, Saul Kloper, Samson Properties. Bright MLS
- $425,0003 bd2 ba2.5k sqft750 Marian Dr, Aberdeen, MD 21001For SaleMLS ID #MDHR2059700, Laura Snyder, American Premier Realty, LLC. Bright MLS
- $459,9994 bd2 ba2.4k sqft838 S Stepney Rd, Aberdeen, MD 21001For SaleMLS ID #MDHR2061134, Andrey Privado, EXP Realty, LLC. Bright MLS
- $565,0004 bd3 ba2.3k sqft731 Sagebrush Loop, Aberdeen, MD 21001For SaleMLS ID #MDHR2060490, Lilly Stone, Cummings & Co. Realtors. Bright MLS
- $560,0003 bd3 ba2.9k sqft647 Falcon Ln, Aberdeen, MD 21001For SaleMLS ID #MDHR2056922, Anh Dang, Taylor Properties. Bright MLS
- $569,5003 bd3 ba3.6k sqft324 Bounding Home Ct, Havre De Grace, MD 21078For SaleMLS ID #MDHR2061172, Bill Rossi, Cummings & Co. Realtors. Bright MLS
- $449,9003 bd3 ba1.7k sqft812 Lynn Lee Dr, Aberdeen, MD 21001For SaleMLS ID #MDHR2060794, Mike Nelson, Berkshire Hathaway HomeServices Homesale Realty. Bright MLS
- $430,0004 bd3 ba2.3k sqft223 Saint Justin Dr, Aberdeen, MD 21001For SaleMLS ID #MDHR2058214, Dena Wasmer, Samson Properties. Bright MLS
- $569,9993 bd3 ba2.4k sqft703 Cornerstone Ln, Aberdeen, MD 21001For SaleMLS ID #MDHR2060460, Lee Tessier, EXP Realty, LLC. Bright MLS
- $524,9004 bd3 ba2.7k sqft747 Sagebrush Loop, Aberdeen, MD 21001For SaleMLS ID #MDHR2052996, Zachary M Pencarski, Redfin Corp. Bright MLS
- $499,0003 bd2 ba1.9k sqft3418 Walnut Rd, Aberdeen, MD 21001For SaleMLS ID #MDHR2053248, Allen Fair, BCH Real Estate Specialist. Bright MLS
- $450,0004 bd2 ba2.1k sqft1901 Chapel Rd #1901, Havre De Grace, MD 21078For SaleMLS ID #MDHR2060502, Linda Harned, Samson Properties. Bright MLS
- $580,0005 bd4 ba2.3k sqft610 Country Club Rd, Havre De Grace, MD 21078For SaleMLS ID #MDHR2049028, Mecca Lewis-Shakur, Weichert, Realtors - Diana Realty. Bright MLS
