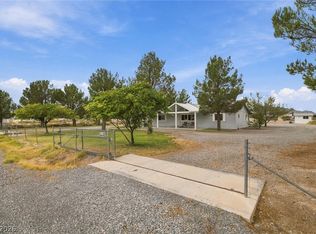
Home faces the west with beautiful Mount Charleston views from the covered back porch with afternoon shade for family gatherings. A corner lot with a circular driveway marks the entrance to this 1997, 1639 sf manufactured home, situated on a 1 acre lot. The exterior environment offers outdoor spaces designed for utility and relaxation, featuring a covered patio, an outbuilding pump house, and back yard access. There is a detached two car carport and a Private well which also features an additional manual pump for use in the event of a power outage. This a rare addition on well properties here in Pahrump. Inside the residence, the living space includes three bedrooms and two full bathrooms. The living room also has a wood burning stove to add heat and ambiance to warm the atmosphere on winter nights and family gatherings. The interior is finished with drywall and equipped with functional features such as ceiling fan(s), pot shelves, blinds, and windows coverings throughout. The kitchen area with an island has counterspace to spare adjacent to the dining room and seperate laundry room. Main living area has vaulted ceilings and open floor plans. Another plus for this parcel is that the home is not in a designated flood plain. The interior of this home is ready for your fresh coat of paint, personal touches and any updates to make it your own. With ample acreage, great views, and lots of raw land within driving distance for your off-road toys, farm animals and gardening skills to start your own garden. Seller will consider a contribution with a full price offer. Come home to 1991 Meier today to start your new Pahrump rural lifestyle.
Active
$264,000
1991 Meier Dr, Pahrump, NV 89048
3beds
1,639sqft
Manufactured Home, Single Family Residence
Built in 1997
1 Acres Lot
$263,500 Zestimate®
$161/sqft
$-- HOA
What's special
- 6 days
- 156
- 15
Likely to sell faster than
Zillow last checked:
Listing updated:
Listed by:
Mona Lisa Dickerson S.0177586 (702)429-3513,
Lisa Bond Real Estate LLC
Source: LVR,MLS#: 2823745 Originating MLS: Greater Las Vegas Association of Realtors Inc
Originating MLS: Greater Las Vegas Association of Realtors IncFacts & features
Interior
Bedrooms & bathrooms
- Bedrooms: 3
- Bathrooms: 2
- Full bathrooms: 2
Primary bedroom
- Description: Ceiling Fan,Ceiling Light,Pbr Separate From Other,Walk-In Closet(s)
- Dimensions: 16x16
Bedroom 2
- Description: Ceiling Fan,Ceiling Light,Closet
- Dimensions: 12x13
Bedroom 3
- Description: Ceiling Fan,Ceiling Light,Closet
- Dimensions: 10x13
Dining room
- Description: Vaulted Ceiling
- Dimensions: 10x13
Kitchen
- Description: Island,Lighting Recessed,Tile Countertops,Vaulted Ceiling
- Dimensions: 12x12
Heating
- Central, Electric
Cooling
- Central Air, Electric
Appliances
- Included: Dryer, Dishwasher, Electric Range, Disposal, Microwave, Refrigerator, Washer
- Laundry: Electric Dryer Hookup, Laundry Room
Features
- Bedroom on Main Level, Ceiling Fan(s), Primary Downstairs, Window Treatments
- Flooring: Carpet, Laminate, Linoleum, Vinyl
- Windows: Blinds, Window Treatments
- Number of fireplaces: 1
- Fireplace features: Free Standing, Living Room, Wood Burning
Interior area
- Total structure area: 1,639
- Total interior livable area: 1,639 sqft
Property
Parking
- Total spaces: 2
- Parking features: Detached Carport, Open, RV Gated, RV Access/Parking
- Carport spaces: 2
- Has uncovered spaces: Yes
Features
- Patio & porch: Patio
- Exterior features: Patio, Shed, Sprinkler/Irrigation
- Fencing: Full,Pasture
Lot
- Size: 1 Acres
- Features: 1 to 5 Acres, Drip Irrigation/Bubblers, Desert Landscaping, Landscaped, Rocks, Trees
Details
- Additional structures: Shed(s)
- Parcel number: 2848507
- Zoning description: Single Family
- Horse amenities: None
Construction
Type & style
- Home type: MobileManufactured
- Architectural style: Manufactured Home
- Property subtype: Manufactured Home, Single Family Residence
Materials
- Frame, Drywall
- Roof: Composition,Shingle
Condition
- Resale
- Year built: 1997
Utilities & green energy
- Electric: Photovoltaics None
- Sewer: Septic Tank
- Water: Private, Well
- Utilities for property: Electricity Available, Septic Available
Green energy
- Energy efficient items: Solar Screens
Community & HOA
Community
- Subdivision: Wagon Wheel Ranchos
HOA
- Has HOA: No
- Amenities included: None
Location
- Region: Pahrump
Financial & listing details
- Price per square foot: $161/sqft
- Tax assessed value: $128,609
- Annual tax amount: $1,146
- Date on market: 10/6/2026
- Listing agreement: Exclusive Right To Sell
- Listing terms: Cash,Conventional,FHA,VA Loan
- Ownership: Manufactured
- Electric utility on property: Yes
Estimated market value
$263,500
$250,000 - $277,000
Not available
Price history
| Date | Event | Price |
|---|---|---|
| 10/5/2026 | Listed for sale | $264,000-1.9%$161/sqft |
Source:  LVR #2823745 Report a problem LVR #2823745 Report a problem | ||
| 10/2/2026 | Listing removed | $269,000$164/sqft |
Source: LVR #2776700 Report a problem | ||
| 8/30/2026 | Price change | $269,000-2.2%$164/sqft |
Source: LVR #2776700 Report a problem | ||
| 7/31/2026 | Price change | $275,000-1.8%$168/sqft |
Source: LVR #2776700 Report a problem | ||
| 6/27/2026 | Price change | $280,000-5.1%$171/sqft |
Source: LVR #2776700 Report a problem | ||
| 5/14/2026 | Price change | $295,000-7.8%$180/sqft |
Source: LVR #2776700 Report a problem | ||
| 5/3/2026 | Listed for sale | $320,000+146.2%$195/sqft |
Source: LVR #2776700 Report a problem | ||
| 7/22/2004 | Sold | $130,000$79/sqft |
Source: Agent Provided Report a problem | ||
Public tax history
| Year | Property taxes | Tax assessment |
|---|---|---|
| 2025 | $1,046 +2.6% | $45,013 -10.5% |
| 2024 | $1,019 +3.5% | $50,319 +7.1% |
| 2023 | $984 +2.6% | $46,998 +9.8% |
| 2022 | $959 +2.9% | $42,787 +10.1% |
| 2021 | $932 -2.8% | $38,877 -2.7% |
| 2020 | $959 +2.9% | $39,975 +2.4% |
| 2019 | $932 +13.8% | $39,022 +5% |
| 2018 | $819 +2.9% | $37,177 +23.3% |
| 2017 | $796 +2.8% | $30,142 +38.7% |
| 2016 | $774 +5.6% | $21,727 +7.4% |
| 2015 | $733 | $20,227 -6.9% |
| 2014 | $733 | $21,736 +8.2% |
| 2013 | -- | $20,090 |
| 2012 | -- | $20,090 -7.1% |
| 2011 | -- | $21,630 -35.2% |
| 2010 | -- | $33,359 -26.3% |
| 2009 | -- | $45,239 +1.6% |
| 2008 | -- | $44,521 +8.7% |
| 2007 | -- | $40,966 +12.6% |
| 2006 | -- | $36,376 +7.7% |
| 2004 | -- | $33,774 |
Find assessor info on the county website
Monthly payment
Climate risks
Neighborhood: 89048
Nearby schools
Schools provided by the listing agent
- Elementary: Johnson, JG,Johnson, JG
- Middle: Rosemary Clarke
- High: Pahrump Valley
Source: LVR. This data may not be complete. We recommend contacting the local school district to confirm school assignments for this home.


Similar homes
- $264,9003 bd2 ba1k sqft1890 Anns Rd, Pahrump, NV 89048For Sale
 MLS ID #2823952, Tasha Douglas, Top Dog Real Estate. LVR
 - $244,9003 bd2 ba1.2k sqft551 Cynthia St, Pahrump, NV 89048For Sale
 MLS ID #2823956, Tasha Douglas, Top Dog Real Estate. LVR
 - $259,0003 bd2 ba1.3k sqft3420 Fritz Ln, Pahrump, NV 89048For Sale
 MLS ID #2787917, Cristina Cazares, Real Broker LLC. LVR
 - $270,0003 bd2 ba1.6k sqft3450 W Horn Rd, Pahrump, NV 89048For Sale
 MLS ID #2813467, Brittany Tom, Nevada Realty. LVR
