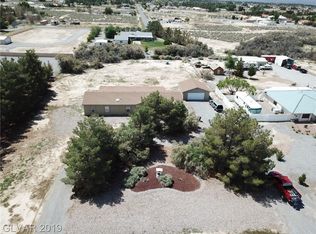
Enjoy space, versatility and country living with this custom single-story home situated on 1.1 acres in Pahrump. Built in 1997, this 3-bedroom home offers 2,040 sq ft of living space, along with an impressive array of additional features for work, hobbies and outdoor enjoyment. A beautiful leaded-glass front door welcomes you into the formal living room, highlighted by a wood-burning fireplace with black granite surround and white built-in cabinetry. The layout flows into a bright, inviting family room, while the spacious kitchen features granite countertops, an oversized island with breakfast-bar seating, two-tone cabinetry, mosaic tile backsplash, wall oven, cooktop, built-in microwave and stainless steel appliances. The adjoining dining area is filled with natural light from expansive windows. The oversized primary suite offers a walk-in closet and a well-appointed bath with dual vanity, makeup station and tiled walk-in shower. A standout feature is the converted garage, now a 21x29 finished craft and hobby room complete with its own kitchenette, cabinetry and 3/4 bath. Outdoors, enjoy a large covered patio, rear lawn, rock-lined water feature, mature shade and fruit trees, charming lamp-post lighting and an above-ground pool. Car enthusiasts, hobbyists and those needing extra storage will appreciate the 1,240 sq ft detached shop with two roll-up doors, additional storage buildings, RV covered parking and an extended paved driveway.
Active
$525,000
2621 E Deerskin St, Pahrump, NV 89048
4beds
2,714sqft
Single Family Residence
Built in 1997
1.1 Acres Lot
$-- Zestimate®
$193/sqft
$-- HOA
What's special
Rv covered parkingMakeup stationAbove-ground poolLarge covered patioWall ovenOversized primary suiteAdditional storage buildings
- 4 days
- 583
- 64
Likely to sell faster than
Zillow last checked:
Listing updated:
Listed by:
Craig Tann B.0143698 (702)514-6634,
Huntington & Ellis, A Real Est
Source: LVR,MLS#: 2831585 Originating MLS: Greater Las Vegas Association of Realtors Inc
Facts & features
Interior
Bedrooms & bathrooms
- Bedrooms: 4
- Bathrooms: 3
- Full bathrooms: 1
- 3/4 bathrooms: 2
Primary bedroom
- Description: Ceiling Fan,Walk-In Closet(s)
- Dimensions: 16x23
Bedroom 2
- Description: Ceiling Fan,Closet
- Dimensions: 14x13
Bedroom 3
- Description: Ceiling Fan,Closet
- Dimensions: 11x13
Bedroom 4
- Description: With Bath
- Dimensions: 21x29
Dining room
- Description: Dining Area
- Dimensions: 10x23
Family room
- Description: Separate Family Room
- Dimensions: 17x15
Kitchen
- Description: Breakfast Bar/Counter,Island,Granite Countertops,Lighting Recessed,Stainless Steel Appliances
Living room
- Description: Built-in Bookcases,Entry Foyer
- Dimensions: 16x16
Heating
- Central, Electric, Multiple Heating Units
Cooling
- Central Air, Electric, 2 Units
Appliances
- Included: Built-In Electric Oven, Dryer, Dishwasher, Electric Cooktop, Disposal, Microwave, Refrigerator, Washer
- Laundry: Electric Dryer Hookup, Laundry Room
Features
- Bathroom on Main Level, Bedroom on Main Level, Ceiling Fan(s), Full Bath on Main Level, Primary Downstairs, Window Treatments
- Flooring: Luxury Vinyl Plank
- Windows: Double Pane Windows, Window Treatments
- Number of fireplaces: 1
- Fireplace features: Living Room, Wood Burning
Interior area
- Total structure area: 2,040
- Total interior livable area: 2,714 sqft
Video & virtual tour
Property
Parking
- Total spaces: 2
- Parking features: Attached, Finished Garage, Garage, Open, RV Access/Parking, RV Covered, RV Paved
- Attached garage spaces: 2
- Has uncovered spaces: Yes
Features
- Stories: 1
- Patio & porch: Covered, Patio, Porch
- Exterior features: Circular Driveway, Out Building(s), Porch, Patio, RV Hookup, Shed, Irrigation Sprinklers, Water Feature
- Has private pool: Yes
- Pool features: Above Ground
- Fencing: Back Yard,Chain Link,Vinyl
- Has view: Yes
- View description: Mountain(s)
Lot
- Size: 1.1 Acres
- Features: 1 to 5 Acres, Back Yard, Drip Irrigation/Bubblers, Fruit Trees, Landscaped, Rocks, Trees
Details
- Additional structures: Outbuilding, Shed(s), Workshop
- Parcel number: 4106304
- Zoning description: Single Family
- Horse amenities: None
Construction
Type & style
- Home type: SingleFamily
- Architectural style: One Story
- Property subtype: Single Family Residence
Materials
- Frame, Stucco
- Roof: Tile
Condition
- Resale
- Year built: 1997
Utilities & green energy
- Electric: Photovoltaics Third-Party Owned
- Sewer: Septic Tank
- Water: Private, Well
- Utilities for property: Septic Available
Green energy
- Energy efficient items: Windows, Solar Panel(s)
Community & HOA
Community
- Security: Security System Leased
- Subdivision: Calvada Valley U2
HOA
- Has HOA: No
- Amenities included: None
Location
- Region: Pahrump
Financial & listing details
- Price per square foot: $193/sqft
- Tax assessed value: $248,826
- Annual tax amount: $2,956
- Date on market: 11/4/2026
- Listing agreement: Exclusive Right To Sell
- Listing terms: Cash,Conventional,FHA,VA Loan
- Ownership: Single Family Residential
Estimated market value
Not available
Estimated sales range
Not available
Not available
Price history
| Date | Event | Price |
|---|---|---|
| 11/4/2026 | Listed for sale | $525,000+191.8%$193/sqft |
Source:  LVR #2831585 Report a problem | ||
| 2/20/2013 | Listing removed | $179,900$66/sqft |
Source: Realty ONE Group #1226356 Report a problem | ||
| 8/24/2012 | Price change | $179,900-5.3%$66/sqft |
Source: Realty ONE Group #1226356 Report a problem | ||
| 4/5/2012 | Price change | $189,900-5%$70/sqft |
Source: Realty ONE Group #1226356 Report a problem | ||
| 2/16/2012 | Listed for sale | $199,900+250.7%$74/sqft |
Source: Realty ONE Group #1226356 Report a problem | ||
| 5/13/2009 | Sold | $57,000$21/sqft |
Source: Public Record Report a problem | ||
Public tax history
| Year | Property taxes | Tax assessment |
|---|---|---|
| 2025 | $2,661 +7.8% | $87,089 -0.7% |
| 2024 | $2,469 +8.1% | $87,719 +6.9% |
| 2023 | $2,283 +7.7% | $82,089 +11.2% |
| 2022 | $2,119 +4.1% | $73,831 +4.4% |
| 2021 | $2,035 -4% | $70,695 0% |
| 2020 | $2,119 +4.1% | $70,721 -20.4% |
| 2019 | $2,035 +6.8% | $88,851 +4.1% |
| 2018 | $1,905 +4.7% | $85,356 +52.5% |
| 2017 | $1,819 +27.8% | $55,969 +36.4% |
| 2016 | $1,423 +5.9% | $41,031 +7.9% |
| 2015 | $1,344 | $38,014 -7.4% |
| 2014 | $1,344 | $41,049 +14.2% |
| 2013 | -- | $35,954 |
| 2012 | -- | $35,954 -3.2% |
| 2011 | -- | $37,138 -25.4% |
| 2010 | -- | $49,753 -27.9% |
| 2009 | -- | $69,015 +1.9% |
| 2008 | -- | $67,732 +2.6% |
| 2007 | -- | $65,990 +9.6% |
| 2006 | -- | $60,216 +26.2% |
| 2004 | -- | $47,701 |
Find assessor info on the county website
Monthly payment
Est. payment
Payment breakdown
Explore the cost of this home by adjusting the details. Changes won't be saved.Climate risks
Neighborhood: 89048
Nearby schools
Schools provided by the listing agent
- Elementary: Mt. Charleston,Mt. Charleston
- Middle: Rosemary Clarke
- High: Pahrump Valley
Source: LVR. This data may not be complete. We recommend contacting the local school district to confirm school assignments for this home.

Similar homes
- $545,0004 bd3 ba2k sqft2461 E Deerskin St, Pahrump, NV 89048For Sale
 MLS ID #2747242, Eleen Vasquez, Signature Real Estate Group. LVR
- $499,0003 bd2 ba2.6k sqft3551 Mallard Ave, Pahrump, NV 89048For Sale
 MLS ID #2786836, Jamaal Ealey, Coldwell Banker Premier. LVR
- $524,9004 bd3 ba2.3k sqft3000 S Margarita Ave, Pahrump, NV 89048New Construction
 MLS ID #2827056, Sheryl L. Hunter, Classic Realty Group Inc. LVR
- $519,9005 bd2 ba2.2k sqft2171 River Plate Dr, Pahrump, NV 89048For Sale
 MLS ID #2825382, Julia Nelson, Realty ONE Group, Inc. LVR
