Elegant Victorian Grandeur in the Heart of Historic Cripple Creek. Discover this impressive 5,000+ square foot Victorian masterpiece, which previously operated as the Gold Strike Inn, nestled in the charming historic district of Cripple Creek, Colorado. This spacious residence offers 7 bedrooms, 4 jacuzzi tubs, 4 gas fireplaces and a total of 8 bathrooms, combining period elegance with modern comfort. Step inside to find luxurious room sizes throughout, multiple gathering spaces, family rooms and living areas designed for both intimate relaxation and larger entertaining. Several gas fireplaces create warm, inviting focal points, while a large well-appointed kitchen provides the perfect hub for culinary creativity. A separate private dining area offers an elegant setting for formal meals or special occasions. One of the home’s most stunning features is the expansive wrap-around deck which frames sweeping views of the majestic Sangre de Cristo mountain range—an ideal spot for morning coffee, evening sunsets, or simply soaking in the breathtaking Colorado scenery. Whether enjoyed as a grand private residence or continued revived as a distinctive inn, this Victorian property blends historic character, generous living spaces, and unforgettable mountain vistas into a truly exceptional Colorado retreat.
For sale
$800,000
222 E Placer St, Cripple Creek, CO 80813
7beds
6,247sqft
Single Family Residence
Built in 1997
10,454 Square Feet Lot
$767,600 Zestimate®
$128/sqft
$-- HOA
What's special
- 3 days
- 356
- 23
Zillow last checked:
Listing updated:
Listed by:
Carrie Miller ABR CNE GRI MRP REOS 719-641-7074,
Your Neighborhood Realty, Inc.,
Sabrina Kelley 719-963-1630
Source: elevateMLS,MLS#: 5711752
Facts & features
Interior
Bedrooms & bathrooms
- Bedrooms: 7
- Bathrooms: 8
- Full bathrooms: 6
- 1/2 bathrooms: 2
Other
- Level: Main
- Area: 240 Square Feet
- Dimensions: 16 x 15
Heating
- Baseboard, Hot Water, Natural Gas, Radiant
Cooling
- Ceiling Fan(s)
Appliances
- Included: 220v in Kitchen, Cooktop, Dishwasher, Dryer, Microwave, Oven, Range, Refrigerator, Washer
- Laundry: Main Level
Features
- 5-Pc Bath, 9Ft + Ceilings, Crown Molding, Breakfast Bar, High Speed Internet, Pantry, Smart Thermostat
- Flooring: Carpet, Tile, Wood
- Windows: Window Coverings
- Basement: Full,Partially Finished
- Number of fireplaces: 4
- Fireplace features: Four, Gas
Interior area
- Total structure area: 6,247
- Total interior livable area: 6,247 sqft
- Finished area above ground: 4,605
- Finished area below ground: 1,642
Video & virtual tour
Property
Parking
- Total spaces: 2
- Parking features: Attached, Even with Main Level, Garage Door Opener, Oversized, Paved Driveway
- Attached garage spaces: 2
Features
- Levels: One and One Half
- Stories: 1.5
- Patio & porch: Covered, Wood Deck
- Has view: Yes
- View description: City
Lot
- Size: 10,454 Square Feet
- Features: Corner Lot, Hiking Trail, Near Fire Station, Near Park, Near Schools
Details
- Parcel number: 4005132310080
Construction
Type & style
- Home type: SingleFamily
- Property subtype: Single Family Residence
Materials
- Wood Siding, Framed on Lot, Frame
- Foundation: Slab, Walk Out
- Roof: Composite Shingle
Condition
- Existing Home
- New construction: No
- Year built: 1997
Utilities & green energy
- Water: Municipal
- Utilities for property: Electricity Connected, Natural Gas Connected
Community & HOA
Community
- Features: Community Center, Dining, Dog Park, Hiking or Biking Trails, Hotel/Resort, Parks or Open Space, Playground, Shops
Location
- Region: Cripple Creek
Financial & listing details
- Price per square foot: $128/sqft
- Tax assessed value: $691,132
- Annual tax amount: $1,624
- Date on market: 10/10/2026
- Listing terms: Cash,Conventional
- Electric utility on property: Yes
Estimated market value
$767,600
$729,000 - $806,000
$3,988/mo
Price history
| Date | Event | Price |
|---|---|---|
| 10/10/2026 | Listed for sale | $800,000+264.8%$128/sqft |
Source:  elevateMLS #5711752 Report a problem elevateMLS #5711752 Report a problem | ||
| 1/16/2025 | Listing removed | $4,500$1/sqft |
Source: Zillow Rentals Report a problem | ||
| 12/7/2024 | Listed for rent | $4,500$1/sqft |
Source: Zillow Rentals Report a problem | ||
| 11/28/2024 | Listing removed | $4,500$1/sqft |
Source: Zillow Rentals Report a problem | ||
| 11/5/2024 | Listed for rent | $4,500$1/sqft |
Source: Zillow Rentals Report a problem | ||
| 10/18/2024 | Listing removed | $4,500$1/sqft |
Source: Zillow Rentals Report a problem | ||
| 9/17/2024 | Listed for rent | $4,500$1/sqft |
Source: Zillow Rentals Report a problem | ||
| 10/27/2010 | Sold | $219,300-3.8%$35/sqft |
Source: Public Record Report a problem | ||
| 8/23/2010 | Price change | $227,905-5%$36/sqft |
Source: NRT Denver #686955 Report a problem | ||
| 8/17/2010 | Price change | $239,900-8.8%$38/sqft |
Source: NRT Denver #686955 Report a problem | ||
| 7/10/2010 | Price change | $263,139-5%$42/sqft |
Source: NRT Denver #686955 Report a problem | ||
| 6/16/2010 | Price change | $276,988-5%$44/sqft |
Source: NRT Denver #686955 Report a problem | ||
| 5/21/2010 | Price change | $291,555-5%$47/sqft |
Source: NRT Denver #686955 Report a problem | ||
| 4/30/2010 | Listed for sale | $306,900-60.4%$49/sqft |
Source: NRT Denver #686955 Report a problem | ||
| 10/4/2009 | Listing removed | $774,900$124/sqft |
Source: Homes.com #547021 Report a problem | ||
| 8/15/2009 | Listed for sale | $774,900-20.7%$124/sqft |
Source: Homes.com #547021 Report a problem | ||
| 5/2/2009 | Listing removed | $977,000$156/sqft |
Source: XDeadline.com Inc #450539 Report a problem | ||
| 1/31/2009 | Listed for sale | $977,000$156/sqft |
Source: XDeadline.com Inc #450539 Report a problem | ||
| 12/13/2008 | Listing removed | $977,000$156/sqft |
Source: Point2 #450539 Report a problem | ||
| 3/5/2008 | Listed for sale | $977,000+140%$156/sqft |
Source: Point2 #450539 Report a problem | ||
| 8/18/2006 | Sold | $407,000$65/sqft |
Source: Public Record Report a problem | ||
Public tax history
| Year | Property taxes | Tax assessment |
|---|---|---|
| 2024 | $974 -14.8% | $42,620 -8.8% |
| 2023 | $1,143 | $46,750 +44.5% |
| 2022 | $1,143 +19.4% | $32,360 |
| 2021 | $958 +0.9% | $32,360 |
| 2020 | $949 | $32,360 +17.5% |
| 2019 | $949 0% | $27,530 +14.2% |
| 2018 | $949 +4.4% | $24,100 |
| 2017 | $909 -1.7% | $24,100 -5.1% |
| 2016 | $925 -7.2% | $25,390 |
| 2015 | $998 -35.2% | $25,390 -35.7% |
| 2012 | $1,539 -8.9% | $39,480 -13.4% |
| 2010 | $1,689 -9.7% | $45,600 -6.7% |
| 2009 | $1,870 +68.3% | $48,850 +56.7% |
| 2007 | $1,111 -2.1% | $31,180 |
| 2006 | $1,134 +3.2% | $31,180 +6% |
| 2005 | $1,098 -3.5% | $29,410 |
| 2004 | $1,138 | $29,410 |
Find assessor info on the county website
Monthly payment
Est. payment
Payment breakdown
Explore the cost of this home by adjusting the details. Changes won't be saved.Climate risks
Neighborhood: 80813
Nearby schools


Similar homes
- $859,5004 bd6 ba3.3k sqft434 May Queen Dr, Cripple Creek, CO 80813For Sale

 MLS ID #7671743, Kylie Walsh, Coldwell Banker Ranger. elevateMLS
 - $400,0004 bd3 ba3.1k sqft405 E Galena, Cripple Creek, CO 80813For Sale
 MLS ID #5328628, Jessica Schwab GRI PSA , Coldwell Banker 1st Choice Realty. elevateMLS
 - $799,9004 bd3 ba3.7k sqft657 Spring Valley Dr, Divide, CO 80814For Sale
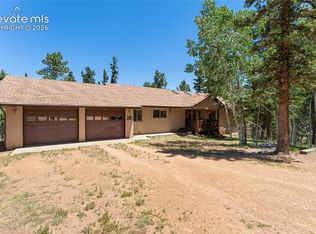 MLS ID #6609964, Joe Watson CRS GRI , Joseph E Watson. elevateMLS
 - $799,0006 bd4 ba5.3k sqft135 Grayson Ct, Colorado Springs, CO 80906For Sale
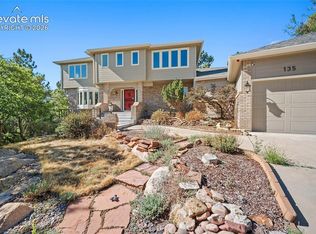 MLS ID #8931559, Lana Rodriguez, Real Broker, LLC DBA Real. elevateMLS
 - $799,0004 bd4 ba3.2k sqft6960 County Road 71, Guffey, CO 80820For SaleMLS ID #5544954, Carrie Miller ABR CNE GRI MRP REOS , Your Neighborhood Realty, Inc.. elevateMLS
- $915,0006 bd4 ba5.2k sqft5365 Broadmoor Bluffs Dr, Colorado Springs, CO 80906For SaleMLS ID #8756178, Dawn Beaver CLHMS MRP , Coldwell Banker Realty. elevateMLS
- $849,9006 bd5 ba4.9k sqft125 Ravenglass Way, Colorado Springs, CO 80906For SaleMLS ID #6125015, Kristel Bryan, Premier Real Estate Colorado LLC. elevateMLS
- $850,0005 bd4 ba3.6k sqft3000 Wildhorn Rd, Florissant, CO 80816For SaleMLS ID #9155544, Michael Kenney, Better Homes and Gardens Real Estate Kenney & Company. elevateMLS
- $875,0005 bd4 ba3.2k sqft425 Roxbury Cir, Colorado Springs, CO 80906For SaleMLS ID #3866671, Carl Anderson, RE/MAX Real Estate Group LLC. elevateMLS
- $785,0006 bd4 ba4k sqft1215 Karen Ln, Woodland Park, CO 80863For SaleMLS ID #9437595, Marissa Robson, Exp Realty LLC. elevateMLS
- $900,0006 bd4 ba3.6k sqft530 Mesa Vista Ct, Colorado Springs, CO 80904For SaleMLS ID #4387822, Richard Gingras REOS , Keller Williams Partners. elevateMLS
- $810,0004 bd4 ba3.2k sqft1195 Karen Ln, Woodland Park, CO 80863For SaleMLS ID #2358041, Jason Dreger SRES PSA CRS , Coldwell Banker 1st Choice Realty. elevateMLS
- $635,0005 bd5 ba3.2k sqft335 Pyrite Ter, Colorado Springs, CO 80904For SaleMLS ID #8202175, Brishen Combs ABR GRI MRP SFR SRS , RE/MAX Real Estate Group LLC. elevateMLS
- $1,099,0005 bd4 ba4.1k sqft521 Woodrock Way, Divide, CO 80814For SaleMLS ID #1135452, Chris Clark CRS GRI , Pikes Peak Homes and Land Ltd. elevateMLS
- $784,9005 bd4 ba3.1k sqft15625 Rancho Pavo Dr, Colorado Springs, CO 80926For SaleMLS ID #8749534, Cerena Paterson MRP , Realty One Group Premier. elevateMLS
- $799,9006 bd3 ba3.7k sqft819 Duclo Ave, Manitou Springs, CO 80829For SaleMLS ID #6968552, Skye Lewis PSA , Manitou Springs Real Estate LLC. elevateMLS
- $895,0006 bd5 ba4.2k sqft470 Paisley Dr, Colorado Springs, CO 80906For SaleMLS ID #2318012, Aimee Fletcher CLHMS GRI , Exp Realty LLC. elevateMLS
- $665,0004 bd3 ba3.4k sqft506 Ridge Rd, Divide, CO 80814For SaleMLS ID #5145967, Amy Kunce-Martinez, The Cutting Edge. elevateMLS
- $665,0004 bd3 ba3.4k sqft506 Ridge Road, Divide, CO 80814For Sale
 MLS ID #7026971, Amy Kunce-Martinez, The Cutting Edge. REcolorado as distributed by MLS GRID
 - $850,0005 bd3 ba3.4k sqft325 Altura Way, Colorado Springs, CO 80906For SaleMLS ID #5879791, Elizabeth Herrera, LIV Sotheby's International Realty CO Springs. elevateMLS
