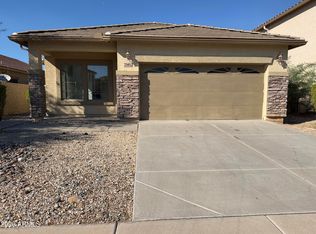
This 4-bedroom, 2-bath home features a primary suite downstairs and a huge loft upstairs perfect for a game room or office. No direct neighbors behind, as it backs up to a common area. This is a great opportunity to own in Buckeye's desirable Sundance community that is close to parks, schools, shopping, dining and freeway access.
Accepting backups
Price cut: $10K (7/19)
$326,900
107 S 220TH Drive, Buckeye, AZ 85326
4beds
1,831sqft
Single Family Residence
Built in 2004
5,050 Square Feet Lot
$-- Zestimate®
$179/sqft
$67/mo HOA
What's special
Huge loft upstairsPrimary suite downstairs
- 101 days
- 349
- 15
Zillow last checked:
Listing updated:
Listed by:
Greg Jacobs 623-806-4170,
Phoenix Property Group
Source: ARMLS,MLS#: 7049074
Facts & features
Interior
Bedrooms & bathrooms
- Bedrooms: 4
- Bathrooms: 2
- Full bathrooms: 2
Heating
- Electric
Cooling
- Central Air
Appliances
- Included: Dryer, Washer, Refrigerator, Built-in Microwave, Dishwasher, Disposal, Electric Range
- Laundry: Upper Level, Inside
Features
- High Speed Internet, Master Downstairs, 3/4 Bath Master Bdrm, Laminate Counters
- Flooring: Carpet, Tile
- Has basement: No
- Has fireplace: No
Interior area
- Total structure area: 1,831
- Total interior livable area: 1,831 sqft
Property
Parking
- Total spaces: 4
- Parking features: Garage, Open
- Garage spaces: 2
- Uncovered spaces: 2
Features
- Stories: 2
- Patio & porch: Covered
- Spa features: None
- Fencing: Block
Lot
- Size: 5,050 Square Feet
- Features: Desert Front, Dirt Back
Details
- Parcel number: 50420514
Construction
Type & style
- Home type: SingleFamily
- Property subtype: Single Family Residence
Materials
- Stucco, Wood Frame
- Roof: Tile
Condition
- Year built: 2004
Details
- Builder name: Hancock Homes
Utilities & green energy
- Sewer: Public Sewer
Community & HOA
Community
- Features: Playground, Biking/Walking Path
- Subdivision: SUNDANCE PARCEL 19
HOA
- Has HOA: Yes
- Services included: Maintenance Grounds
- HOA fee: $200 quarterly
- HOA name: Sundance
- HOA phone: 602-957-9191
Location
- Region: Buckeye
Financial & listing details
- Price per square foot: $179/sqft
- Tax assessed value: $273,800
- Annual tax amount: $1,353
- Date on market: 7/1/2026
- Cumulative days on market: 209 days
- Listing terms: VA Loan,Cash,Conventional,FHA
- Ownership: Fee Simple
Estimated market value
Not available
Estimated sales range
Not available
Not available
Price history
| Date | Event | Price |
|---|---|---|
| 7/19/2026 | Price change | $326,900-3%$179/sqft |
Source:  ARMLS #7049074 Report a problem ARMLS #7049074 Report a problem | ||
| 7/2/2026 | Listed for sale | $336,900-3.7%$184/sqft |
Source: ARMLS #7049074 Report a problem | ||
| 7/1/2026 | Listing removed | $349,800$191/sqft |
Source: ARMLS #6969911 Report a problem | ||
| 6/13/2026 | Price change | $349,8000%$191/sqft |
Source: ARMLS #6969911 Report a problem | ||
| 5/2/2026 | Price change | $349,9000%$191/sqft |
Source: ARMLS #6969911 Report a problem | ||
| 4/10/2026 | Price change | $350,000-5.4%$191/sqft |
Source: ARMLS #6969911 Report a problem | ||
| 3/17/2026 | Listed for sale | $370,000+13.8%$202/sqft |
Source: ARMLS #6969911 Report a problem | ||
| 1/20/2023 | Sold | $325,000$177/sqft |
Source: ARMLS #6467612 Report a problem | ||
| 12/22/2022 | Pending sale | $325,000$177/sqft |
Source: ARMLS #6467612 Report a problem | ||
| 12/13/2022 | Listed for sale | $325,000$177/sqft |
Source: ARMLS #6467612 Report a problem | ||
| 12/7/2022 | Pending sale | $325,000$177/sqft |
Source: ARMLS #6467612 Report a problem | ||
| 12/2/2022 | Price change | $325,000-3%$177/sqft |
Source: ARMLS #6467612 Report a problem | ||
| 11/9/2022 | Listed for sale | $335,000-4.3%$183/sqft |
Source: ARMLS #6467612 Report a problem | ||
| 10/12/2022 | Listing removed | -- |
Source:  RE/MAX International Report a problem RE/MAX International Report a problem | ||
| 9/22/2022 | Listed for sale | $350,000+438.5%$191/sqft |
Source: ARMLS #6467612 Report a problem | ||
| 1/12/2010 | Sold | $65,000$35/sqft |
Source: ARMLS #4218298 Report a problem | ||
| 8/7/2009 | Listing removed | $65,000$35/sqft |
Source: foreclosure.com Report a problem | ||
| 7/30/2009 | Listed for sale | $65,000-71.4%$35/sqft |
Source: foreclosure.com Report a problem | ||
| 4/13/2009 | Sold | $227,106+4.7%$124/sqft |
Source: Public Record Report a problem | ||
| 2/23/2007 | Sold | $217,000+57.1%$119/sqft |
Source: Public Record Report a problem | ||
| 10/7/2004 | Sold | $138,124$75/sqft |
Source: Public Record Report a problem | ||
Public tax history
| Year | Property taxes | Tax assessment |
|---|---|---|
| 2025 | $999 +11.1% | $27,380 -9.8% |
| 2024 | $899 +0.4% | $30,370 +240.9% |
| 2023 | $895 -46.9% | $8,908 -49.6% |
| 2022 | $1,687 +2.6% | $17,660 +13.9% |
| 2021 | $1,645 +28.4% | $15,500 +5.8% |
| 2020 | $1,281 +1.3% | $14,650 +9.1% |
| 2019 | $1,265 | $13,430 +13% |
| 2018 | $1,265 +14.6% | $11,880 +9.3% |
| 2017 | $1,103 +1.5% | $10,870 +7.4% |
| 2016 | $1,087 -0.8% | $10,120 +11.2% |
| 2015 | $1,096 | $9,100 +29.4% |
| 2014 | -- | $7,030 +34.7% |
| 2013 | -- | $5,220 -7.8% |
| 2012 | -- | $5,660 -4.6% |
| 2011 | -- | $5,930 -29.4% |
| 2010 | -- | $8,400 -40.9% |
| 2009 | -- | $14,220 -21.7% |
| 2008 | -- | $18,150 +32% |
| 2007 | -- | $13,750 +36.1% |
| 2006 | -- | $10,100 +405% |
| 2005 | -- | $2,000 |
Find assessor info on the county website
Monthly payment
Est. payment
Payment breakdown
Explore the cost of this home by adjusting the details. Changes won't be saved.Climate risks
Neighborhood: Sundance
Nearby schools
Schools provided by the listing agent
- Elementary: Liberty Elementary School
- Middle: Liberty Elementary School
- High: Youngker High School
- District: Liberty Elementary District
Source: ARMLS. This data may not be complete. We recommend contacting the local school district to confirm school assignments for this home.
Similar homes
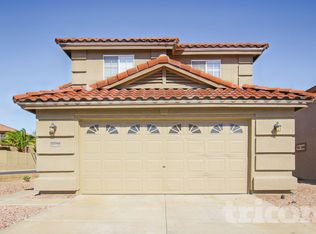
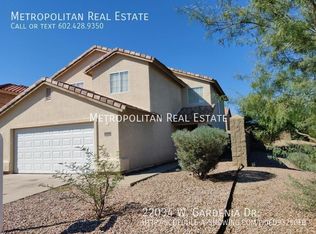
- $360,0004 bd3 ba1.8k sqft1563 S 227TH Avenue, Buckeye, AZ 85326For Sale
 MLS ID #7092078, JP M Popovich, RealtyONEGroup Mountain Desert. ARMLS
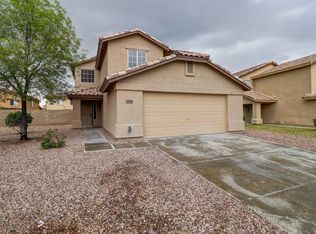
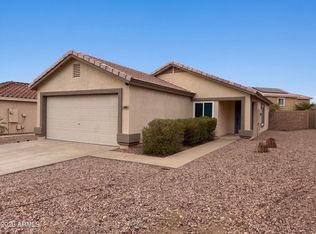
 - $299,0003 bd2 ba1k sqft198 N 222ND Drive, Buckeye, AZ 85326For Sale
 MLS ID #7063819, Tara Jones, Opendoor Brokerage, LLC. ARMLS
 - $324,0004 bd2 ba1.7k sqft25852 W LYNNE Lane, Buckeye, AZ 85326For Sale
 MLS ID #7087903, Tara Jones, Opendoor Brokerage, LLC. ARMLS
 - $336,0004 bd2 ba1.5k sqft23866 W RIPPLE Road, Buckeye, AZ 85326For Sale
 MLS ID #7059031, Tara Jones, Opendoor Brokerage, LLC. ARMLS
