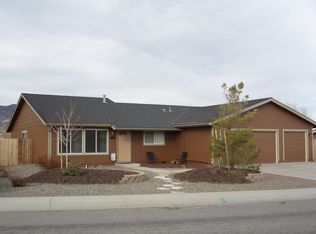
Welcome to Dayton, one of Northern Nevada's growing communities! Conveniently located with access to USA Parkway, the Tahoe-Reno Industrial Center, Carson City, and the surrounding areas, this home offers a great opportunity for those looking to enjoy small-town living while staying connected to nearby employment, shopping, and recreation. Inside, you'll find new carpet throughout, providing a fresh start to make this home your own. Outside, the fully fenced yard offers plenty of room to enjoy the outdoors, while the covered back patio provides a great space for relaxing or entertaining. Need room for your recreational toys? RV parking adds extra convenience and flexibility! Whether you're a first-time buyer, looking to downsize, or searching for your next investment, this property is worth a look. Come explore the possibilities and see what Dayton living has to offer!
Active
$399,900
196 Gordon Ln, Dayton, NV 89403
3beds
1,152sqft
Single Family Residence
Built in 2002
0.29 Acres Lot
$394,500 Zestimate®
$347/sqft
$-- HOA
What's special
Rv parkingFully fenced yardCovered back patioNew carpet throughout
- 5 days
- 456
- 32
Likely to sell faster than
Zillow last checked:
Listing updated:
Listed by:
Robert Herrera S.16818 775-771-3644,
Sierra Nevada Properties-Frnly
Source: NNRMLS,MLS#: 260013299
Facts & features
Interior
Bedrooms & bathrooms
- Bedrooms: 3
- Bathrooms: 2
- Full bathrooms: 2
Heating
- Forced Air, Natural Gas
Cooling
- Central Air
Appliances
- Included: Dishwasher, Gas Range
- Laundry: Laundry Room, Shelves, Washer Hookup
Features
- Cathedral Ceiling(s), Ceiling Fan(s), Master Downstairs
- Flooring: Carpet, Vinyl
- Windows: Double Pane Windows, Vinyl Frames
- Has fireplace: No
- Common walls with other units/homes: No Common Walls
Interior area
- Total structure area: 1,152
- Total interior livable area: 1,152 sqft
Property
Parking
- Total spaces: 2
- Parking features: Attached, Garage, RV Access/Parking
- Attached garage spaces: 2
Features
- Levels: One
- Stories: 1
- Patio & porch: Covered, Patio
- Spa features: None
- Fencing: Back Yard,Front Yard,Full
- Has view: Yes
- View description: Desert, Mountain(s)
Lot
- Size: 0.29 Acres
- Features: Landscaped, Sprinklers In Front
Details
- Additional structures: None
- Parcel number: 01985514
- Zoning: E1
- Special conditions: Other
Construction
Type & style
- Home type: SingleFamily
- Property subtype: Single Family Residence
Materials
- HardiPlank Type
- Foundation: Crawl Space
- Roof: Composition,Shingle
Condition
- New construction: No
- Year built: 2002
Utilities & green energy
- Sewer: Public Sewer
- Water: Public
- Utilities for property: Electricity Connected, Internet Available, Natural Gas Connected, Sewer Connected, Water Connected, Cellular Coverage
Community & HOA
Community
- Security: Smoke Detector(s)
- Subdivision: Canyon Estates Ph 3
HOA
- Has HOA: No
Location
- Region: Dayton
Financial & listing details
- Price per square foot: $347/sqft
- Tax assessed value: $293,534
- Annual tax amount: $1,282
- Date on market: 10/19/2026
- Cumulative days on market: 56 days
- Listing terms: 1031 Exchange,Cash,Conventional,USDA Loan,VA Loan
Estimated market value
$394,500
$375,000 - $414,000
$2,157/mo
Price history
| Date | Event | Price |
|---|---|---|
| 10/19/2026 | Listed for sale | $399,900+19.4%$347/sqft |
Source:  NNRMLS #260013299 Report a problem | ||
| 8/6/2026 | Sold | $335,000+1.5%$291/sqft |
Source: NNRMLS #260007782 Report a problem | ||
| 6/22/2026 | Contingent | $330,000$286/sqft |
Source: NNRMLS #260007782 Report a problem | ||
| 6/17/2026 | Listed for sale | $330,000+84.4%$286/sqft |
Source: NNRMLS #260007782 Report a problem | ||
| 11/8/2016 | Sold | $179,000$155/sqft |
Source:  NNRMLS #160014112 Report a problem | ||
| 9/18/2016 | Listed for sale | $179,000$155/sqft |
Source: Pioneer Real Estate Center #160014112 Report a problem | ||
Public tax history
| Year | Property taxes | Tax assessment |
|---|---|---|
| 2025 | $1,208 +3% | $102,737 -0.4% |
| 2024 | $1,173 +28.1% | $103,174 +3.3% |
| 2023 | $916 +3% | $99,879 +14.6% |
| 2022 | $889 | $87,132 +6.2% |
| 2021 | -- | $82,052 +2% |
| 2020 | $863 | $80,471 +20.9% |
| 2019 | $863 +3% | $66,586 +20.4% |
| 2018 | $838 +3% | $55,297 +24.8% |
| 2017 | $813 +3% | $44,306 +64.8% |
| 2016 | $790 +2.8% | $26,889 +0.7% |
| 2015 | $768 +3% | $26,705 +14.4% |
| 2014 | $746 | $23,343 -22.2% |
| 2013 | -- | $29,986 |
| 2012 | -- | $29,986 -20.1% |
| 2011 | -- | $37,545 +23.7% |
| 2010 | -- | $30,343 -35.6% |
| 2009 | -- | $47,091 -11.4% |
| 2008 | -- | $53,149 +18% |
| 2007 | -- | $45,027 +5.7% |
| 2006 | -- | $42,610 +15.6% |
| 2004 | -- | $36,851 |
Find assessor info on the county website
Monthly payment
Est. payment
Payment breakdown
Explore the cost of this home by adjusting the details. Changes won't be saved.Climate risks
Neighborhood: 89403
Nearby schools
Schools provided by the listing agent
- Elementary: Riverview
- Middle: Dayton
- High: Dayton
Source: NNRMLS. This data may not be complete. We recommend contacting the local school district to confirm school assignments for this home.
Similar homes
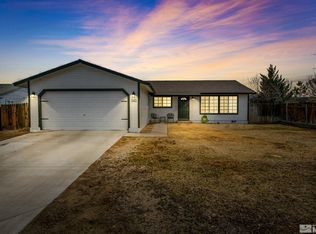
- $389,0003 bd2 ba1.1k sqft128 Empire Rd, Dayton, NV 89403Active
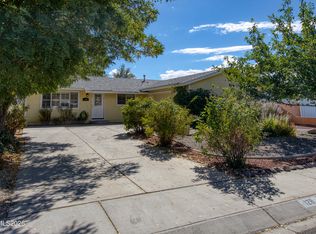
 MLS ID #260012685, Cissie Popson, Estate Realty. NNRMLS
- $399,9004 bd2 ba1.6k sqft130 Mary Ln, Dayton, NV 89403Active
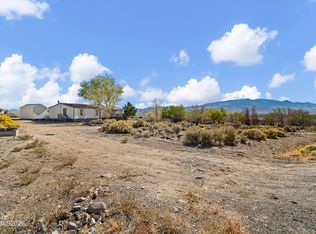 MLS ID #260013272, Steve O'Brien, RE/MAX Professionals-Reno. NNRMLS
- $399,9993 bd2 ba1k sqft35 Rose Peak Rd, Dayton, NV 89403Active
 MLS ID #260012730, Victoria Hinder-Johnson, Excel Real Estate Consultants. NNRMLS
- $515,0003 bd2 ba1.6k sqft207 La Costa Ave, Dayton, NV 89403Active
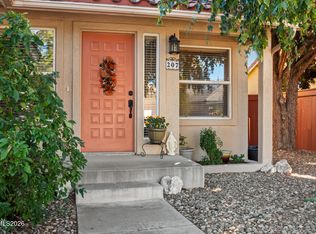 MLS ID #260013230, Christine Newell, RE/MAX Professionals-Dayton. NNRMLS
- $440,0003 bd2 ba1.5k sqft255 Misty Way, Dayton, NV 89403ActiveMLS ID #260012799, Miranda Vaulet, RE/MAX Professionals-Reno. NNRMLS
- $429,9003 bd2 ba1.6k sqft318 Granite Ct, Dayton, NV 89403ActiveMLS ID #260003449, Michele McCarthy, Dickson Realty - Carson City. NNRMLS
- $309,9003 bd2 ba1k sqft19 Stope Rd, Dayton, NV 89403ActiveMLS ID #260012695, Robert Bartshe, RE/MAX Professionals-Carson. NNRMLS
- $399,9003 bd2 ba1.7k sqft2590 E 4th St, Silver Springs, NV 89429ActiveMLS ID #260013300, Steve O'Brien, RE/MAX Professionals-Reno. NNRMLS
- $349,9003 bd3 ba1.4k sqft237 Goss Ln, Dayton, NV 89403ActiveMLS ID #260011930, Meredith Hyman, Elevate Realty. NNRMLS
- $351,2003 bd2 ba1.4k sqft1940 Utah Ave, Silver Springs, NV 89429ActiveMLS ID #260013520, Boyd Franklin, Ballard Realty, Inc.. NNRMLS
- $439,9004 bd2 ba1.3k sqft4054 Furnace Creek Dr, Carson City, NV 89706ActiveMLS ID #260012047, Jack Cote, RE/MAX Gold. NNRMLS
- $430,0003 bd2 ba1.5k sqft4591 E Nye Ln, Carson City, NV 89706ActiveMLS ID #260005856, Lori Gemme, NVG Properties LLC. NNRMLS
- $371,7503 bd2 ba1.4k sqft145 Fireman Row, Dayton, NV 89403ActiveMLS ID #260009990, Melinda Carlson, Call It Closed International Realty. NNRMLS
- $399,0003 bd2 ba1.3k sqft724 W 5th St, Carson City, NV 89703ActiveMLS ID #260011337, Garrett Lepire, RE/MAX Gold-Carson City. NNRMLS
- $275,0002 bd1 ba1.2k sqft350 Ziller Way, Dayton, NV 89403ActiveMLS ID #260010504, Brittnee Somers, eXp. NNRMLS
- $410,0003 bd1 ba988 sqft2301 Michael Dr, Carson City, NV 89703ActiveMLS ID #260012018, Laurie VandeBrake, Bliss Realty LLC. NNRMLS
- $336,0003 bd2 ba1.1k sqft1385 Cooney Dr, Silver Springs, NV 89429ActiveMLS ID #260009909, Antoinette Holloway, Allison James Estates & Homes. NNRMLS
- $350,0003 bd3 ba1.4k sqft4215 Furgerson Ranch Rd, Carson City, NV 89701ActiveMLS ID #260013496, Kelley Radow, Millard Realty & Construction. NNRMLS
- $362,8503 bd2 ba1.2k sqft125 Fireman Row, Dayton, NV 89403ActiveMLS ID #260004031, Melinda Carlson, Call It Closed International Realty. NNRMLS
