Nestled in a highly desirable community of Ridgewood, this is an excellent and rare opportunity to build equity! Tucked back in the woods on a generous 1+ acre, secluded lot, this efficient cape cod offers privacy and tranquility while also being centrally located between Harrisburg and York. Retreat to the manmade pond on the property and hear the frogs or sit on the back deck and watch the deer pass through. Inside you’ll be greeted with real hardwood floors, an open floor plan that combines living, dining and kitchen featuring a vaulted ceiling that makes this cozy cape feel bright and airy. This home has a feature you don’t see in many - a double sided stone fireplace! So you can enjoy a cozy fire both in the living room and primary bedroom that’s located right off the main living space. Upstairs you’ll find the second bedroom accompanied by a full bathroom. The basement level is full of opportunity with poured cement walls - perfect for an at home gym or to finish off for additional living space. Don’t miss a chance to secure this home - set up a showing today!
Coming soon 08/20
$355,000
682 Woodburne Rd, Lewisberry, PA 17339
2beds
1,512sqft
Single Family Residence
Built in 1999
1.02 Acres Lot
$373,500 Zestimate®
$235/sqft
$-- HOA
What's special
- 2 days |
- 482 |
- 40 |
Zillow last checked:
Listing updated:
Listed by:
Lizz Smith 717-315-4720,
Keller Williams Realty (717) 657-4700
Source: Bright MLS,MLS#: PAYK2109842
Facts & features
Interior
Bedrooms & bathrooms
- Bedrooms: 2
- Bathrooms: 2
- Full bathrooms: 2
- Main level bathrooms: 1
- Main level bedrooms: 1
Basement
- Area: 0
Heating
- Heat Pump, Electric
Cooling
- Central Air, Electric
Appliances
- Included: Microwave, Dishwasher, Refrigerator, Water Heater, Electric Water Heater
Features
- Ceiling Fan(s), Combination Kitchen/Living, Entry Level Bedroom, Family Room Off Kitchen, Open Floorplan
- Flooring: Carpet, Hardwood, Wood
- Basement: Full,Concrete
- Number of fireplaces: 1
- Fireplace features: Double Sided, Gas/Propane
Interior area
- Total structure area: 1,512
- Total interior livable area: 1,512 sqft
- Finished area above ground: 1,512
- Finished area below ground: 0
Property
Parking
- Total spaces: 2
- Parking features: Garage Faces Front, Garage Door Opener, Attached, Driveway
- Attached garage spaces: 2
- Has uncovered spaces: Yes
Accessibility
- Accessibility features: None
Features
- Levels: One and One Half
- Stories: 1.5
- Pool features: None
Lot
- Size: 1.02 Acres
- Features: Backs to Trees, Secluded, Wooded
Details
- Additional structures: Above Grade, Below Grade
- Parcel number: 27000QF0095U000000
- Zoning: RESIDENTIAL
- Special conditions: Standard
Construction
Type & style
- Home type: SingleFamily
- Architectural style: Cape Cod,Chalet
- Property subtype: Single Family Residence
Materials
- Stone, Vinyl Siding
- Foundation: Concrete Perimeter
Condition
- New construction: No
- Year built: 1999
Utilities & green energy
- Sewer: Private Sewer
- Water: Well
Community & HOA
Community
- Subdivision: Ridgewood
HOA
- Has HOA: No
Location
- Region: Lewisberry
- Municipality: FAIRVIEW TWP
Financial & listing details
- Price per square foot: $235/sqft
- Tax assessed value: $172,460
- Annual tax amount: $4,822
- Date on market: 8/20/2026
- Listing agreement: Exclusive Right To Sell
- Listing terms: Cash,Conventional
- Inclusions: All Kitchen Appliances, Washer, Dryer
- Ownership: Fee Simple
Estimated market value
$373,500
$351,000 - $396,000
$1,755/mo
Price history
| Date | Event | Price |
|---|---|---|
| 11/10/2010 | Sold | $234,000+2.9%$155/sqft |
Source: Public Record Report a problem | ||
| 9/24/2010 | Listed for sale | $227,500+1.2%$150/sqft |
Source: RE/MAX REALTY ASSOCIATES #21011013 Report a problem | ||
| 5/31/2006 | Sold | $224,900$149/sqft |
Source: Public Record Report a problem | ||
Public tax history
| Year | Property taxes | Tax assessment |
|---|---|---|
| 2025 | $4,515 +5.6% | $172,460 |
| 2024 | $4,276 | $172,460 |
| 2023 | $4,276 +9.6% | $172,460 |
| 2022 | $3,900 -1.8% | $172,460 |
| 2021 | $3,973 +3.1% | $172,460 |
| 2020 | $3,853 +1.8% | $172,460 |
| 2019 | $3,786 +2% | $172,460 |
| 2018 | $3,712 +239.8% | $172,460 |
| 2017 | $1,093 | $172,460 |
| 2016 | -- | $172,460 |
| 2015 | -- | $172,460 |
| 2014 | -- | $172,460 |
| 2013 | -- | $172,460 |
| 2012 | -- | $172,460 |
| 2011 | -- | $172,460 |
| 2010 | -- | $172,460 |
| 2009 | -- | $172,460 |
| 2008 | -- | $172,460 |
| 2007 | -- | $172,460 |
| 2006 | -- | $172,460 +36.6% |
| 2005 | -- | $126,210 |
| 2004 | -- | $126,210 |
| 2003 | -- | $126,210 |
| 2002 | -- | $126,210 |
| 2000 | -- | $126,210 |
| 1999 | -- | $126,210 |
Find assessor info on the county website
Monthly payment
Est. payment
Payment breakdown
Explore the cost of this home by adjusting the details. Changes won't be saved.Climate risks
Neighborhood: 17339
Nearby schools
GreatSchools rating
- 9/10Fishing Creek El SchoolGrades: K-4Distance: 1.6 mi
- 7/10Crossroads Middle SchoolGrades: 7-8Distance: 1.5 mi
- 7/10Red Land Senior High SchoolGrades: 9-12Distance: 1.2 mi
Schools provided by the listing agent
- High: Red Land
- District: West Shore
Source: Bright MLS. This data may not be complete. We recommend contacting the local school district to confirm school assignments for this home.
- $470,4003 bd3 ba3k sqft684 Woodburne Rd, Lewisberry, PA 17339Off Market
- $480,3004 bd3 ba2.4k sqft680 Woodburne Rd, Lewisberry, PA 17339Off Market
- $419,6003 bd2 ba1.9k sqft686 Woodburne Rd, Lewisberry, PA 17339Off Market
- $434,1003 bd3 ba2.5k sqft667 Woodburne Rd, Lewisberry, PA 17339Off Market
- $477,1004 bd2 ba2.3k sqft665 Woodburne Rd, Lewisberry, PA 17339Off Market
- $632,0005 bd4 ba3k sqft678 Woodburne Rd, Lewisberry, PA 17339Off Market
- $512,2004 bd3 ba2.5k sqft688 Woodburne Rd, Lewisberry, PA 17339Off Market
- $479,0003 bd2 ba2.1k sqft669 Woodburne Rd, Lewisberry, PA 17339Sold
A local agent can set up tours, give advice and negotiate with sellers.
A local lender can help you make sure your offer is ready when you are.
Similar homes
- $355,0004 bd3 ba2.2k sqft426 Jennifer Dr, New Cumberland, PA 17070For Sale
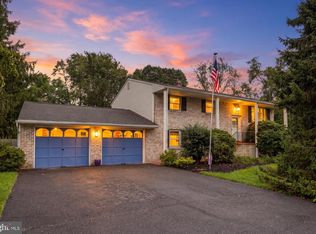
 MLS ID #PAYK2109526, Trevor Stuck, Coldwell Banker Realty. Bright MLS
 - $329,9003 bd2 ba1.9k sqft65 Hill Dr, York Haven, PA 17370For Sale
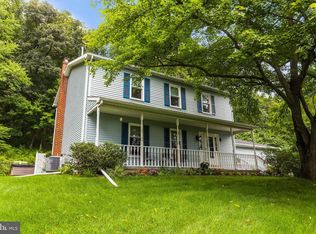 MLS ID #PAYK2109596, Paula Musselman, Berkshire Hathaway HomeServices Homesale Realty. Bright MLS
 - $325,0004 bd3 ba2k sqft625 Pleasant View Rd, Lewisberry, PA 17339For Sale
 MLS ID #PAYK2101180, Josh Musser, Keller Williams Keystone Realty. Bright MLS
 - $334,9003 bd3 ba1.7k sqft490 Pine Ridge Cir, Lewisberry, PA 17339For Sale
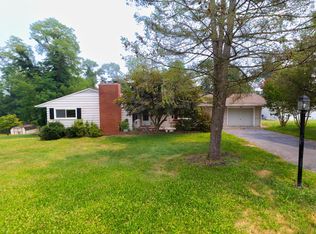 MLS ID #PAYK2108028, DENISE SIEKE, Straub & Associates Real Estate. Bright MLS
 - $280,0003 bd2 ba1.4k sqft586 Lewisberry Rd, New Cumberland, PA 17070For SaleMLS ID #PAYK2109458, Robert Stough, Iron Valley Real Estate of York County. Bright MLS
- $379,9003 bd2 ba2k sqft876 Cardinal Ln, Lewisberry, PA 17339New ConstructionMLS ID #PAYK2104558, MELISSA PAYNE, Howard Hanna Company-Camp Hill. Bright MLS
- $275,0002 bd2 ba1.5k sqft1701 Warren St, New Cumberland, PA 17070For SaleMLS ID #PACB2056140, STEVE MILLER, RE/MAX Realty Select. Bright MLS
- $--3 bd2 ba1.6k sqft2620 S 3rd St, Steelton, PA 17113AuctionXome
- $349,9004 bd4 ba1.9k sqft315 Verona Dr, New Cumberland, PA 17070New ConstructionMLS ID #PAYK2109824, Andrew Spangenberger, Cummings & Co. Realtors. Bright MLS
- $325,0004 bd3 ba1.7k sqft282 Walton St, Lemoyne, PA 17043For SaleMLS ID #PACB2057326, Edwin Tichenor, Turn Key Realty Group. Bright MLS
- $--2 bd3 ba2k sqft1761 Creek Vista Dr, New Cumberland, PA 17070AuctionAuction.com 2
- $369,0004 bd2 ba1.9k sqft65 Bunker Ln, Etters, PA 17319For SaleMLS ID #PAYK2108042, Riley Delgado, Keller Williams of Central PA. Bright MLS
- $335,9004 bd2 ba1.8k sqft25 Rainbow Trl, Wellsville, PA 17365For SaleMLS ID #PAYK2108008, Susan Anderson, Iron Valley Real Estate of Central PA. Bright MLS
- $285,0004 bd2 ba1.5k sqft1908 Letchworth Dr, Camp Hill, PA 17011For SaleMLS ID #PACB2057314, Annie Price, LPT Realty, LLC. Bright MLS
- $339,9903 bd3 ba2.1k sqft311 Pisa Ct, New Cumberland, PA 17070New ConstructionMLS ID #PAYK2109918, Heather Richardson, NVR, INC.. Bright MLS
- $339,9903 bd3 ba2.1k sqft309 Pisa Ct, New Cumberland, PA 17070New ConstructionMLS ID #PAYK2109916, Heather Richardson, NVR, INC.. Bright MLS
- $389,9003 bd3 ba1.9k sqft415 Clover St, Etters, PA 17319For SaleMLS ID #PAYK2106278, SAM DONAHUE, Sites Realty, Inc.. Bright MLS
- $305,0003 bd2 ba1.8k sqft115 Allen Ct, Camp Hill, PA 17011For Sale By Owner
- $265,0003 bd3 ba1.7k sqft118 Scully Pl, Lewisberry, PA 17339For SaleMLS ID #PAYK2101034, Nicole Martorano, SJI Jackson Realty, LLC. Bright MLS
- $220,0004 bd2 ba1.4k sqft211 Hanshue St, Steelton, PA 17113For SaleMLS ID #PADA2062866, JOY DANIELS, Joy Daniels Real Estate Group, Ltd. Bright MLS
