Situated on a full one-acre homesite in Old Charleston Acres, new construction move in ready Courtland II B by Stanley Martin Homes offers a rare opportunity to enjoy spacious, single-story living in Pelion, zoned for Lexington One schools. With only two side neighbors and no homes directly behind, this property delivers the privacy and peaceful setting buyers are increasingly seeking as larger homesites become limited throughout the area. Inside, this thoughtfully designed four-bedroom, two-bath home features an open-concept layout that seamlessly connects the kitchen, dining area, and great room with an electric fireplace, creating a welcoming space ideal for both entertaining and everyday living. The private owner’s suite offers a spacious bath and oversized walk-in closet, while three additional bedrooms and a shared hall bath provide flexibility for guests, family, or a home office. Close by the holidays. With the use of First Heritage Mortgage, purchasers may receive up to $15,000 in closing cost assistance. Visit our model home at 656 Old Charleston Rd, Pelion, SC 29123 to tour this home. Model homes are open Monday–Wednesday and Saturday from 11:00 AM to 6:00 PM, and Sunday from 1:00 PM to 6:00 PM. Disclaimer: CMLS has not reviewed and, therefore, does not endorse vendors who may appear in listings.
Pending
Price cut: $10K (9/17)
$284,900
628 Old Charleston Rd, Pelion, SC 29123
4beds
1,885sqft
Single Family Residence
Built in 2026
1.01 Acres Lot
$284,700 Zestimate®
$151/sqft
$45/mo HOA
What's special
Spacious single-story livingOpen-concept layoutFull one-acre homesiteSpacious bathOversized walk-in closet
- 169 days
- 119
- 16
Zillow last checked:
Listing updated:
Listed by:
Nakia Brown,
SM South Carolina Brokerage LLC
Source: Consolidated MLS,MLS#: 633749
Facts & features
Interior
Bedrooms & bathrooms
- Bedrooms: 4
- Bathrooms: 2
- Full bathrooms: 2
- Main level bathrooms: 2
Primary bedroom
- Level: Main
Bedroom 2
- Level: Main
Bedroom 3
- Level: Main
Dining room
- Level: Main
Great room
- Level: Main
Kitchen
- Features: Eat-in Kitchen, Kitchen Island, Pantry, Cabinets-Stained
- Level: Main
Living room
- Features: Ceiling Fan(s)
Heating
- Heat Pump 2nd Lvl
Cooling
- Central Air
Appliances
- Included: Free-Standing Range, Self Clean, Smooth Surface, Dishwasher, Disposal, Microwave Above Stove
- Laundry: Main Level
Features
- Flooring: Luxury Vinyl
- Has basement: No
- Attic: Pull Down Stairs
- Number of fireplaces: 1
Interior area
- Total structure area: 1,885
- Total interior livable area: 1,885 sqft
Property
Parking
- Total spaces: 2
- Parking features: Garage - Attached
- Attached garage spaces: 2
Features
- Stories: 1
Lot
- Size: 1.01 Acres
- Features: Sprinkler
Details
- Parcel number: 10180101017
Construction
Type & style
- Home type: SingleFamily
- Architectural style: Ranch
- Property subtype: Single Family Residence
Materials
- Vinyl
- Foundation: Slab
Condition
- New Construction
- New construction: Yes
- Year built: 2026
Details
- Warranty included: Yes
Utilities & green energy
- Sewer: Septic Tank
- Water: Well
- Utilities for property: Cable Available
Community & HOA
Community
- Security: Smoke Detector(s)
- Subdivision: OLD CHARLESTON ACRES
HOA
- Has HOA: Yes
- HOA fee: $538 annually
Location
- Region: Pelion
Financial & listing details
- Price per square foot: $151/sqft
- Date on market: 5/9/2026
- Listing agreement: Exclusive Right To Sell
- Road surface type: Paved
Estimated market value
$284,700
$270,000 - $299,000
$2,205/mo
Price history
| Date | Event | Price |
|---|---|---|
| 10/19/2026 | Pending sale | $284,900$151/sqft |
Source:  Consolidated MLS #633749 Report a problem Consolidated MLS #633749 Report a problem | ||
| 9/17/2026 | Price change | $284,900-3.4%$151/sqft |
Source: Consolidated MLS #633749 Report a problem | ||
| 9/3/2026 | Price change | $294,900-1.7%$156/sqft |
Source: Consolidated MLS #633749 Report a problem | ||
| 8/4/2026 | Price change | $299,900-3.2%$159/sqft |
Source: Consolidated MLS #633749 Report a problem | ||
| 6/26/2026 | Price change | $309,900-3.1%$164/sqft |
Source: Consolidated MLS #633749 Report a problem | ||
| 6/10/2026 | Price change | $319,900-3%$170/sqft |
Source: Consolidated MLS #633749 Report a problem | ||
| 5/18/2026 | Price change | $329,900-2.1%$175/sqft |
Source: Consolidated MLS #633749 Report a problem | ||
| 5/9/2026 | Listed for sale | $337,040$179/sqft |
Source: Consolidated MLS #633749 Report a problem | ||
| 5/7/2026 | Listing removed | $337,040$179/sqft |
Source:  Great Southern Homes Report a problem Great Southern Homes Report a problem | ||
| 4/11/2026 | Listed for sale | $337,040$179/sqft |
Source: Consolidated MLS #631364 Report a problem | ||
Public tax history
Tax history is unavailable.
Monthly payment
Est. payment
Payment breakdown
Explore the cost of this home by adjusting the details. Changes won't be saved.Climate risks
Neighborhood: 29123
Nearby schools
Schools provided by the listing agent
- Elementary: Forts Pond
- Middle: Pelion
- High: Pelion
- District: Lexington One
Source: Consolidated MLS. This data may not be complete. We recommend contacting the local school district to confirm school assignments for this home.
Similar homes
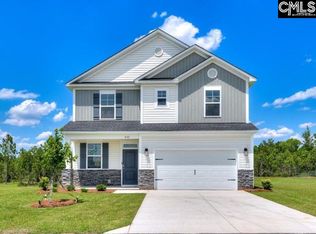
- $269,9004 bd2 ba1.8k sqft614 Old Charleston Rd, Pelion, SC 29123New Construction
 MLS ID #633736, Nakia Brown. Consolidated MLS
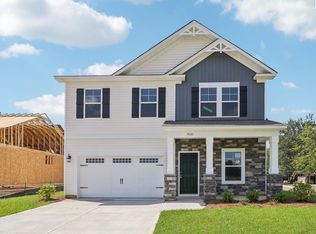
 - $259,9003 bd2 ba1.4k sqft618 Old Charleston Rd, Pelion, SC 29123New Construction
 MLS ID #633730, Nakia Brown. Consolidated MLS
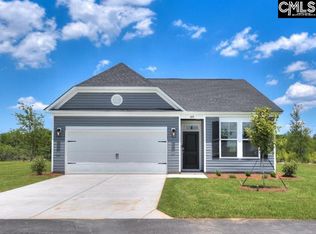
 - $299,9004 bd3 ba2.4k sqft554 Old Charleston Rd, Pelion, SC 29123New Construction
 Consolidated MLS
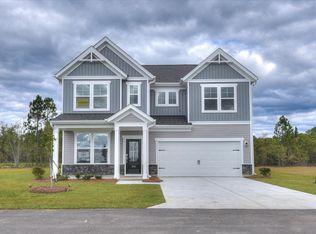
 - $249,9003 bd2 ba1.4k sqft644 Old Charleston Rd, Pelion, SC 29123New Construction
 MLS ID #633733, Nakia Brown. Consolidated MLS
