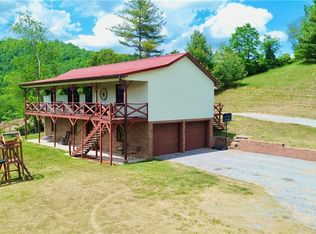
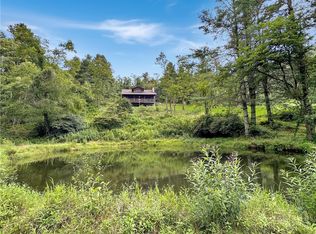
This gorgeous property is only ten miles from the Blue Ridge Parkway! A rare find, a 2,334 square foot cabin sitting on 4.52 private acres with amazing mountain views. Numerous recent upgrades have been made for your convenience and easy possession! The logs were re-chinked, sanded, stained and resealed, and the HVAC was replaced. Most recently the basement was completed as living area. Fiber internet is on site which is absolutely awesome for remote work or hosting guests, streaming, and gaming. A dedicated drive and ramp lead directly onto the main living level, no stairs are required to get into the home making it perfect for handicapped and elderly. This property is great for multi-generational living, large family gatherings and for short-term rentals! With 4 beds and 3 sleeper sofas this cabin can easily accommodate up to 14 sleeping guests or family members!!!
For sale
Price cut: $20K (9/1)
$499,000
628 Roberts Rd, Laurel Springs, NC 28644
2beds
2,334sqft
Cabin
Built in 2005
4.52 Acres Lot
$482,800 Zestimate®
$214/sqft
$-- HOA
What's special
Amazing mountain views
- 83 days
- 322
- 23
Zillow last checked:
Listing updated:
Listed by:
Deborah Fedrick 919-464-3092,
Coldwell Banker HPW
Source: Doorify MLS,MLS#: 10184145
Facts & features
Interior
Bedrooms & bathrooms
- Bedrooms: 2
- Bathrooms: 2
- Full bathrooms: 1
- 1/2 bathrooms: 1
- Main level bathrooms: 1
- Main level bedrooms: 1
Primary bedroom
- Level: Main
Heating
- None
Cooling
- Central Air
Appliances
- Included: Microwave, Range, Refrigerator
- Laundry: Laundry Room
Features
- High Ceilings, Storage
- Flooring: Carpet, Luxury Vinyl
- Number of fireplaces: 2
- Common walls with other units/homes: No Common Walls
Interior area
- Total structure area: 2,334
- Total interior livable area: 2,334 sqft
- Finished area above ground: 2,334
- Finished area below ground: 0
Video & virtual tour
Property
Parking
- Parking features: Attached, Driveway, Garage, Parking Pad
- Has garage: Yes
- Has uncovered spaces: Yes
Accessibility
- Accessibility features: Accessible Approach with Ramp
Features
- Levels: Three Or More
- Stories: 3
- Patio & porch: Covered, Deck, Patio, Porch, Wrap Around
- Exterior features: Rain Gutters, Storage
- Has view: Yes
- View description: Forest, Mountain(s)
Lot
- Size: 4.52 Acres
- Features: Front Yard, Garden, Gentle Sloping, Private, Sloped, Steep Slope, Views, Wooded
Details
- Additional structures: Outbuilding, Shed(s), Storage
- Parcel number: 3948715521
- Special conditions: Standard
Construction
Type & style
- Home type: SingleFamily
- Architectural style: Rustic
- Property subtype: Cabin
Materials
- Log, Wood Siding
- Foundation: Block
- Roof: Metal
Condition
- Updated/Remodeled
- New construction: No
- Year built: 2005
Utilities & green energy
- Sewer: Septic Tank
- Water: Well
Community & HOA
HOA
- Has HOA: No
Location
- Region: Laurel Springs
Financial & listing details
- Price per square foot: $214/sqft
- Tax assessed value: $250,500
- Annual tax amount: $1,768
- Date on market: 8/3/2026
- Listing agreement: Exclusive Agency
- Listing terms: Cash,Conventional,FHA,VA Loan
Estimated market value
$482,800
$459,000 - $507,000
$1,913/mo
Price history
| Date | Event | Price |
|---|---|---|
| 9/1/2026 | Price change | $499,000-3.9%$214/sqft |
Source:  Doorify MLS #10184145 Report a problem Doorify MLS #10184145 Report a problem | ||
| 8/3/2026 | Listed for sale | $519,000+79%$222/sqft |
Source: Doorify MLS #10184145 Report a problem | ||
| 8/4/2022 | Sold | $290,000$124/sqft |
Source:  High Country AOR #237047 Report a problem High Country AOR #237047 Report a problem | ||
| 7/11/2022 | Contingent | $290,000$124/sqft |
Source: High Country AOR #237047 Report a problem | ||
| 6/10/2022 | Price change | $290,000-17.1%$124/sqft |
Source: High Country AOR #237047 Report a problem | ||
| 4/27/2022 | Listed for sale | $349,900+151.7%$150/sqft |
Source: High Country AOR #237047 Report a problem | ||
| 2/10/2016 | Sold | $139,000$60/sqft |
Source: High Country AOR #39155736 Report a problem | ||
Public tax history
| Year | Property taxes | Tax assessment |
|---|---|---|
| 2025 | $1,769 -0.4% | $250,500 -0.4% |
| 2024 | $1,776 | $251,500 |
| 2023 | $1,776 | $251,500 |
| 2022 | $1,776 +2% | $251,500 |
| 2021 | $1,740 +7% | $251,500 |
| 2020 | $1,625 | $251,500 +9.8% |
| 2019 | -- | $229,000 |
| 2018 | -- | $229,000 |
| 2017 | -- | $229,000 |
| 2016 | -- | $229,000 |
| 2015 | -- | $229,000 -5.5% |
| 2014 | $1,219 | $242,400 |
| 2013 | -- | $242,400 |
| 2012 | -- | $242,400 |
| 2011 | -- | $242,400 |
Find assessor info on the county website
Monthly payment
Est. payment
Payment breakdown
Explore the cost of this home by adjusting the details. Changes won't be saved.Climate risks
Neighborhood: 28644
Nearby schools
Schools provided by the listing agent
- Elementary: Alleghany County Schools
- Middle: Alleghany County Schools
- High: Alleghany County Schools
Source: Doorify MLS. This data may not be complete. We recommend contacting the local school district to confirm school assignments for this home.
Similar homes
- $495,0003 bd2 ba1.6k sqft1315 Irwin Grocery Road, Laurel Springs, NC 28644For Sale
 MLS ID #262013, Andrea B Reeves. High Country AOR
 - $579,0003 bd3 ba1.7k sqft124 Polly Hollar Lane, Laurel Springs, NC 28626For Sale
 MLS ID #263977, SHIRLEY RICHARDSON. High Country AOR
 - $499,0002 bd2 ba1.7k sqft1902 Brown Road, Sparta, NC 28675For Sale
 MLS ID #258968, James Logan. High Country AOR
 - $449,0003 bd3 ba1.9k sqft183 E Weaver Ford Road, Grassy Creek, NC 28631For Sale
 MLS ID #264856, Timothy D Carter. High Country AOR
 - $489,9004 bd3 ba2.8k sqft138 Northview Ln, Independence, VA 24348For Sale
 MLS ID #112372, Joan Collins, Collins and Associates Realty. SWVAR
 - $459,9004 bd2 ba2.7k sqft71 Lakewood Ln, Sparta, NC 28675For SaleMLS ID #112190, Wendy Miller Mccall, State Line Realty VA. SWVAR
- $449,0004 bd3 ba3.2k sqft2082 Mountain Valley Church Rd, North Wilkesboro, NC 28659For Sale
 MLS ID #1234417, Hannah Dula. Triad MLS
 - $449,9003 bd2 ba1.5k sqft576 Lake Vista Dr, Glade Valley, NC 28627For SaleMLS ID #1223610, Shelly Hartman. Triad MLS
- $485,0004 bd4 ba3.3k sqft4723 Pleasant Grove Rd, Galax, VA 24348For Sale
 MLS ID #427052, Joseph Dixon, Berkshire Hathaway Home Services Mountain Sky Properties-Hillsv. New River Valley AOR
