LONG RANGE MOUNTAIN VIEWS | COVERED PORCH | FIRE PIT | YARD SPACE | PLENTY OF PARKING | STORAGE SHED | ATV COMMUNITY | HIKING TRAILS | STOCKED COMMUNITY POND |
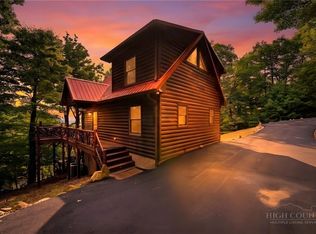
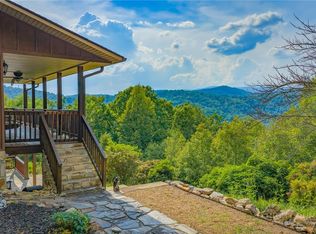
Experience peaceful mountain living in the private setting of this 2 bedroom cabin with additional sleeping area. Located in the popular Buck Mountain Community, surrounded by nature and offering long range mountain views, this cozy cabin is the perfect escape for those seeking a mountain getaway.
Inside, you'll find the warmth of hardwood floors, a gas log fireplace, and a main level primary suite. Upstairs is a spacious loft bedroom with half bath. Downstairs is a versatile basement bonus room with full bath. The basement could serve as an additional sleeping area, game room, or home office. With fiber optic internet, this cabin is ideal for remote workers who want the quiet of mountain living while remaining connected to the world. Travel is convenient with Charlotte just 1 hour away, Winston-Salem 1 hour 40 minutes, and Raleigh under 3 hours.
Around the cabin you’ll find usable yard space, plenty of room for flat parking and easy turn around. Enjoy the mountain setting on the covered porch or patio. Make lasting memories around the backyard firepit. There is room to store your ATV and outdoor gear in the detached storage building with lean-to. This cabin offers the best of both worlds; cozy cabin living inside and an abundance of outdoor living spaces.
Buck Mountain's 3,400 acre gated community is a paradise for outdoor enthusiasts and home to Wilkes County's only gated ATV community. Residents enjoy miles of ATV and hiking trails, waterfalls, parks, pavilions, a helipad, community center, and an outdoor activity center that hosts live music and community gatherings throughout the year.
Centrally located just 35 minutes from Boone, West Jefferson, and Wilkesboro, you'll also be close to the Blue Ridge Parkway, Kerr Scott Lake, Appalachian State University, shopping, dining, wineries, breweries, golf, mountain biking, and skiing. Whether you're searching for a weekend getaway, seasonal retreat, or full-time mountain home, this cabin delivers the privacy, views, and lifestyle that make the North Carolina High Country so special. Check out the video tour. Concrete patio wired for hot tub.
For sale
Price cut: $6K (9/21)
$537,900
1987 Buck Mountain Road, Purlear, NC 28665
2beds
1,994sqft
Single Family Residence
Built in 2003
2.1 Acres Lot
$-- Zestimate®
$270/sqft
$108/mo HOA
What's special
Gas log fireplaceLong range mountain viewsHardwood floorsMain level primary suiteSpacious loft bedroomBackyard firepitYard space
- 127 days
- 708
- 35
Zillow last checked:
Listing updated:
Listed by:
Theresa DeMarco Gatewood 828-773-0840,
Gatewood Group Real Estate,
Jon Gatewood 828-773-9852,
Gatewood Group Real Estate
Source: High Country AOR,MLS#: 262673 Originating MLS: High Country Association of Realtors Inc.
Originating MLS: High Country Association of Realtors Inc.Facts & features
Interior
Bedrooms & bathrooms
- Bedrooms: 2
- Bathrooms: 3
- Full bathrooms: 2
- 1/2 bathrooms: 1
Heating
- Forced Air, Propane
Cooling
- Central Air, 1 Unit, Wall/Window Unit(s)
Appliances
- Included: Dryer, Dishwasher, Electric Range, Electric Water Heater, Microwave Hood Fan, Microwave, Refrigerator, Washer
- Laundry: In Basement
Features
- Carbon Monoxide Detector, Furnished, Window Treatments
- Windows: Window Treatments
- Basement: Full,Finished,Interior Entry,Walk-Out Access
- Number of fireplaces: 1
- Fireplace features: One, Gas, Stone
- Furnished: Yes
Interior area
- Total structure area: 2,227
- Total interior livable area: 1,994 sqft
- Finished area above ground: 1,311
- Finished area below ground: 683
Video & virtual tour
Property
Parking
- Parking features: Driveway, Gravel, Private, Shared Driveway
- Has uncovered spaces: Yes
Features
- Levels: Two
- Stories: 2
- Patio & porch: Covered, Multiple, Open
- Exterior features: Fire Pit, Other, Storage, See Remarks, Gravel Driveway
- Has view: Yes
- View description: Long Range, Mountain(s), Trees/Woods
- Waterfront features: Pond
Lot
- Size: 2.1 Acres
Details
- Additional structures: Shed(s)
- Parcel number: 0801411
Construction
Type & style
- Home type: SingleFamily
- Architectural style: Mountain,Traditional
- Property subtype: Single Family Residence
Materials
- Stone, Wood Siding, Wood Frame
- Foundation: Basement
- Roof: Metal
Condition
- Year built: 2003
Utilities & green energy
- Sewer: Private Sewer, Septic Tank
- Water: Shared Well
- Utilities for property: High Speed Internet Available, Septic Available
Community & HOA
Community
- Features: Clubhouse, Gated, Trails/Paths, Long Term Rental Allowed, Short Term Rental Allowed
- Subdivision: Buck Mountain
HOA
- Has HOA: Yes
- HOA fee: $1,294 annually
Location
- Region: Purlear
Financial & listing details
- Price per square foot: $270/sqft
- Tax assessed value: $426,950
- Annual tax amount: $2,177
- Date on market: 6/16/2026
- Listing terms: Cash,Conventional,New Loan
- Road surface type: Paved
Estimated market value
Not available
Estimated sales range
Not available
Not available
Price history
| Date | Event | Price |
|---|---|---|
| 9/21/2026 | Price change | $537,900-1.1%$270/sqft |
Source:  High Country AOR #262673 Report a problem High Country AOR #262673 Report a problem | ||
| 6/16/2026 | Listed for sale | $543,900+226.9%$273/sqft |
Source: High Country AOR #262673 Report a problem | ||
| 4/17/2014 | Sold | $166,400 |
Source:  Triad MLS #K58597 Report a problem Triad MLS #K58597 Report a problem | ||
Public tax history
| Year | Property taxes | Tax assessment |
|---|---|---|
| 2025 | $2,177 +27.2% | $426,950 +92% |
| 2024 | $1,712 | $222,350 |
| 2023 | $1,712 | $222,350 |
| 2022 | $1,712 | $222,350 |
| 2021 | $1,712 +27.6% | $222,350 +13.2% |
| 2020 | $1,341 +4.8% | $196,340 +12.7% |
| 2019 | $1,279 | $174,200 +6.2% |
| 2018 | $1,279 | $164,030 |
| 2017 | $1,279 +1.5% | $164,030 |
| 2016 | $1,260 | $164,030 |
| 2015 | $1,260 -0.2% | $164,030 |
| 2014 | $1,263 -3.2% | $164,030 -8.2% |
| 2012 | $1,305 | $178,700 |
Find assessor info on the county website
Monthly payment
Est. payment
Payment breakdown
Explore the cost of this home by adjusting the details. Changes won't be saved.Climate risks
Neighborhood: 28665
Nearby schools
Schools provided by the listing agent
- Elementary: Mount Pleasant
- Middle: West Wilkes
- High: West Wilkes
Source: High Country AOR. This data may not be complete. We recommend contacting the local school district to confirm school assignments for this home.
Similar homes
- $545,0002 bd3 ba1.7k sqft142 Fawn Lane, Purlear, NC 28665For Sale
 MLS ID #264078, Theresa DeMarco Gatewood. High Country AOR
 - $597,5002 bd3 ba2.2k sqft605 Valley View Drive, Purlear, NC 28665For Sale
 MLS ID #262561, Theresa DeMarco Gatewood. High Country AOR
 - $599,0003 bd4 ba2.5k sqft1647 Staghorn Rd, Purlear, NC 28665For Sale

 MLS ID #1230506, B.F. Milam. Triad MLS
 - $440,0002 bd2 ba1.1k sqft1158 Staghorn Road, Purlear, NC 28665For Sale
 MLS ID #264311, Theresa DeMarco Gatewood. High Country AOR
 - $599,0003 bd3 ba2k sqft2472 Hamby Mountain Rd, Wilkesboro, NC 28697For SaleMLS ID #1219778, Matthew Davis. Triad MLS
- $279,0002 bd1 ba1.3k sqft6414 Summit Rd, Purlear, NC 28665For SaleMLS ID #1213509, Andy Stancil. Triad MLS
