This is your opportunity to take advantage of the chance to live in a great subdivision. This spacious home offers great natural lighting overlooking the wonderfully laid out yard with rock walkway and rock patio area just off the back deck. The beautiful wood floors compliment this open floor plan nicely while the eat in kitchen offers beautiful display cabinetry too. The large laundry room just off the garage features built in storage while the bedrooms offer great closet space. The large guest bath is also a nice feature while the primary bedroom and bathroom feature a great walk in closet and large tub with double vanities. This home is truly a must see so enjoy the video tour here.
For sale
$425,000
124 Dorset Cir, Arab, AL 35016
3beds
2,231sqft
Single Family Residence
Built in 2000
-- sqft lot
$411,300 Zestimate®
$190/sqft
$100/mo HOA
What's special
Eat in kitchenSpacious homeBuilt in storageBeautiful display cabinetryGreat natural lightingOpen floor planBeautiful wood floors
- 2 days
- 159
- 6
Likely to sell faster than
Zillow last checked:
Listing updated:
Listed by:
Brenda King 256-550-2101,
REMAX Heritage
Source: ValleyMLS,MLS#: 21929787
Facts & features
Interior
Bedrooms & bathrooms
- Bedrooms: 3
- Bathrooms: 2
- Full bathrooms: 2
Rooms
- Room types: Foyer, Master Bedroom, Living Room, Bedroom 2, Dining Room, Bedroom 3, Kitchen, Family Room, Livingroom/Diningroom, Bedroom, Glabath, Laundry, Sun, Bathroom 2, Bath:Full, Master Bathroom, Bath:EnsuiteFull, Bath:GuestFull
Primary bedroom
- Features: 9’ Ceiling, Ceiling Fan(s), Crown Molding, Recessed Lighting, Tray Ceiling(s), Wood Floor, Walk-In Closet(s)
- Level: First
- Area: 225
- Dimensions: 15 x 15
Bedroom 2
- Features: 9’ Ceiling, Ceiling Fan(s), Wood Floor
- Level: First
- Area: 144
- Dimensions: 12 x 12
Bedroom 3
- Features: 9’ Ceiling, Ceiling Fan(s), Crown Molding, Wood Floor
- Level: First
- Area: 143
- Dimensions: 11 x 13
Bathroom 1
- Features: 9’ Ceiling, Crown Molding, Sol Sur Cntrtop, Tile, Built-in Features
- Level: First
- Area: 80
- Dimensions: 8 x 10
Bathroom 2
- Features: 9’ Ceiling, Crown Molding, Double Vanity, Recessed Lighting, Sol Sur Cntrtop, Tile, Built-in Features
- Level: First
- Area: 150
- Dimensions: 10 x 15
Dining room
- Features: 9’ Ceiling, Crown Molding, Wood Floor
- Level: First
- Area: 272
- Dimensions: 16 x 17
Kitchen
- Features: 9’ Ceiling, Bay WDW, Crown Molding, Eat-in Kitchen, Recessed Lighting, Sol Sur Cntrtop, Tile
- Level: First
- Area: 230
- Dimensions: 10 x 23
Living room
- Features: 9’ Ceiling, Ceiling Fan(s), Crown Molding, Fireplace, Recessed Lighting, Wood Floor, Built-in Features
- Level: First
- Area: 378
- Dimensions: 18 x 21
Laundry room
- Features: 9’ Ceiling, Crown Molding, Tile
- Level: First
- Area: 91
- Dimensions: 7 x 13
Heating
- Central 1
Cooling
- Central 1
Appliances
- Included: Cooktop, Double Oven, Dishwasher, Microwave, Refrigerator, Electric Water Heater
Features
- Has basement: No
- Number of fireplaces: 1
- Fireplace features: Gas Log, One
Interior area
- Total interior livable area: 2,231 sqft
Video & virtual tour
Property
Parking
- Parking features: Garage-Two Car, Garage-Attached, Garage Door Opener, Garage Faces Front, Driveway-Concrete
Features
- Levels: One
- Stories: 1
- Patio & porch: Covered Porch, Front Porch, Patio
- Exterior features: Curb/Gutters, Sidewalk, Sprinkler Sys
Lot
- Dimensions: 149 x 108 x 47 x 160
Details
- Parcel number: 1404190000026.034
Construction
Type & style
- Home type: SingleFamily
- Architectural style: Ranch,Traditional
- Property subtype: Single Family Residence
Materials
- Foundation: Slab
Condition
- New construction: No
- Year built: 2000
Utilities & green energy
- Sewer: Public Sewer
- Water: Public
Community & HOA
Community
- Features: Curbs
- Subdivision: Park Place
HOA
- Has HOA: Yes
- HOA fee: $100 monthly
- HOA name: Park Place
Location
- Region: Arab
Financial & listing details
- Price per square foot: $190/sqft
- Tax assessed value: $261,600
- Annual tax amount: $837
- Date on market: 9/22/2026
Estimated market value
$411,300
$391,000 - $432,000
$1,760/mo
Price history
| Date | Event | Price |
|---|---|---|
| 9/22/2026 | Listed for sale | $425,000+109.9%$190/sqft |
Source:  ValleyMLS #21929787 Report a problem ValleyMLS #21929787 Report a problem | ||
| 3/13/2015 | Sold | $202,500-7.9%$91/sqft |
Source: Public Record Report a problem | ||
| 6/5/2013 | Listing removed | $219,900$99/sqft |
Source: Rise Real Estate, Inc. #573037 Report a problem | ||
| 3/23/2013 | Listed for sale | $219,900-2.3%$99/sqft |
Source: Rise Real Estate, Inc. #573037 Report a problem | ||
| 9/4/2012 | Sold | $225,000-6.6%$101/sqft |
Source: Public Record Report a problem | ||
| 3/31/2011 | Price change | $241,000-3.2%$108/sqft |
Source: RE/MAX Alliance #613425 Report a problem | ||
| 9/24/2010 | Price change | $249,000-7.4%$112/sqft |
Source: RE/MAX Alliance #613425 Report a problem | ||
| 7/29/2010 | Listed for sale | $269,000+34.5%$121/sqft |
Source: South First Limited One dba RE/MAX Huntsville #613425 Report a problem | ||
| 12/26/2007 | Sold | $200,000$90/sqft |
Source: Public Record Report a problem | ||
Public tax history
| Year | Property taxes | Tax assessment |
|---|---|---|
| 2025 | $837 +19.6% | $25,420 +7% |
| 2024 | $700 +11.2% | $23,760 +9.6% |
| 2023 | $630 +3.3% | $21,680 +2.8% |
| 2022 | $609 +18.5% | $21,080 +8.8% |
| 2021 | $514 +26.9% | $19,380 +19.8% |
| 2020 | $405 | $16,180 -5.4% |
| 2017 | $405 -7.2% | $17,100 -59.6% |
| 2015 | $436 | $42,300 |
| 2014 | -- | $42,300 |
| 2013 | -- | $42,300 +113.2% |
| 2012 | -- | $19,840 |
| 2011 | -- | $19,840 -4.7% |
| 2010 | -- | $20,820 |
| 2009 | -- | $20,820 +12.8% |
| 2004 | -- | $18,460 +9.2% |
| 2003 | -- | $16,900 +7% |
| 2002 | $463 +13.7% | $15,800 +12.9% |
| 2001 | $407 | $14,000 |
Find assessor info on the county website
Monthly payment
Est. payment
Payment breakdown
Explore the cost of this home by adjusting the details. Changes won't be saved.Climate risks
Neighborhood: 35016
Nearby schools
Schools provided by the listing agent
- Elementary: Arab Elementary School
- Middle: Arab Middle School
- High: Arab High School
Source: ValleyMLS. This data may not be complete. We recommend contacting the local school district to confirm school assignments for this home.


Similar homes
- $459,0004 bd3 ba3.2k sqft50 Benton Ln, Arab, AL 35016For Sale
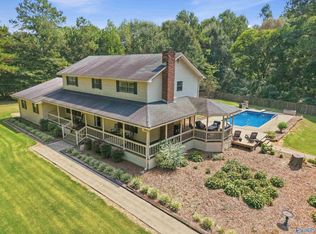 MLS ID #21929874, Tracy Miller. ValleyMLS
 - $339,0003 bd3 ba2.3k sqft182 County Road 1839, Arab, AL 35016For Sale
 MLS ID #21930023, Dustin Cobb. ValleyMLS
 - $450,0002 bd2 ba1.8k sqft705 Vines St SE, Arab, AL 35016For Sale
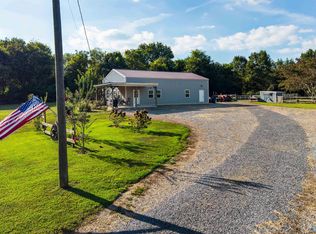 MLS ID #21929710, Terry Lewis. ValleyMLS
 - $259,9003 bd2 ba1.4k sqft1148 6th Ave NE, Arab, AL 35016For Sale
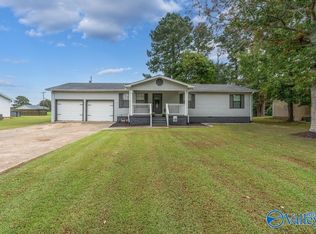 MLS ID #21929950, Laurel Tidmore. ValleyMLS
