Opportunity awaits! Priced with updates in mind, this home offers a solid starting point for a buyer ready to add their own style or an investor looking for their next project. With some updating and TLC, the property has the potential to truly shine. Bring your vision and explore the possibilities this home has to offer. Step inside this spacious Cape Cod, thoughtfully expanded with two additions that give the home its own unique character. Discover over 2,400 sq ft of living space, set on 1.12 acres with no HOA. At the heart of the home is a warm and inviting gathering space where everyone can come together. The large open kitchen features an island, abundant cabinetry, and a flush floor trap door leading to a spacious cellar. There’s room here for family dinners, holiday meals, game nights, and everyday moments that bring everyone together. A patio and walkway lead from the kitchen toward the detached garage and the beautiful outdoor setting beyond. The main level continues to offer plenty of room to settle in and make it your own, with a formal living room, dining room, full bathroom, and a comfortable primary suite featuring a walk-in closet, private bath, private entry, and adjoining bonus room that could become an office, nursery, or whatever your family needs. Upstairs, two additional bedrooms and a dual-access full bathroom provide room for family and guests, with one bedroom opening onto a private deck overlooking the backyard. The detached two-car garage includes an attached workshop and attic storage with a connecting staircase, while the broad mid-century front porch offers another inviting place to sit and enjoy the outdoors. With multiple bonus spaces, a private deck, back patio, and plenty of room to live, work, gather, garden, and make it your own, this Cape Cod offers more than just space. It offers the opportunity to create a place where family and friends can come together for years to come.
For sale
$429,000
6281 Quarles Rd, Saint Leonard, MD 20685
3beds
2,336sqft
Single Family Residence
Built in 1950
1.12 Acres Lot
$423,200 Zestimate®
$184/sqft
$-- HOA
What's special
Private entryWalk-in closetPrivate bathBack patioPrivate deckBeautiful outdoor settingAbundant cabinetry
- 4 days
- 548
- 50
Zillow last checked:
Listing updated:
Listed by:
Tammy Lumpkin 443-624-9171,
CENTURY 21 New Millennium 4439689595,
Co-Listing Agent: Brianne Roth 831-331-1789,
CENTURY 21 New Millennium
Source: Bright MLS,MLS#: MDCA2030836
Facts & features
Interior
Bedrooms & bathrooms
- Bedrooms: 3
- Bathrooms: 3
- Full bathrooms: 3
- Main level bathrooms: 2
- Main level bedrooms: 1
Basement
- Area: 522
Heating
- Heat Pump, Oil
Cooling
- Other, Central Air, Ductless, Window Unit(s), Electric
Appliances
- Included: Electric Water Heater
Features
- Entry Level Bedroom
- Basement: Partial,Other,Unfinished
- Has fireplace: No
Interior area
- Total structure area: 2,858
- Total interior livable area: 2,336 sqft
- Finished area above ground: 2,336
- Finished area below ground: 0
Property
Parking
- Total spaces: 5
- Parking features: Storage, Oversized, Other, Garage Faces Side, Detached, Driveway
- Garage spaces: 2
- Uncovered spaces: 3
Accessibility
- Accessibility features: None
Features
- Levels: Two
- Stories: 2
- Pool features: None
- Has view: Yes
- View description: Trees/Woods
Lot
- Size: 1.12 Acres
- Features: Rear Yard, Level, Front Yard
Details
- Additional structures: Above Grade, Below Grade
- Parcel number: 0501015575
- Zoning: RUR
- Special conditions: Standard
Construction
Type & style
- Home type: SingleFamily
- Architectural style: Cape Cod,Other
- Property subtype: Single Family Residence
Materials
- Frame
- Foundation: Block
- Roof: Asphalt
Condition
- New construction: No
- Year built: 1950
Utilities & green energy
- Sewer: Private Septic Tank
- Water: Well
Community & HOA
Community
- Subdivision: None Available
HOA
- Has HOA: No
- Amenities included: None
- Services included: None
Location
- Region: Saint Leonard
Financial & listing details
- Price per square foot: $184/sqft
- Tax assessed value: $397,700
- Annual tax amount: $4,701
- Date on market: 10/12/2026
- Listing agreement: Exclusive Right To Sell
- Ownership: Fee Simple
Estimated market value
$423,200
$402,000 - $444,000
$2,712/mo
Price history
| Date | Event | Price |
|---|---|---|
| 10/12/2026 | Listed for sale | $429,000$184/sqft |
Source:  Bright MLS #MDCA2030836 Report a problem Bright MLS #MDCA2030836 Report a problem | ||
Public tax history
| Year | Property taxes | Tax assessment |
|---|---|---|
| 2026 | $4,517 +5.9% | $397,700 +6.1% |
| 2025 | $4,266 +12.4% | $374,800 +6.5% |
| 2024 | $3,797 +11.1% | $351,900 +7% |
| 2023 | $3,418 +1.3% | $329,000 |
| 2022 | $3,374 +1.3% | $329,000 +2.7% |
| 2021 | $3,330 +0.9% | $320,467 +1.3% |
| 2020 | $3,301 +2.2% | $316,200 |
| 2019 | $3,231 +2.7% | $316,200 +5.5% |
| 2018 | $3,145 +1.4% | $299,800 +2.8% |
| 2017 | $3,103 -11.1% | $291,600 +0.7% |
| 2016 | $3,489 | $289,700 +0.7% |
| 2015 | $3,489 | $287,800 +0.7% |
| 2014 | $3,489 | $285,900 |
| 2013 | -- | $285,900 |
| 2012 | -- | $285,900 -21% |
| 2011 | -- | $362,070 +2.7% |
| 2010 | -- | $352,386 +2.8% |
| 2009 | -- | $342,703 +2.9% |
| 2008 | -- | $333,020 +13.1% |
| 2007 | -- | $294,442 +15.1% |
| 2006 | -- | $255,866 +17.8% |
| 2005 | -- | $217,290 +13.2% |
| 2004 | -- | $191,972 +15.2% |
| 2003 | -- | $166,656 +17.9% |
| 2002 | -- | $141,340 |
| 2001 | -- | $141,340 |
Find assessor info on the county website
Monthly payment
Est. payment
Payment breakdown
Explore the cost of this home by adjusting the details. Changes won't be saved.Climate risks
Neighborhood: 20685
Nearby schools
Schools provided by the listing agent
- Elementary: Mutual
- Middle: Calvert
- High: Calvert
- District: Calvert County Public Schools
Source: Bright MLS. This data may not be complete. We recommend contacting the local school district to confirm school assignments for this home.
- $300,000-- bd1 ba1.6k sqft6275 Quarles Rd, Saint Leonard, MD 20685Off Market
- $402,7002 bd2 ba1.4k sqft6287 Quarles Rd, Saint Leonard, MD 20685Off Market
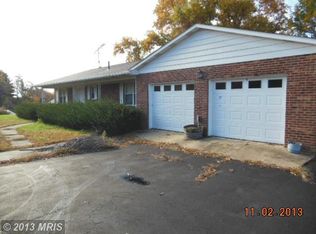
- $283,900-- bd1 ba1.1k sqft6119 Quarles Rd, Saint Leonard, MD 20685Off Market
- $322,7002 bd1 ba960 sqft6295 Quarles Rd, Saint Leonard, MD 20685Off Market
Similar homes
- $435,0003 bd3 ba1.9k sqft6551 Quiet Ct, Saint Leonard, MD 20685For Sale

 MLS ID #MDCA2031012, Cindy Taylor, Samson Properties. Bright MLS
 - $384,0003 bd3 ba1.5k sqft5008 Brandywine St, Saint Leonard, MD 20685For Sale
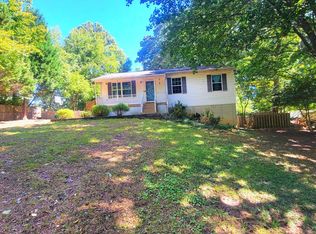 MLS ID #MDCA2031118, Angie Carr, Riverscape Realty. Bright MLS
 - $490,0003 bd3 ba2.5k sqft5865 Mackall Rd, Saint Leonard, MD 20685For Sale
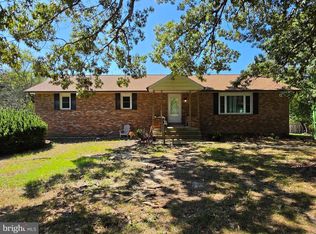 MLS ID #MDCA2030884, marco wong, REMAX Platinum Realty. Bright MLS
 - $395,0005 bd2 ba1.8k sqft1540 Avenue D, Saint Leonard, MD 20685For Sale
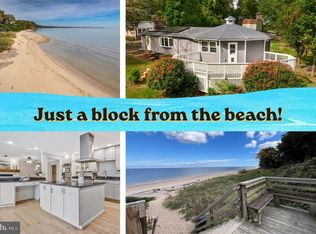 MLS ID #MDCA2030710, Phyllis Elsner, Redfin Corp. Bright MLS
 - $550,0003 bd3 ba2.3k sqft5401 Cove View Dr, Saint Leonard, MD 20685For SaleMLS ID #MDCA2029646, Becky King, Home Towne Real Estate. Bright MLS
- $455,5004 bd3 ba2.2k sqft5822 Long Beach Dr, Saint Leonard, MD 20685For SaleMLS ID #MDCA2030354, Brittany Pritchett, RLAH @properties. Bright MLS
- $459,9004 bd2 ba1.9k sqft1341 Calvert Beach Rd, Saint Leonard, MD 20685For SaleMLS ID #MDCA2029200, Delaney Clarke, RE/MAX United Real Estate. Bright MLS
- $419,9003 bd2 ba3k sqft39460 Mount Wolf Rd, Charlotte Hall, MD 20622For SaleMLS ID #MDSM2033962, Matt Davis, RE/MAX One. Bright MLS
- $554,9003 bd3 ba1.9k sqft5031 Timber View Ln, Saint Leonard, MD 20685For SaleMLS ID #MDCA2030444, Jeffrey Lewis, Berkshire Hathaway HomeServices PenFed Realty. Bright MLS
- $350,0004 bd3 ba2.3k sqft1815 Highland Dr, Saint Leonard, MD 20685For SaleMLS ID #MDCA2026176, Samuel Thomas, Hyatt & Company Real Estate LLC. Bright MLS
- $425,0002 bd2 ba1.2k sqft2020 Woods Rd, Saint Leonard, MD 20685For SaleMLS ID #MDCA2027276, Lesa Clark, Redfin Corp. Bright MLS
- $589,0004 bd3 ba2.2k sqft3781 Red Berry Dr, Port Republic, MD 20676For SaleMLS ID #MDCA2030952, Danielle Sloan, Samson Properties. Bright MLS
- $555,0004 bd4 ba2.7k sqft1155 Scenic Way, Saint Leonard, MD 20685For SaleMLS ID #MDCA2027830, Kara Bogusky, The Southside Group Real Estate. Bright MLS
- $450,0003 bd3 ba2.5k sqft353 Rachaels Way, Prince Frederick, MD 20678For SaleMLS ID #MDCA2030592, Ruth Williams, CENTURY 21 New Millennium. Bright MLS
- $550,0003 bd2 ba2k sqft3805 Hance Rd, Port Republic, MD 20676For SaleMLS ID #MDCA2031026, Sarah Lipkowitz, Northrop Realty. Bright MLS
- $420,0004 bd2 ba2.1k sqft41012 Oakville Rd, Mechanicsville, MD 20659For SaleMLS ID #MDSM2032872, Kristy Matthai, CENTURY 21 New Millennium. Bright MLS
- $399,0003 bd2 ba2.1k sqft26188 Skyview Dr, Hollywood, MD 20636For SaleMLS ID #MDSM2019186, Glenn Elrod, Elrod & Associates Real Estate, Inc. Bright MLS
- $550,0004 bd4 ba3.2k sqft185 Fountain Ln, Saint Leonard, MD 20685For SaleMLS ID #MDCA2030856, Juliet Patterson Brooke, Samson Properties. Bright MLS
- $439,0003 bd2 ba1.7k sqft2627 Aspen Rd, Port Republic, MD 20676For SaleMLS ID #MDCA2030786, Dawn Riley, Deep Roots Real Estate. Bright MLS
- $450,0005 bd3 ba2.6k sqft30085 Huntt Rd, Mechanicsville, MD 20659For SaleMLS ID #MDSM2033976, Connie Fitzgerald, RE/MAX One. Bright MLS
