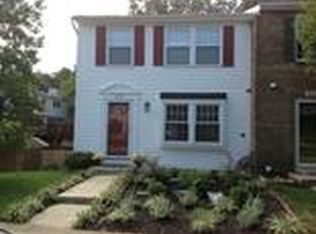
TWO-LEVEL TOWNHOME FOR RENT | RATHLIN DR, SPRINGFIELD, VA
Welcome to this bright, spacious, and well-maintained two-level townhome in a desirable Springfield location. The rental includes the main and upper levels, offering comfortable living spaces, generous bedrooms, excellent storage, and abundant natural light.
The kitchen features granite countertops, stainless-steel appliances, ample cabinetry, and access to a peaceful wooded backyard setting. Conveniently located near shopping, dining, parks, recreation, and major commuter routes.
Property Highlights
* Main & upper two levels
* Spacious bedrooms and closets
* Granite countertops
* Stainless-steel appliances
* Bright living and dining areas
* Beautiful wooded views
* Convenient Springfield location
Nearby Fairfax County Public Schools (GreatSchools ratings shown in current listing information)
* Keene Mill Elementary School 10/10
* Irving Middle School 8/10
* West Springfield High School 10/10
Prospective tenants should independently verify school assignments and ratings with Fairfax County Public Schools.
Rental Requirements
* Minimum credit score: 620
*Maximum 4 occupants
* One month's security deposit
* First month's rent
* Security deposit and first month's rent are due upon lease signing
* Application and income/tenant screening required
* All applicants considered in accordance with applicable Fair Housing laws
Important Disclosure: This rental is for the main and upper levels only. The basement is a separate rental unit and is not included in this lease.
Broker/Owner Disclosure: Owner is a licensed real estate broker in Virginia.
Message for, availability, application instructions, or to schedule a private showing.
Townhouse for rent
Townhouse
Available now
Cats, dogs OK
Air conditioner, central air
In unit laundry
Forced air
What's special
Comfortable living spacesGranite countertopsGenerous bedroomsBeautiful wooded viewsExcellent storageAbundant natural lightStainless-steel appliances
- 12 days |
- -- |
- -- |
Zillow last checked:
Listing updated:
Travel times
Facts & features
Interior
Bedrooms & bathrooms
- Bedrooms: 3
- Bathrooms: 3
- Full bathrooms: 2
- 1/2 bathrooms: 1
Heating
- Forced Air
Cooling
- Air Conditioner, Central Air
Appliances
- Included: Dishwasher, Dryer, Oven, Refrigerator, Washer
- Laundry: In Unit
Interior area
- Total interior livable area: 1,448 sqft
Property
Parking
- Details: Contact manager
Details
- Parcel number: 078421100044
Construction
Type & style
- Home type: Townhouse
- Property subtype: Townhouse
Building
Management
- Pets allowed: Yes
Community & HOA
Location
- Region: Springfield
Financial & listing details
- Lease term: 6 Month
Nearby apartments for rent

Price history
| Date | Event | Price |
|---|---|---|
| 9/28/2026 | Listed for rent | $2,600-18.8%$2/sqft |
Source: Zillow Rentals Report a problem | ||
| 9/28/2026 | Listing removed | $3,200$2/sqft |
Source: Bright MLS #VAFX2340926 Report a problem | ||
| 9/14/2026 | Listed for rent | $3,200+62%$2/sqft |
Source: Bright MLS #VAFX2340926 Report a problem | ||
| 9/11/2026 | Sold | $525,000$363/sqft |
Source:  Bright MLS #VAFX2329974 Report a problem Bright MLS #VAFX2329974 Report a problem | ||
| 8/6/2026 | Pending sale | $525,000$363/sqft |
Source: Bright MLS #VAFX2329974 Report a problem | ||
| 8/4/2026 | Price change | $525,000-10.3%$363/sqft |
Source: Bright MLS #VAFX2329974 Report a problem | ||
| 7/24/2026 | Listed for sale | $585,000$404/sqft |
Source: Bright MLS #VAFX2329974 Report a problem | ||
| 4/20/2020 | Listing removed | $1,975$1/sqft |
Source: CENTURY 21 Accent Homes, Inc. #VAFX1121670 Report a problem | ||
| 4/11/2020 | Listed for rent | $1,975+9.7%$1/sqft |
Source: Century 21 Accent Homes #VAFX1121670 Report a problem | ||
| 12/5/2017 | Listing removed | $1,800$1/sqft |
Source: Century 21 Accent Homes #1000068107 Report a problem | ||
| 10/10/2017 | Price change | $1,800-2.7%$1/sqft |
Source: Tom Sklopan Report a problem | ||
| 9/7/2017 | Listed for rent | $1,850$1/sqft |
Source: Tom Sklopan Report a problem | ||