INVESTMENT OPPORTUNITY~INSTANT EQUITY! Located in the highly desirable Buffalo Crossing neighborhood, this property just needs some cosmetic updates to make it feel brand new again! With just some minor sweat equity, you can make this home come to life. Real wood floors flow effortlessly throughout much of the main level. The kitchen offers dark wood cabinets, stainless steel appliances, plenty of countertop space, and a pantry. The living room/dining room combo is perfect for entertaining. There are 3 spacious bedrooms upstairs, 2 with walk-in closets including the primary bedroom. The primary bedroom has an adjoining bathroom with a tiled tub/shower combo and a dual sink vanity. There is an additional full bath upstairs along with a powder bath on the main level. With just a little love, you can gain instant equity and a perfect place to call home!
For sale
$285,000
6283 Pilgrimage Rd, Colorado Springs, CO 80925
3beds
1,294sqft
Single Family Residence
Built in 2013
4,020 Square Feet Lot
$-- Zestimate®
$220/sqft
$-- HOA
What's special
Stainless steel appliancesDual sink vanity
- 2 days
- 821
- 99
Likely to sell faster than
Zillow last checked:
Listing updated:
Listed by:
Jessica Brown MRP 217-712-0154,
Pink Realty Inc
Source: elevateMLS,MLS#: 6915302
Facts & features
Interior
Bedrooms & bathrooms
- Bedrooms: 3
- Bathrooms: 3
- Full bathrooms: 2
- 1/2 bathrooms: 1
Other
- Level: Upper
- Area: 169 Square Feet
- Dimensions: 13 x 13
Heating
- Forced Air
Cooling
- Ceiling Fan(s), Central Air
Appliances
- Included: Dishwasher, Microwave, Oven, Refrigerator
- Laundry: Electric Hook-up, Main Level
Features
- Pantry
- Flooring: Carpet, Vinyl/Linoleum, Wood
- Windows: Window Coverings
- Has basement: No
- Has fireplace: No
- Fireplace features: None
Interior area
- Total structure area: 1,294
- Total interior livable area: 1,294 sqft
- Finished area above ground: 1,294
- Finished area below ground: 0
Video & virtual tour
Property
Parking
- Total spaces: 2
- Parking features: Attached, Garage Door Opener
- Attached garage spaces: 2
Features
- Levels: Two
- Stories: 2
- Patio & porch: Concrete
- Exterior features: Auto Sprinkler System
Lot
- Size: 4,020 Square Feet
- Features: Level
Details
- Parcel number: 5514316021
Construction
Type & style
- Home type: SingleFamily
- Property subtype: Single Family Residence
Materials
- Fiber Cement, Frame
- Foundation: Crawl Space
- Roof: Composite Shingle
Condition
- Existing Home
- New construction: No
- Year built: 2013
Utilities & green energy
- Water: Assoc/Distr
- Utilities for property: Cable Available, Electricity Connected
Community & HOA
Community
- Features: Hiking or Biking Trails, Parks or Open Space, Playground
Location
- Region: Colorado Springs
Financial & listing details
- Price per square foot: $220/sqft
- Tax assessed value: $366,474
- Annual tax amount: $3,780
- Date on market: 11/18/2026
- Listing terms: Cash,Conventional
- Electric utility on property: Yes
Estimated market value
Not available
Estimated sales range
Not available
Not available
Price history
| Date | Event | Price |
|---|---|---|
| 11/21/2026 | Listed for sale | $285,000$220/sqft |
Source:  elevateMLS #6915302 Report a problem | ||
| 11/20/2026 | Contingent | $285,000$220/sqft |
Source: elevateMLS #6915302 Report a problem | ||
| 11/18/2026 | Listed for sale | $285,000+9.6%$220/sqft |
Source: elevateMLS #6915302 Report a problem | ||
| 9/24/2018 | Sold | $260,000+30.3%$201/sqft |
Source: Public Record Report a problem | ||
| 7/30/2014 | Sold | $199,500$154/sqft |
Source: Public Record Report a problem | ||
Public tax history
| Year | Property taxes | Tax assessment |
|---|---|---|
| 2025 | $3,470 +1.7% | $25,840 -3.4% |
| 2024 | $3,412 +35.6% | $26,740 |
| 2023 | $2,517 -3.9% | $26,740 +47.1% |
| 2022 | $2,620 | $18,180 -2.8% |
| 2021 | -- | $18,700 +6.3% |
| 2020 | $2,492 +0.3% | $17,600 |
| 2019 | $2,484 +11.8% | $17,600 +15.1% |
| 2018 | $2,222 +2.1% | $15,290 |
| 2017 | $2,176 -2.1% | $15,290 -3.5% |
| 2016 | $2,222 +8.4% | $15,840 |
| 2015 | $2,050 -4.7% | $15,840 |
| 2014 | $2,150 | $15,840 |
| 2013 | -- | -- |
Find assessor info on the county website
Monthly payment
Est. payment
Payment breakdown
Explore the cost of this home by adjusting the details. Changes won't be saved.Climate risks
Neighborhood: 80925
Nearby schools
Schools provided by the listing agent
- Elementary: Grand Mountain K-8
- Middle: Grand Mountain K-8
- District: Widefield-3
Source: elevateMLS. This data may not be complete. We recommend contacting the local school district to confirm school assignments for this home.
- $430,1004 bd3 ba2.6k sqft6375 Wallowing Way, Colorado Springs, CO 80925Off Market
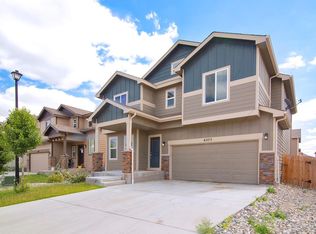
- $350,0003 bd3 ba1.6k sqft6291 Pilgrimage Rd, Colorado Springs, CO 80925Pending

- $369,8003 bd3 ba1.4k sqft6275 Pilgrimage Rd, Colorado Springs, CO 80925Off Market

- $390,5004 bd2 ba1.9k sqft6221 Wood Bison Trl, Colorado Springs, CO 80925Off Market
Similar homes
- $335,0003 bd3 ba1.4k sqft9913 Castor Dr, Colorado Springs, CO 80925For Sale
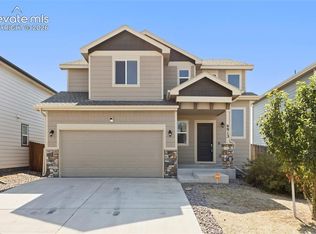
 MLS ID #5337034, Devin Schlaufman, Exp Realty LLC. elevateMLS
- $375,0003 bd3 ba1.6k sqft6265 Wild Turkey Dr, Colorado Springs, CO 80925For Sale
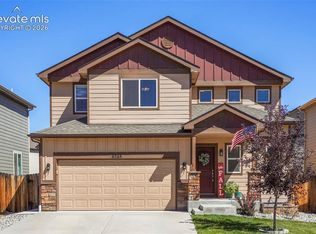 MLS ID #4060494, Judy Ankeney CDPE MRP REOS , Ankeney Real Estate, Inc. elevateMLS
- $399,0004 bd3 ba1.7k sqft6227 Pilgrimage Dr, Colorado Springs, CO 80925For Sale
 MLS ID #8285670, Amber Monteverde, Exp Realty LLC. elevateMLS
- $375,0003 bd3 ba1.7k sqft10551 Kalama Dr, Colorado Springs, CO 80925For Sale
 MLS ID #8044053, Christina Whiteley, Keller Williams Partners. elevateMLS
- $425,0003 bd3 ba1.6k sqft10867 Matta Dr, Colorado Springs, CO 80925For SaleMLS ID #4009266, Eva Kaskos, Epique Realty. elevateMLS
- $365,0003 bd3 ba1.6k sqft6181 Old Glory Dr, Colorado Springs, CO 80925For SaleMLS ID #4272498, Laura Marshall ABR GRI MRP SRS , Keller Williams Partners. elevateMLS
- $359,9003 bd3 ba1.6k sqft9516 Bryce Canyon Dr, Colorado Springs, CO 80925For SaleMLS ID #2884431, Thomas Lazzaro, Performance Plus Realty Inc. elevateMLS
- $409,0003 bd3 ba1.9k sqft10122 Intrepid Way, Colorado Springs, CO 80925For SaleMLS ID #4916703, Cheyenne Bouyea, Real Broker, LLC DBA Real. elevateMLS
- $414,9993 bd3 ba1.6k sqft10857 Saco Dr, Colorado Springs, CO 80925For SaleMLS ID #1646301, Derek Leif, Keller Williams Premier Realty. elevateMLS
- $324,0002 bd3 ba1.2k sqft3453 Shrikes Tail Hts, Colorado Springs, CO 80916For SaleMLS ID #7157476, Clinton Jordan, Real Broker, LLC DBA Real. elevateMLS
- $395,0003 bd3 ba1.8k sqft11132 Anhinga Ct, Colorado Springs, CO 80925For SaleMLS ID #4418128, Rob Nichols, Black Summit Realty LLC. elevateMLS
- $400,0003 bd3 ba1.7k sqft7365 Village Meadows Dr, Fountain, CO 80817For SaleMLS ID #5231932, Richard Gingras REOS , Keller Williams Partners. elevateMLS
- $392,0003 bd3 ba1.8k sqft11193 Anhinga Ct, Colorado Springs, CO 80925For SaleMLS ID #8974297, Paul Cunningham, RE/MAX of Cherry Creek, Inc. elevateMLS
- $399,0003 bd3 ba1.8k sqft6180 Godwit Ln, Colorado Springs, CO 80925For SaleMLS ID #7244432, Carina Potter, Coldwell Banker Realty. elevateMLS
- $277,0003 bd1 ba931 sqft2429 W Anjelina Cir, Colorado Springs, CO 80916For SaleMLS ID #8621070, Anthony Deppe, RE/MAX Real Estate Group LLC. elevateMLS
- $335,0004 bd2 ba1.5k sqft3472 Colony Hills Rd, Colorado Springs, CO 80916For SaleMLS ID #6601604, Kellie Vielhauer, Real Broker, LLC DBA Real. elevateMLS
- $325,0003 bd2 ba1.4k sqft205 Everett Dr, Colorado Springs, CO 80911For SaleMLS ID #2112286, Jaclyn Peterson, Exp Realty LLC. elevateMLS
- $340,0003 bd2 ba1.3k sqft2040 Fairweather Way, Fountain, CO 80817For SaleMLS ID #9407078, Erika Zeigler-Rabet, HomeSmart. elevateMLS
- $344,0003 bd2 ba1.2k sqft4782 Witches Hollow Ln, Colorado Springs, CO 80911For SaleMLS ID #9662281, Tara Jones, Opendoor Brokerage LLC. elevateMLS
- $280,0002 bd3 ba1.2k sqft10576 Wells Point, Fountain, CO 80817For SaleMLS ID #4971960, Rachael Dordal, Blue Picket Realty. elevateMLS
