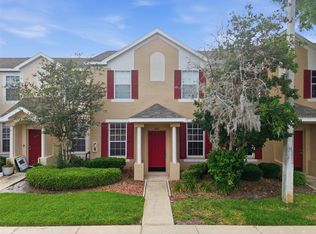
This move-in ready 3-bedroom, 2.5-bath END UNIT, CUL DE SAC Townhome is located in the gated Live Oak Preserve community in New Tampa. The home features an open floor plan with a MAIN LEVEL primary suite, new stainless steel appliances, tile flooring on the main floor, fresh interior paint, updated light fixtures, and a private patio with NO REAR neighbors backing up to Conservation area. Upstairs are two additional bedrooms, a full bath. A 2-car garage provides secure parking and extra storage. Zoned for top-rated schools including Turner/Bartels K–8 and Wharton High School, with the elementary school located inside the community and the middle and high schools just across the street. Enjoy easy access to I-75, I-275, shopping, dining, and you’re just 15 minutes to USF. Enjoy resort-style amenities including a pool, fitness center, tennis and basketball courts, playground, and more. Home is also available for RENT $2,200/mo. This is a prime opportunity for buyers or renters seeking comfort, convenience, and top-tier schools in a highly desirable location. Schedule your showing today! Owner is a licensed agent.
For sale
$279,000
20221 VINTAGE OAKS PLACE, TAMPA, FL 33647
3beds
1,670sqft
Townhouse
Built in 2004
4,972 Square Feet Lot
$-- Zestimate®
$167/sqft
$480/mo HOA
What's special
Move-in readyUpdated light fixturesFresh interior paintOpen floor planMain level primary suiteCul de sac townhomeNew stainless steel appliances
- 2 days |
- 292 |
- 10 |
Likely to sell faster than
Zillow last checked:
Listing updated:
Listed by:
Doris Armstrong 954-732-1182,
LOKATION 954-545-5583
Source: Stellar MLS,MLS#: S5155223 Originating MLS: Osceola
Originating MLS: Osceola
Facts & features
Interior
Bedrooms & bathrooms
- Bedrooms: 3
- Bathrooms: 3
- Full bathrooms: 2
- 1/2 bathrooms: 1
Primary bedroom
- Features: En Suite Bathroom, Walk-In Closet(s)
- Level: First
- Area: 196 Square Feet
- Dimensions: 14x14
Bedroom 1
- Features: Built-in Closet
- Level: Second
- Area: 110 Square Feet
- Dimensions: 10x11
Bedroom 2
- Features: Built-in Closet
- Level: Second
- Area: 110 Square Feet
- Dimensions: 10x11
Dinette
- Features: Pantry, No Closet
- Level: First
- Area: 64 Square Feet
- Dimensions: 8x8
Dining room
- Features: Ceiling Fan(s), No Closet
- Level: First
- Area: 132 Square Feet
- Dimensions: 11x12
Kitchen
- Features: Pantry, No Closet
- Level: First
- Area: 104 Square Feet
- Dimensions: 13x8
Living room
- Features: Ceiling Fan(s), No Closet
- Level: First
- Area: 270 Square Feet
- Dimensions: 15x18
Heating
- Central, Electric
Cooling
- Central Air
Appliances
- Included: Dishwasher, Disposal, Dryer, Microwave, Range, Refrigerator, Washer
- Laundry: Inside, Laundry Closet
Features
- Ceiling Fan(s), Eating Space In Kitchen, High Ceilings, Kitchen/Family Room Combo, Living Room/Dining Room Combo, Primary Bedroom Main Floor, Split Bedroom, Vaulted Ceiling(s)
- Flooring: Carpet, Ceramic Tile
- Has fireplace: No
- Common walls with other units/homes: Corner Unit,End Unit
Interior area
- Total structure area: 2,225
- Total interior livable area: 1,670 sqft
Video & virtual tour
Property
Parking
- Total spaces: 2
- Parking features: Driveway, Garage Door Opener
- Attached garage spaces: 2
- Has uncovered spaces: Yes
Features
- Levels: Two
- Stories: 2
- Patio & porch: Patio, Porch
- Exterior features: None
- Has view: Yes
- View description: Trees/Woods
Lot
- Size: 4,972 Square Feet
- Features: Cul-De-Sac
- Residential vegetation: Oak Trees, Wooded
Details
- Parcel number: U06272069N00002800001.0
- Zoning: PD
- Special conditions: None
Construction
Type & style
- Home type: Townhouse
- Architectural style: Contemporary
- Property subtype: Townhouse
- Attached to another structure: Yes
Materials
- Wood Frame
- Foundation: Slab
- Roof: Built-Up
Condition
- New construction: No
- Year built: 2004
Utilities & green energy
- Sewer: Public Sewer
- Water: Public
- Utilities for property: Cable Available, Electricity Connected
Community & HOA
Community
- Features: Clubhouse, Community Mailbox, Fitness Center, Gated Community - Guard, Park, Playground, Pool, Sidewalks
- Security: Gated Community, Security Gate, Security System, Smoke Detector(s)
- Pet fee: $0 monthly
- Subdivision: LIVE OAK PRESERVE PH 1E VILLAGE
HOA
- Has HOA: Yes
- Services included: Community Pool, Reserve Fund, Insurance, Maintenance Structure, Maintenance Grounds, Recreational Facilities, Security
- HOA fee: $480 monthly
- HOA name: Sola Adewumni
- HOA phone: 813-600-1100
- Second HOA name: Live Oak Preserve
- Second HOA phone: 813-600-1100
Location
- Region: Tampa
Financial & listing details
- Price per square foot: $167/sqft
- Tax assessed value: $260,511
- Annual tax amount: $5,826
- Date on market: 8/13/2026
- Cumulative days on market: 2 days
- Listing terms: Cash,Conventional,VA Loan
- Ownership: Fee Simple
- Total actual rent: 0
- Electric utility on property: Yes
- Road surface type: Asphalt
Estimated market value
Not available
Estimated sales range
Not available
Not available
Price history
| Date | Event | Price |
|---|---|---|
| 8/13/2026 | Listed for rent | $2,200+2.3%$1/sqft |
Source: Stellar MLS #S5155229 Report a problem | ||
| 8/17/2025 | Listing removed | $2,150$1/sqft |
Source: Stellar MLS #TB8394582 Report a problem | ||
| 7/25/2025 | Price change | $2,150-8.5%$1/sqft |
Source: Stellar MLS #TB8394582 Report a problem | ||
| 7/25/2025 | Price change | $302,000-2.6%$181/sqft |
Source:  Stellar MLS #TB8381406 Report a problem Stellar MLS #TB8381406 Report a problem | ||
| 7/8/2025 | Listed for rent | $2,350+70.9%$1/sqft |
Source: Stellar MLS #TB8394582 Report a problem | ||
| 5/7/2025 | Listed for sale | $310,000+380.6%$186/sqft |
Source: Stellar MLS #TB8381406 Report a problem | ||
| 2/21/2022 | Sold | $64,500-70.5%$39/sqft |
Source: Public Record Report a problem | ||
| 3/24/2021 | Listing removed | -- |
Source: Owner Report a problem | ||
| 6/29/2015 | Listing removed | $1,375$1/sqft |
Source: Owner Report a problem | ||
| 6/20/2015 | Listed for rent | $1,375$1/sqft |
Source: Owner Report a problem | ||
| 6/14/2007 | Listing removed | $219,000$131/sqft |
Source: Owner Report a problem | ||
| 4/10/2007 | Listed for sale | $219,000+51.3%$131/sqft |
Source: Owner Report a problem | ||
| 7/21/2004 | Sold | $144,700$87/sqft |
Source: Public Record Report a problem | ||
Public tax history
| Year | Property taxes | Tax assessment |
|---|---|---|
| 2025 | $5,827 +9.3% | $236,394 +10% |
| 2024 | $5,331 +5.5% | $214,904 +10% |
| 2023 | $5,053 +12% | $195,367 +10% |
| 2022 | $4,510 +10.3% | $177,606 +10% |
| 2021 | $4,089 +3.1% | $161,460 +2.9% |
| 2020 | $3,965 +4.8% | $156,860 +9.9% |
| 2019 | $3,783 | $142,767 -1.1% |
| 2018 | $3,783 +6% | $144,307 +22.3% |
| 2017 | $3,569 +8.8% | $117,989 -1.6% |
| 2016 | $3,279 -2% | $119,880 +10% |
| 2015 | $3,347 +8.5% | $108,982 +10% |
| 2014 | $3,086 | $99,075 +10% |
| 2013 | $3,086 +13.8% | $90,068 +10% |
| 2012 | $2,712 -8.9% | $81,880 -13.6% |
| 2011 | $2,977 -1.1% | $94,804 -2.4% |
| 2010 | $3,011 -10.4% | $97,105 -15.7% |
| 2009 | $3,361 -15.9% | $115,237 -21.4% |
| 2008 | $3,998 -10.9% | $146,603 -12% |
| 2007 | $4,484 -1.6% | $166,583 +6.6% |
| 2006 | $4,558 +15.5% | $156,279 +22.3% |
| 2005 | $3,947 | $127,807 +13991.2% |
| 2004 | -- | $907 |
Find assessor info on the county website
Monthly payment
Est. payment
Payment breakdown
Explore the cost of this home by adjusting the details. Changes won't be saved.Climate risks
Neighborhood: 33647
Nearby schools
GreatSchools rating
- 7/10Turner Elementary SchoolGrades: PK-8Distance: 0.3 mi
- 3/10Wharton High SchoolGrades: 9-12Distance: 0.5 mi
Schools provided by the listing agent
- Elementary: Turner Elem-HB
- Middle: Bartels Middle
- High: Wharton-HB
Source: Stellar MLS. This data may not be complete. We recommend contacting the local school district to confirm school assignments for this home.
- $330,0003 bd3 ba1.4k sqft20223 Vintage Oaks Pl, Tampa, FL 33647Sold
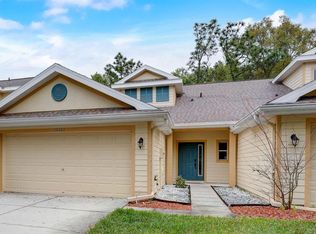
- $280,0002 bd2 ba1.2k sqft20217 Vintage Oaks Pl, Tampa, FL 33647Sold

- $274,4003 bd3 ba1.4k sqft20225 Vintage Oaks Pl, Tampa, FL 33647Off Market
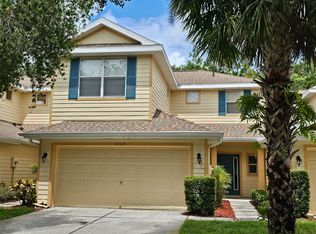
- $245,8003 bd2 ba1.4k sqft20215 Vintage Oaks Pl, Tampa, FL 33647Off Market
- $257,2003 bd3 ba1.4k sqft20227 Vintage Oaks Pl, Tampa, FL 33647Off Market
- $254,9003 bd2 ba1.4k sqft20213 Vintage Oaks Pl, Tampa, FL 33647Off Market
- $296,6003 bd2 ba2.2k sqft9021 Iron Oak Ave, Tampa, FL 33647Off Market
- $308,000-- bd-- ba-- sqft20214 Vintage Oaks Pl, Tampa, FL 33647Off Market
A local agent can set up tours, give advice and negotiate with sellers.
A local lender can help you make sure your offer is ready when you are.
Similar homes
- $325,0003 bd3 ba1.6k sqft20112 INDIAN ROSEWOOD DRIVE, TAMPA, FL 33647For Sale
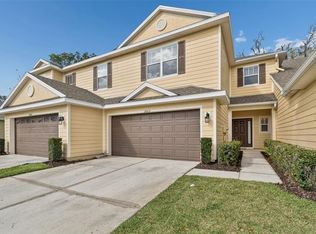
 MLS ID #TB8486427, Cinzia Morelli, FUTURE HOME REALTY INC. Stellar MLS
 - $239,0002 bd3 ba1.2k sqft10306 STONE MOSS AVENUE, TAMPA, FL 33647For Sale
 MLS ID #TB8511604, Tania Borelli, COLDWELL BANKER REALTY. Stellar MLS
 - $250,0003 bd3 ba1.5k sqft27845 PLEASURE RIDE LOOP, WESLEY CHAPEL, FL 33544For Sale
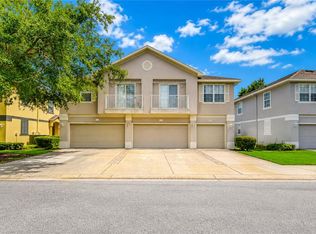 MLS ID #TB8532978, Sharon Wang, LPT REALTY, LLC. Stellar MLS
 - $235,0003 bd3 ba1.4k sqft1415 SEDGWICK DRIVE, WESLEY CHAPEL, FL 33543For Sale
 MLS ID #TB8506765, Kristy ONeal, LPT REALTY LLC. Stellar MLS
 - $245,0003 bd3 ba1.5k sqft31210 GOSSAMER WAY, WESLEY CHAPEL, FL 33543For SaleMLS ID #TB8522698, Shelly Sidhu, RE/MAX PREMIER GROUP. Stellar MLS
- $239,9003 bd3 ba1.4k sqft3423 SANTA RITA LANE, LAND O LAKES, FL 34639For SaleMLS ID #W7886327, Cori McNichols, CHARLES RUTENBERG REALTY INC. Stellar MLS
- $199,9003 bd2 ba1.4k sqft18138 VILLA CREEK DRIVE #18138, TAMPA, FL 33647For SaleMLS ID #TB8517354, Matthew Hall, ORCHARD BROKERAGE, LLC. Stellar MLS
- $204,9002 bd3 ba1.1k sqft1236 BLENHEIM COURT, WESLEY CHAPEL, FL 33543For SaleMLS ID #TB8534637, Renee Miller, CENTURY 21 BILL NYE REALTY. Stellar MLS
- $269,9003 bd3 ba1.6k sqft2109 WILD GRAPE PLACE, RIVERVIEW, FL 33578For SaleMLS ID #TB8523152, Jared Rutherford, KELLER WILLIAMS TAMPA PROPERTIES. Stellar MLS
- $235,5002 bd3 ba1.6k sqft30352 ELDERWOOD DRIVE, WESLEY CHAPEL, FL 33543For SaleMLS ID #TB8454443, Michelle Hyacinthe, FUTURE HOME REALTY INC. Stellar MLS
- $264,9003 bd2 ba1.4k sqft5852 AUTUMN SHIRE, ZEPHYRHILLS, FL 33541For SaleMLS ID #TB8536204, Jill Ross, COMPASS FLORIDA LLC. Stellar MLS
- $330,0003 bd3 ba1.8k sqft7422 TERRACE RIVER DRIVE, TEMPLE TERRACE, FL 33637For SaleMLS ID #O6431773, Jeff Jones, MARK SPAIN REAL ESTATE. Stellar MLS
- $257,0003 bd3 ba1.8k sqft7818 BALLY MONEY ROAD, TAMPA, FL 33610For SaleMLS ID #TB8528472, Charnele Baker, THE ELITE REALTY EXPERIENCE. Stellar MLS
- $275,0002 bd3 ba1.6k sqft2418 EARLSWOOD COURT, BRANDON, FL 33510For SaleMLS ID #TB8529346, Steve Thomas, COLDWELL BANKER REALTY. Stellar MLS
- $295,0003 bd2 ba1.4k sqft36108 LAGUNA HILLS CIRCLE, ZEPHYRHILLS, FL 33541For SaleMLS ID #TB8536529, Bobby Welbourn, KELLER WILLIAMS RLTY NEW TAMPA. Stellar MLS
- $315,0003 bd2 ba1.6k sqft1837 RAVENRIDGE STREET, WESLEY CHAPEL, FL 33543For SaleMLS ID #TB8444773, Kyle Jones, BHHS FLORIDA PROPERTIES GROUP. Stellar MLS
- $390,0003 bd2 ba1.6k sqft18927 TWINBERRY DRIVE, TAMPA, FL 33647For SaleMLS ID #TB8514155, Christine Delgado, KELLER WILLIAMS TAMPA PROPERTIES. Stellar MLS
- $275,0002 bd3 ba1.5k sqft7617 GINGER LILY COURT, TAMPA, FL 33619For SaleMLS ID #TB8532849, Harold Welch IV, KELLER WILLIAMS SOUTH SHORE. Stellar MLS
- $235,0002 bd3 ba1.2k sqft4610 WINDING RIVER WAY, LAND O LAKES, FL 34639For SaleMLS ID #TB8530631, Patrick H Burgess, GRI, RE/MAX PREMIER GROUP. Stellar MLS
- $289,9003 bd2 ba1.5k sqft7727 TIMBERVIEW LOOP, WESLEY CHAPEL, FL 33545For SaleMLS ID #TB8522871, Brian McBride, MCBRIDE KELLY & ASSOCIATES. Stellar MLS
