Welcome home to 503 Teak Road, an exceptional estate set on nearly one acre (0.97) of beautifully maintained grounds in a quiet, sought-after neighborhood. Mature landscaping and thoughtfully designed hardscaping create a striking first impression, setting the stage for a home that seamlessly blends timeless elegance with everyday comfort. Inside, a soaring two-story foyer welcomes you into the main level, where a dramatic floor-to-ceiling stacked-stone wood-burning fireplace serves as the centerpiece of the living room. Designed for both entertaining and daily living, the thoughtfully planned layout includes a well-appointed kitchen with a sunny breakfast area, a butler's pantry connecting to the formal dining room, a dedicated laundry room, and two private offices—one of which can easily serve as a main-level bedroom. A spacious three-car garage, with ample additional parking, provides exceptional convenience. Outdoor living is equally inviting. Relax on the expansive paver patio, harvest fresh herbs from the kitchen garden, and enjoy added peace of mind with the whole-house backup generator. A 10' x 16' garden shed, nestled among the mature trees, provides generous storage for tools and outdoor equipment. Upstairs, the private, primary suite offers a peaceful retreat complete with a spacious en-suite bath and two large walk-in closets. Five of the six bedrooms in this home are en-suite with walk-in closets. The finished lower level is designed for entertaining and relaxation, featuring a spacious family room with a gas fireplace, a bar and game room, a dedicated media room, a climate-controlled wine cellar, and guest bedroom with a full bath. Ample storage and utility space ensure everything has its place. Water privileged lifestyle: Community amenities, available through the voluntary HOA—include a pier, gazebo, boat ramp, and beach with access to the Severn River. Enjoy weekends on the water, fishing, swimming and boating, with nearby marinas adding even more convenience. With quick access to Annapolis, Baltimore, Washington, D.C., BWI Airport, Fort Meade, and beyond, this is luxury living at its finest—quietly positioned, elegantly appointed, and perfectly connected.
Coming soon 07/12
$1,350,000
503 Teak Rd, Crownsville, MD 21032
5beds
4,522sqft
Single Family Residence
Built in 2006
0.97 Acres Lot
$1,225,400 Zestimate®
$299/sqft
$-- HOA
What's special
- 19 hours |
- 146 |
- 19 |
Zillow last checked:
Listing updated:
Listed by:
Denis Hope-Ross 410-212-0264,
Anne Arundel Properties, Inc. 410-224-3600
Source: Bright MLS,MLS#: MDAA2150318
Loading...
Facts & features
Interior
Bedrooms & bathrooms
- Bedrooms: 5
- Bathrooms: 5
- Full bathrooms: 4
- 1/2 bathrooms: 1
- Main level bathrooms: 1
Rooms
- Room types: Living Room, Dining Room, Primary Bedroom, Bedroom 2, Bedroom 3, Bedroom 4, Kitchen, Family Room, Library, Breakfast Room, Exercise Room, Storage Room, Media Room, Full Bath
Primary bedroom
- Features: Flooring - Carpet
- Level: Upper
- Area: 441 Square Feet
- Dimensions: 21 X 21
Bedroom 2
- Features: Flooring - Carpet
- Level: Upper
- Area: 169 Square Feet
- Dimensions: 13 X 13
Bedroom 3
- Features: Flooring - Carpet
- Level: Upper
- Area: 169 Square Feet
- Dimensions: 13 X 13
Bedroom 4
- Features: Flooring - Carpet
- Level: Upper
- Dimensions: 12 X 0
Breakfast room
- Features: Flooring - HardWood
- Level: Main
- Area: 120 Square Feet
- Dimensions: 10 X 12
Dining room
- Features: Flooring - HardWood
- Level: Main
- Area: 156 Square Feet
- Dimensions: 12 X 13
Exercise room
- Level: Lower
Family room
- Features: Flooring - Carpet, Fireplace - Wood Burning
- Level: Main
- Area: 374 Square Feet
- Dimensions: 17 X 22
Other
- Level: Lower
Kitchen
- Features: Flooring - HardWood
- Level: Main
- Area: 252 Square Feet
- Dimensions: 12 X 21
Library
- Features: Flooring - Carpet
- Level: Main
- Area: 210 Square Feet
- Dimensions: 14 X 15
Living room
- Features: Flooring - Carpet, Fireplace - Wood Burning
- Level: Main
- Area: 182 Square Feet
- Dimensions: 13 X 14
Media room
- Level: Lower
Storage room
- Level: Lower
Heating
- Heat Pump, Zoned, Electric, Propane
Cooling
- Central Air, Heat Pump, Zoned, Electric
Appliances
- Included: Electric Water Heater, Water Heater
- Laundry: Main Level
Features
- Attic, Breakfast Area, Dining Area, Primary Bath(s), Open Floorplan, Dry Wall
- Basement: Exterior Entry,Side Entrance,Full,Connecting Stairway,Finished,Improved,Walk-Out Access
- Number of fireplaces: 2
- Fireplace features: Gas/Propane, Wood Burning, Glass Doors
Interior area
- Total structure area: 6,717
- Total interior livable area: 4,522 sqft
- Finished area above ground: 4,522
- Finished area below ground: 0
Video & virtual tour
Property
Parking
- Total spaces: 3
- Parking features: Garage Faces Side, Garage Door Opener, Inside Entrance, Off Street, Attached, Driveway
- Attached garage spaces: 3
- Has uncovered spaces: Yes
Accessibility
- Accessibility features: Other
Features
- Levels: Three
- Stories: 3
- Patio & porch: Patio
- Pool features: None
- Waterfront features: River
- Body of water: Severn
Lot
- Size: 0.97 Acres
Details
- Additional structures: Above Grade, Below Grade
- Parcel number: 020273190217787
- Zoning: RLD
- Special conditions: Standard
Construction
Type & style
- Home type: SingleFamily
- Architectural style: Colonial,Traditional
- Property subtype: Single Family Residence
Materials
- Vinyl Siding
- Foundation: Permanent
- Roof: Shingle
Condition
- New construction: No
- Year built: 2006
Details
- Builder name: BELLE GROVE HOMES
Utilities & green energy
- Sewer: Septic Exists
- Water: Well
Community & HOA
Community
- Subdivision: Severn Landing
HOA
- Has HOA: No
Location
- Region: Crownsville
Financial & listing details
- Price per square foot: $299/sqft
- Tax assessed value: $1,015,467
- Annual tax amount: $11,088
- Date on market: 7/12/2026
- Listing agreement: Exclusive Right To Sell
- Ownership: Fee Simple
Estimated market value
$1,225,400
$1.14M - $1.31M
$4,880/mo
Price history
| Date | Event | Price |
|---|---|---|
| 9/8/2006 | Sold | $845,000$187/sqft |
Source: Public Record Report a problem | ||
Public tax history
| Year | Property taxes | Tax assessment |
|---|---|---|
| 2025 | $10,306 +1.3% | $979,100 +5.3% |
| 2024 | $10,177 +5.9% | $929,400 +5.6% |
| 2023 | $9,606 +10.8% | $879,700 +6% |
| 2022 | $8,674 +2.3% | $830,000 +2.3% |
| 2021 | $8,482 +2.2% | $811,667 +2.3% |
| 2020 | $8,298 +2.3% | $793,333 +2.4% |
| 2019 | $8,114 +4.6% | $775,000 +1.3% |
| 2018 | $7,757 +0.8% | $764,967 +1.3% |
| 2017 | $7,695 | $754,933 +1.3% |
| 2016 | -- | $744,900 +1.5% |
| 2015 | -- | $733,700 +1.6% |
| 2014 | -- | $722,500 +1.6% |
| 2013 | -- | $711,300 |
| 2012 | -- | $711,300 |
| 2011 | -- | $711,300 -8% |
| 2010 | -- | $772,740 +4.2% |
| 2009 | -- | $741,910 +4.3% |
| 2008 | -- | $711,080 +4.5% |
| 2007 | -- | $680,250 +912.3% |
| 2006 | -- | $67,200 +28.7% |
| 2005 | -- | $52,200 +40.3% |
| 2004 | -- | $37,200 |
Find assessor info on the county website
Monthly payment
Est. payment$--/mo
Payment breakdown
Explore the cost of this home by adjusting the details. Changes won't be saved.All calculations are estimates and provided by Zillow, Inc. for informational purposes only. Actual amounts may vary.
HOA fees may include property taxes on listings classified as Co-Ops. Contact the listing agent and/or owner for fee details.
Mortgage interest rates are dependent on a number of factors, including credit score, down payment, and repayment length. Interest rate data provided by Zillow Group Marketplace, Inc. as of 1/1/1970 from various mortgage lenders with which we have lead or other similar arrangements; the Estimated Payment is an average of those rates.
See how much you could borrow to make a competitive offer.
Climate risks
Neighborhood: 21032
Nearby schools
GreatSchools rating
- 8/10South Shore Elementary SchoolGrades: K-5Distance: 1.2 mi
- 4/10Old Mill Middle NorthGrades: 6-8Distance: 5.9 mi
- 1/10Anne Arundel Evening HighGrades: 9-12Distance: 2.8 mi
Schools provided by the listing agent
- Elementary: South Shore
- District: Anne Arundel County Public Schools
Source: Bright MLS. This data may not be complete. We recommend contacting the local school district to confirm school assignments for this home.
- $1,342,1004 bd4 ba4.7k sqft501 Teak Rd, Crownsville, MD 21032Off Market
- $929,0004 bd4 ba4.4k sqft1188 E Mahogany Ln, Crownsville, MD 21032Off Market
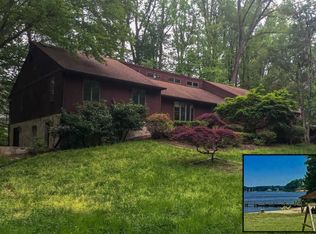
- $1,058,300-- bd2 ba3.6k sqft507 Teak Rd, Crownsville, MD 21032Off Market
- $1,160,9004 bd3 ba3.4k sqft505 Teak Rd, Crownsville, MD 21032Off Market
- $1,319,300-- bd3 ba4.7k sqft506 Teak Rd, Crownsville, MD 21032Off Market
- $1,308,600-- bd3 ba4.7k sqft510 Teak Rd, Crownsville, MD 21032Off Market
- $1,194,7004 bd4 ba3.2k sqft508 Teak Rd, Crownsville, MD 21032Off Market
- $---- bd-- ba-- sqftOpen Space, Crownsville, MD 21032Off Market
A local agent can set up tours, give advice and negotiate with sellers.
Similar homes
- $1,250,0004 bd4 ba3.5k sqft1185 Harbor Oak Dr, Crownsville, MD 21032For Sale

 MLS ID #MDAA2148718, Carlos Aranguren, Excel Realty. Bright MLS
 - $1,375,0004 bd4 ba2.9k sqft928 Waterview Dr, Crownsville, MD 21032For Sale
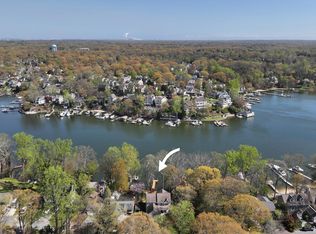 MLS ID #MDAA2140106, Reid Buckley, Long & Foster Real Estate, Inc.. Bright MLS
 - $1,138,0004 bd4 ba4.8k sqft1527 Wild Cranberry Dr, Crownsville, MD 21032For Sale
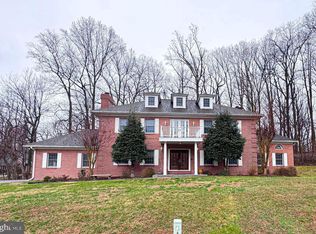 MLS ID #MDAA2138514, Rita Cordova, Taylor Properties. Bright MLS
 - $775,0004 bd3 ba2.7k sqft840 Valentine Vw, Crownsville, MD 21032For Sale
 MLS ID #MDAA2142320, Missy Aldave, Northrop Realty. Bright MLS
 - $1,379,0004 bd2 ba2.4k sqft1164 Oak View Dr, Crownsville, MD 21032For SaleMLS ID #MDAA2143000, Richard Curtis, Curtis Real Estate Company. Bright MLS
- $1,350,0005 bd5 ba5.3k sqft1135 Goldfinch Ln, Millersville, MD 21108For SaleMLS ID #MDAA2149258, Jenn Klarman, Long & Foster Real Estate, Inc.. Bright MLS
- $1,300,0003 bd2 ba3.1k sqft783 Sonne Dr, Annapolis, MD 21401For SaleMLS ID #MDAA2150690, Brad Kappel, TTR Sotheby's International Realty. Bright MLS
- $765,0004 bd4 ba3k sqft440 Bobwhite Trl, Crownsville, MD 21032For SaleMLS ID #MDAA2148238, Gina White, Coldwell Banker Realty. Bright MLS
- $700,0003 bd3 ba2.4k sqft1157 Severnview Dr, Crownsville, MD 21032For SaleMLS ID #MDAA2150054, Stacy Henderson, Coldwell Banker Realty. Bright MLS
- $1,849,0005 bd5 ba6.7k sqft1603 Upton Scott Way, Crownsville, MD 21032For SaleMLS ID #MDAA2133394, Brad Kappel, TTR Sotheby's International Realty. Bright MLS
- $1,100,0005 bd5 ba5.4k sqft2209 Jacob Way, Gambrills, MD 21054For SaleMLS ID #MDAA2150078, Bob Chew, Samson Properties. Bright MLS
- $675,0004 bd4 ba2.4k sqft1023 Tudor Dr, Crownsville, MD 21032For SaleMLS ID #MDAA2145964, Krissy Curtis, Coldwell Banker Realty. Bright MLS
- $1,350,0004 bd4 ba3k sqft771 Macsherry Dr, Arnold, MD 21012For SaleMLS ID #MDAA2145890, Sarah Anderson, Maryland Real Estate Network. Bright MLS
- $1,385,0004 bd3 ba3.5k sqft18 Truck House Rd, Severna Park, MD 21146For SaleMLS ID #MDAA2140732, Tim Blanchfield, Long & Foster Real Estate, Inc.. Bright MLS
- $1,195,0004 bd4 ba4.4k sqft319 Carlyn Dr, Severna Park, MD 21146For SaleMLS ID #MDAA2149006, Betty Batty, Compass. Bright MLS
- $1,399,9005 bd4 ba3.7k sqft358 Prestonfield Ln, Severna Park, MD 21146For SaleMLS ID #MDAA2140534, Carlos M Garcia SR., Keller Williams Flagship. Bright MLS
- $1,199,9005 bd4 ba3.7k sqftHarbor Hills, Davidsonville, MD 21035For SaleMLS ID #MDAA2149230, Thaddeus Underwood, Samson Properties. Bright MLS
- $1,700,0004 bd5 ba5.6k sqft59 Simmons Ln, Severna Park, MD 21146For SaleMLS ID #MDAA2150368, Hannah Marks, Kelly and Co Realty, LLC. Bright MLS
- $900,0004 bd4 ba2.9k sqft63 Church Rd, Arnold, MD 21012For SaleMLS ID #MDAA2149358, George McDowell, Keller Williams Select Realtors of Annapolis. Bright MLS
- $859,0005 bd5 ba4.2k sqft2118 Bell Tower Dr, Crownsville, MD 21032For SaleMLS ID #MDAA2142268, Tracy Gold Morgan, Long & Foster Real Estate, Inc.. Bright MLS
- Maryland
- Anne Arundel County
- Crownsville
- 21032
- 503 Teak Rd
Nearby cities
Nearby zip codes
Other Crownsville Topics
