Fresh Updates — New paint and new carpet! This flag lot will give you so much privacy to you, the new home owner! This has been such a great feature for the current owners! Tucked away at the end of a private driveway (with a signed easement) , this beautifully maintained 4-bedroom Colonial offers a peaceful setting with plenty of room for everyday living and entertaining. Spend summer days enjoying the heated in-ground pool, host backyard barbecues, or unwind on the deck overlooking the pool and backyard. Inside, a dramatic two-story foyer welcomes you, with formal living and dining rooms providing additional space for gatherings. The spacious eat-in kitchen features quartz countertops, a center island, stainless-steel appliances, ceramic tile flooring, and views of the deck, pool, and backyard. Just off the kitchen, the inviting family room offers hardwood floors, a brick-surround gas fireplace, and an atrium door leading directly to the expansive deck—creating an easy flow between indoor and outdoor living. Upstairs, the primary suite overlooks the backyard and pool and features a walk-in closet and private bath with a jetted soaking tub, separate shower, and vanity area. Three additional bedrooms, a full hall bath, and the convenience of an upper-level laundry room complete the second floor. The walk-out lower level offers tremendous potential for additional living, recreation, office, or hobby space and already includes a finished full bath and sauna. Outside, enjoy your own backyard retreat with a spacious deck, heated in-ground pool, and private surroundings—perfect for entertaining, relaxing, and making lasting memories. More than just a house, 63 Church Road is a place to gather, entertain, relax, and call HOME. Come see the updates for yourself this weekend on Saturday or Sunday from 12:00–2:00 PM!
For sale
Price cut: $50K (9/23)
$800,000
63 Church Rd, Arnold, MD 21012
4beds
3,093sqft
Single Family Residence
Built in 1994
0.65 Acres Lot
$793,900 Zestimate®
$259/sqft
$-- HOA
What's special
Brick-surround gas fireplaceWalk-out lower levelWalk-in closetDramatic two-story foyerUpper-level laundry roomPrivate surroundingsHeated in-ground pool
- 90 days
- 1,910
- 139
Zillow last checked:
Listing updated:
Listed by:
George McDowell 410-218-3612,
Keller Williams Select Realtors of Annapolis 4109724000,
Listing Team: The Mcdowell Team, Co-Listing Agent: Antoinette Mcdowell 410-758-7766,
Keller Williams Select Realtors of Annapolis
Source: Bright MLS,MLS#: MDAA2149358
Facts & features
Interior
Bedrooms & bathrooms
- Bedrooms: 4
- Bathrooms: 4
- Full bathrooms: 3
- 1/2 bathrooms: 1
- Main level bathrooms: 1
Rooms
- Room types: Living Room, Dining Room, Primary Bedroom, Bedroom 2, Bedroom 3, Bedroom 4, Kitchen, Family Room, Basement, Foyer, Laundry, Utility Room, Primary Bathroom, Full Bath, Half Bath
Primary bedroom
- Features: Flooring - Carpet
- Level: Upper
- Area: 375 Square Feet
- Dimensions: 25 X 15
Bedroom 2
- Features: Flooring - Carpet
- Level: Upper
- Area: 180 Square Feet
- Dimensions: 15 X 12
Bedroom 3
- Features: Flooring - Carpet
- Level: Upper
- Area: 180 Square Feet
- Dimensions: 15 X 12
Bedroom 4
- Features: Flooring - Carpet
- Level: Upper
- Area: 126 Square Feet
- Dimensions: 9 X 14
Primary bathroom
- Features: Flooring - Ceramic Tile
- Level: Upper
- Area: 210 Square Feet
- Dimensions: 15 X 14
Basement
- Features: Basement - Partially Finished, Flooring - Concrete
- Level: Lower
- Area: 520 Square Feet
- Dimensions: 20 X 26
Dining room
- Features: Flooring - Carpet
- Level: Main
- Area: 154 Square Feet
- Dimensions: 11 X 14
Family room
- Features: Flooring - HardWood, Fireplace - Gas, Recessed Lighting, Ceiling Fan(s)
- Level: Main
- Area: 374 Square Feet
- Dimensions: 22 X 17
Foyer
- Features: Flooring - HardWood
- Level: Main
- Area: 252 Square Feet
- Dimensions: 18 X 14
Other
- Features: Flooring - Ceramic Tile
- Level: Upper
- Area: 40 Square Feet
- Dimensions: 5 X 8
Other
- Features: Bathroom - Walk-In Shower, Flooring - Ceramic Tile
- Level: Lower
- Area: 56 Square Feet
- Dimensions: 7 X 8
Half bath
- Features: Flooring - HardWood
- Level: Main
- Area: 42 Square Feet
- Dimensions: 6 X 7
Kitchen
- Features: Countertop(s) - Quartz, Flooring - Ceramic Tile, Kitchen Island, Eat-in Kitchen
- Level: Main
- Area: 247 Square Feet
- Dimensions: 19 X 13
Laundry
- Features: Flooring - Ceramic Tile
- Level: Upper
- Area: 49 Square Feet
- Dimensions: 7 X 7
Living room
- Features: Flooring - Carpet
- Level: Main
- Area: 210 Square Feet
- Dimensions: 15 X 14
Utility room
- Features: Flooring - Concrete
- Level: Lower
- Area: 108 Square Feet
- Dimensions: 9 X 12
Heating
- Forced Air, Natural Gas
Cooling
- Central Air, Electric
Appliances
- Included: Electric Water Heater
- Laundry: Hookup, Laundry Room
Features
- Sauna, Dry Wall
- Flooring: Wood, Ceramic Tile, Carpet
- Basement: Unfinished,Walk-Out Access
- Number of fireplaces: 1
Interior area
- Total structure area: 4,258
- Total interior livable area: 3,093 sqft
- Finished area above ground: 2,943
- Finished area below ground: 150
Video & virtual tour
Property
Parking
- Total spaces: 9
- Parking features: Garage Faces Front, Asphalt, Shared Driveway, Detached, Driveway
- Garage spaces: 2
- Uncovered spaces: 7
Accessibility
- Accessibility features: None
Features
- Levels: Three
- Stories: 3
- Has private pool: Yes
- Pool features: Fenced, In Ground, Lap, Private
Lot
- Size: 0.65 Acres
Details
- Additional structures: Above Grade, Below Grade
- Parcel number: 020300003192000
- Zoning: R5
- Special conditions: Standard
Construction
Type & style
- Home type: SingleFamily
- Architectural style: Colonial
- Property subtype: Single Family Residence
Materials
- Brick, Vinyl Siding
- Foundation: Slab
- Roof: Architectural Shingle
Condition
- Excellent
- New construction: No
- Year built: 1994
- Major remodel year: 2026
Utilities & green energy
- Electric: 200+ Amp Service
- Sewer: Private Septic Tank
- Water: Public
- Utilities for property: Cable Connected, Electricity Available, Propane, Water Available
Community & HOA
Community
- Security: Main Entrance Lock
- Subdivision: Arnold
HOA
- Has HOA: No
Location
- Region: Arnold
Financial & listing details
- Price per square foot: $259/sqft
- Tax assessed value: $685,433
- Annual tax amount: $7,448
- Date on market: 7/9/2026
- Listing agreement: Exclusive Right To Sell
- Listing terms: Cash,Conventional,FHA,VA Loan
- Inclusions: Deck Furniture, Pool Items
- Ownership: Fee Simple
Estimated market value
$793,900
$754,000 - $834,000
$5,041/mo
Price history
| Date | Event | Price |
|---|---|---|
| 9/23/2026 | Price change | $800,000-5.9%$259/sqft |
Source:  Bright MLS #MDAA2149358 Report a problem Bright MLS #MDAA2149358 Report a problem | ||
| 8/26/2026 | Price change | $850,000-2.9%$275/sqft |
Source: Bright MLS #MDAA2149358 Report a problem | ||
| 7/30/2026 | Price change | $874,990-2.8%$283/sqft |
Source: Bright MLS #MDAA2149358 Report a problem | ||
| 7/9/2026 | Listed for sale | $900,000+215.8%$291/sqft |
Source: Bright MLS #MDAA2149358 Report a problem | ||
| 9/19/2001 | Sold | $285,000$92/sqft |
Source: Public Record Report a problem | ||
Public tax history
| Year | Property taxes | Tax assessment |
|---|---|---|
| 2025 | $5,154 -22.1% | $644,767 +6.7% |
| 2024 | $6,615 +2.6% | $604,100 +2.3% |
| 2023 | $6,447 +7% | $590,400 +2.4% |
| 2022 | $6,027 +2.4% | $576,700 +2.4% |
| 2021 | $5,883 +0.5% | $563,000 +0.6% |
| 2020 | $5,856 +0.5% | $559,833 -0.6% |
| 2019 | $5,828 +3.8% | $563,000 +1.7% |
| 2018 | $5,612 +18331.8% | $553,500 +3.6% |
| 2017 | $30 | $534,400 +3.7% |
| 2016 | $30 | $515,300 +3.8% |
| 2015 | $30 | $496,200 +0.1% |
| 2014 | $30 | $495,533 +0.1% |
| 2013 | -- | $494,867 +0.1% |
| 2012 | -- | $494,200 |
| 2011 | -- | $494,200 |
| 2010 | -- | $494,200 -19.2% |
| 2009 | -- | $611,720 +16.3% |
| 2008 | -- | $526,036 +19.5% |
| 2007 | -- | $440,353 +24.2% |
| 2006 | -- | $354,670 +9.4% |
| 2005 | -- | $324,306 +10.3% |
| 2004 | -- | $293,943 +11.5% |
| 2003 | -- | $263,580 +3.9% |
| 2002 | -- | $253,636 +4.1% |
| 2001 | -- | $243,693 |
Find assessor info on the county website
Monthly payment
Est. payment
Payment breakdown
Explore the cost of this home by adjusting the details. Changes won't be saved.Climate risks
Neighborhood: 21012
Nearby schools
Schools provided by the listing agent
- District: Anne Arundel County Public Schools
Source: Bright MLS. This data may not be complete. We recommend contacting the local school district to confirm school assignments for this home.
Similar homes
- $850,0005 bd4 ba3.1k sqft934 Shore Acres Rd, Arnold, MD 21012For Sale

 MLS ID #MDAA2148000, Jeremy McDonough, Mr. Lister Realty. Bright MLS
 - $969,0004 bd4 ba3.2k sqft407 Schoolers Pond Way, Arnold, MD 21012For Sale
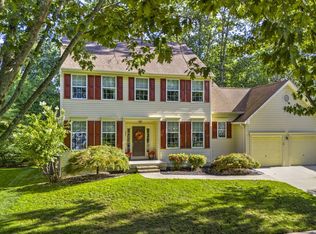 MLS ID #MDAA2157112, Ray Mudd, Schwartz Realty, Inc.. Bright MLS
 - $819,9994 bd4 ba3.3k sqft1070 Foxcroft Run, Annapolis, MD 21401For Sale
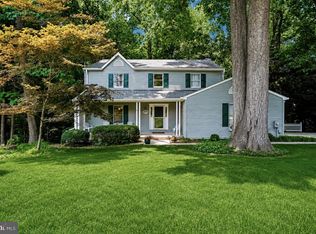 MLS ID #MDAA2151908, Louis Pope, Trademark Realty, Inc. Bright MLS
 - $650,0004 bd3 ba2k sqft852 Meadow Heights Ln, Arnold, MD 21012For Sale
 MLS ID #MDAA2157110, Sarah Garza, Compass. Bright MLS
 - $799,9004 bd4 ba2.5k sqft2691 Claibourne Rd, Annapolis, MD 21403For SaleMLS ID #MDAA2156774, Danielle Franz, EXP Realty, LLC. Bright MLS
- $595,0004 bd3 ba1.8k sqft1256 Crowell Ct, Arnold, MD 21012For SaleMLS ID #MDAA2148590, Linda Padgett, CENTURY 21 New Millennium. Bright MLS
- $769,9004 bd3 ba3.1k sqft402 Fair Hill Ct, Annapolis, MD 21403For SaleMLS ID #MDAA2155666, Jack Papaleonti, Academy Realty Inc.. Bright MLS
- $738,8004 bd4 ba3k sqft440 Bobwhite Trl, Crownsville, MD 21032For SaleMLS ID #MDAA2148238, Gina White, Coldwell Banker Realty. Bright MLS
- $849,9004 bd4 ba2.8k sqft12 Willow Spring Dr, Edgewater, MD 21037For SaleMLS ID #MDAA2157242, Erica Baker, TTR Sotheby's International Realty. Bright MLS
- $795,0006 bd4 ba3.2k sqft582 Richard Way, Severna Park, MD 21146For SaleMLS ID #MDAA2152648, Jason Gregg, CENTURY 21 New Millennium. Bright MLS
- $740,0004 bd4 ba2.2k sqft735 Evergreen Rd, Severn, MD 21144For SaleMLS ID #MDAA2156734, Marianne Gregory, Redfin Corp. Bright MLS
- $725,0004 bd3 ba2.5k sqft1714 Baldwin Dr, Millersville, MD 21108For SaleMLS ID #MDAA2153650, Gene Summers, Real Broker, LLC. Bright MLS
- $750,0005 bd4 ba2.2k sqft308 Brookfield Rd, Pasadena, MD 21122For SaleMLS ID #MDAA2155076, Sandy Savani, Berkshire Hathaway HomeServices Homesale Realty. Bright MLS
- $829,0004 bd3 ba3.1k sqft113 Bentons Pleasure Rd, Chester, MD 21619For SaleMLS ID #MDQA2018142, Temple Peirce, Cummings & Co. Realtors. Bright MLS
- $739,5004 bd3 ba2.6k sqft1805 William Rd, Millersville, MD 21108For SaleMLS ID #MDAA2149628, Chip Burnett, RE/MAX Executive. Bright MLS
- $875,0004 bd4 ba2.9k sqft1117 Wilson Dr, Edgewater, MD 21037For SaleMLS ID #MDAA2156876, Erica Baker, TTR Sotheby's International Realty. Bright MLS
- $515,0003 bd4 ba1.9k sqft1104 Niblick Ct, Arnold, MD 21012For SaleMLS ID #MDAA2157796, Kathy May, Synergy Realty. Bright MLS
- $849,9004 bd3 ba2.7k sqft3935 W Shore Dr, Edgewater, MD 21037For SaleMLS ID #MDAA2154628, Michelle Fegan, RE/MAX Executive. Bright MLS
- $715,0004 bd3 ba2.2k sqft92 Clifford Blvd, Annapolis, MD 21401For SaleMLS ID #MDAA2139188, Chad Robertson, Compass. Bright MLS
- $749,7554 bd2 ba2.4k sqft40 Johnson Rd, Pasadena, MD 21122For SaleMLS ID #MDAA2146728, Daniel Chanteloup, Long & Foster Real Estate, Inc.. Bright MLS
