You must see this well-maintained home that shows true pride of ownership and sits on a desirable end lot. The exterior welcomes you with a professionally manicured lawn, a custom mailbox with lights, decorated pavers, and hardscaped rock accents surrounding the property. Step inside to a two-story foyer with an overlook, hardwood floors and decorative columns. The main level features a study or office, a family room with a gas fireplace, and a living room featuring a side bay window, custom drapes and crown molding. A separate dining room that adds elegant with custom drapes, crown and chair molding. The open kitchen offers an island, stainless steel appliances and recessed lights. The dinette area leads to patio doors to a two- tiered deck with wrought- iron railings, a canopy, garden area, shed, and a spacious back yard enhanced by tranquil hardscaping. It is an ideal setting for entertaining and hosting large gatherings. The upper-level features 4 spacious bedrooms, including a comfortable primary suite with two closets and a private bathroom with a stand-up shower and soaking tub for relaxing. The spacious lower level offers plenty of storage and room to add finished spaces. The possibilities are endless. Other highlights include a 50- year architectural roof installed in 2024, water heater replaced in 2024, and condenser replaced in 2024. Owner will transfer any transferable warranties to the new owner, where applicable. Do not miss this opportunity to own a beautiful home. Schedule your appointment Today!
Under contract
$589,900
158 Woodrow Ln, Port Deposit, MD 21904
4beds
2,572sqft
Single Family Residence
Built in 2004
0.75 Acres Lot
$581,400 Zestimate®
$229/sqft
$2/mo HOA
What's special
Professionally manicured lawnDesirable end lotStudy or officeCustom drapesGarden areaCustom mailbox with lightsRecessed lights
- 3 days |
- 312 |
- 12 |
Zillow last checked:
Listing updated:
Listed by:
Tonia Johnson 410-294-3222,
Samson Properties 4433178125
Source: Bright MLS,MLS#: MDCC2022654
Facts & features
Interior
Bedrooms & bathrooms
- Bedrooms: 4
- Bathrooms: 3
- Full bathrooms: 2
- 1/2 bathrooms: 1
- Main level bathrooms: 1
Rooms
- Room types: Living Room, Dining Room, Primary Bedroom, Bedroom 2, Bedroom 3, Kitchen, Family Room, Foyer, Bedroom 1, Other
Primary bedroom
- Features: Walk-In Closet(s), Flooring - Carpet, Ceiling Fan(s), Soaking Tub, Bathroom - Walk-In Shower
- Level: Upper
Bedroom 1
- Features: Flooring - Carpet
- Level: Upper
Bedroom 2
- Features: Flooring - Carpet, Ceiling Fan(s)
- Level: Upper
Bedroom 3
- Features: Flooring - Carpet, Ceiling Fan(s)
- Level: Upper
Dining room
- Features: Crown Molding, Flooring - HardWood
- Level: Main
Family room
- Features: Ceiling Fan(s), Fireplace - Gas, Flooring - Carpet
- Level: Main
Foyer
- Level: Main
Kitchen
- Features: Granite Counters, Recessed Lighting, Pantry, Flooring - Luxury Vinyl Plank
- Level: Main
Living room
- Features: Crown Molding, Flooring - HardWood
- Level: Main
Other
- Level: Main
Heating
- Forced Air, Propane, Renewable
Cooling
- Central Air, Electric
Appliances
- Included: Microwave, Dishwasher, Disposal, Dryer, Exhaust Fan, Cooktop, Stainless Steel Appliance(s), Washer, Electric Water Heater
Features
- Attic, Soaking Tub, Bathroom - Walk-In Shower, Breakfast Area, Crown Molding, Chair Railings, Dining Area, Family Room Off Kitchen, Ceiling Fan(s), Formal/Separate Dining Room, Eat-in Kitchen, Recessed Lighting, Walk-In Closet(s), Kitchen Island
- Flooring: Carpet, Wood
- Windows: Window Treatments
- Basement: Unfinished,Space For Rooms,Sump Pump
- Number of fireplaces: 1
Interior area
- Total structure area: 2,572
- Total interior livable area: 2,572 sqft
- Finished area above ground: 2,572
- Finished area below ground: 0
Property
Parking
- Total spaces: 2
- Parking features: Garage Faces Side, Attached, Driveway
- Attached garage spaces: 2
- Has uncovered spaces: Yes
Accessibility
- Accessibility features: None
Features
- Levels: Three
- Stories: 3
- Pool features: None
Lot
- Size: 0.75 Acres
Details
- Additional structures: Above Grade, Below Grade
- Parcel number: 0807054890
- Zoning: NAR
- Special conditions: Standard
Construction
Type & style
- Home type: SingleFamily
- Architectural style: Colonial
- Property subtype: Single Family Residence
Materials
- Stone, Vinyl Siding
- Foundation: Concrete Perimeter
- Roof: Asphalt
Condition
- New construction: No
- Year built: 2004
Utilities & green energy
- Sewer: Private Sewer
- Water: Private, Well
- Utilities for property: Cable
Community & HOA
Community
- Subdivision: Susquehanna
HOA
- Has HOA: Yes
- HOA fee: $20 annually
Location
- Region: Port Deposit
Financial & listing details
- Price per square foot: $229/sqft
- Tax assessed value: $445,600
- Annual tax amount: $4,648
- Date on market: 8/12/2026
- Listing agreement: Exclusive Right To Sell
- Listing terms: Cash,Conventional,FHA
- Inclusions: Custom Window Treatment, Washer And Dryer
- Ownership: Fee Simple
Estimated market value
$581,400
$552,000 - $610,000
$2,909/mo
Price history
| Date | Event | Price |
|---|---|---|
| 8/15/2026 | Contingent | $589,900$229/sqft |
Source:  Bright MLS #MDCC2022654 Report a problem Bright MLS #MDCC2022654 Report a problem | ||
| 8/12/2026 | Listed for sale | $589,900+76.1%$229/sqft |
Source: Bright MLS #MDCC2022654 Report a problem | ||
| 9/25/2014 | Sold | $335,000-4.3%$130/sqft |
Source: Public Record Report a problem | ||
| 4/17/2014 | Pending sale | $349,900$136/sqft |
Source: American Premier Realty LLC #CC8283906 Report a problem | ||
| 9/27/2013 | Price change | $349,900-1.4%$136/sqft |
Source: RE/MAX AMERICAN DREAM #CC8120129 Report a problem | ||
| 9/19/2013 | Price change | $354,900-1.4%$138/sqft |
Source: RE/MAX AMERICAN DREAM #CC8120129 Report a problem | ||
| 8/30/2013 | Price change | $359,900-1.4%$140/sqft |
Source: RE/MAX AMERICAN DREAM #CC8120129 Report a problem | ||
| 7/27/2013 | Price change | $364,900-1.4%$142/sqft |
Source: RE/MAX AMERICAN DREAM #CC8120129 Report a problem | ||
| 6/29/2013 | Price change | $369,900-1.3%$144/sqft |
Source: RE/MAX AMERICAN DREAM #CC8120129 Report a problem | ||
| 5/21/2013 | Listed for sale | $374,900+0.6%$146/sqft |
Source: Long & Foster Real Estate #CC8086210 Report a problem | ||
| 10/21/2004 | Sold | $372,804$145/sqft |
Source: Public Record Report a problem | ||
Public tax history
| Year | Property taxes | Tax assessment |
|---|---|---|
| 2025 | $4,648 +8.1% | $419,200 +6.7% |
| 2024 | $4,299 +6.2% | $392,800 +7.2% |
| 2023 | $4,047 -0.7% | $366,400 |
| 2022 | $4,073 +0.1% | $366,400 +2.7% |
| 2021 | $4,068 +0.2% | $356,867 +1.4% |
| 2020 | $4,061 +1% | $352,100 |
| 2019 | $4,022 +1% | $352,100 +2% |
| 2018 | $3,983 -0.5% | $345,300 +1% |
| 2017 | $4,003 +7.2% | $341,900 +2.7% |
| 2016 | $3,734 +2.8% | $333,000 +2.7% |
| 2015 | $3,634 +1.1% | $324,100 +2.8% |
| 2014 | $3,596 | $315,200 |
| 2013 | -- | $315,200 |
| 2012 | -- | $315,200 -8.7% |
| 2011 | -- | $345,060 |
| 2010 | -- | $345,060 |
| 2009 | -- | $345,060 -10.5% |
| 2008 | -- | $385,730 +10.4% |
| 2007 | -- | $349,380 +11.6% |
| 2006 | -- | $313,030 +13.1% |
| 2005 | -- | $276,680 +954.8% |
| 2004 | -- | $26,230 |
Find assessor info on the county website
Monthly payment
Est. payment
Payment breakdown
Explore the cost of this home by adjusting the details. Changes won't be saved.Climate risks
Neighborhood: 21904
Nearby schools
GreatSchools rating
- 7/10Conowingo Elementary SchoolGrades: PK-5Distance: 3.2 mi
- 4/10Perryville Middle SchoolGrades: 6-8Distance: 5.6 mi
- 6/10Perryville High SchoolGrades: 9-12Distance: 5.2 mi
Schools provided by the listing agent
- District: Cecil County Public Schools
Source: Bright MLS. This data may not be complete. We recommend contacting the local school district to confirm school assignments for this home.
- $618,6004 bd3 ba3.7k sqft150 Woodrow Ln, Port Deposit, MD 21904Off Market
- $688,7004 bd4 ba3.9k sqft49 Harford View Dr, Port Deposit, MD 21904Off Market
- $654,6005 bd4 ba4.7k sqft14 Harford View Dr, Port Deposit, MD 21904Off Market

- $580,1004 bd3 ba3.6k sqft44 Harford View Dr, Port Deposit, MD 21904Off Market

- $599,0005 bd3 ba3.5k sqft23 Harford View Dr, Port Deposit, MD 21904Sold
- $638,6004 bd2 ba3.7k sqft31 Harford View Dr, Port Deposit, MD 21904Off Market
- $650,300-- bd4 ba4.7k sqft147 Woodrow Ln, Port Deposit, MD 21904Off Market
- $520,0005 bd3 ba2.9k sqft138 Woodrow Ln, Port Deposit, MD 21904Off Market
A local agent can set up tours, give advice and negotiate with sellers.
A local lender can help you make sure your offer is ready when you are.
Similar homes
- $335,0003 bd2 ba1.3k sqft421 Principio Rd, Port Deposit, MD 21904For Sale
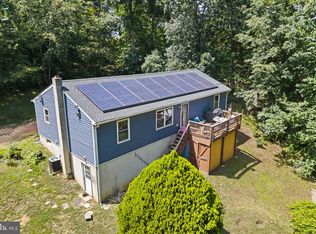
 MLS ID #MDCC2022636, Jules Burchett, Foraker Realty Co.. Bright MLS
 - $625,0003 bd4 ba2.5k sqft320 Bounding Home Ct, Havre De Grace, MD 21078For Sale
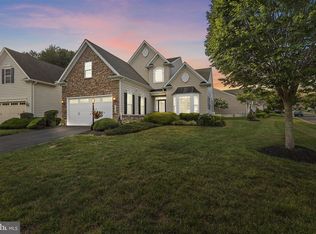 MLS ID #MDHR2058064, Lee Tessier, EXP Realty, LLC. Bright MLS
 - $649,9005 bd4 ba3.7k sqft652 Liberty Grove Rd, Conowingo, MD 21918For Sale
 MLS ID #MDCC2022438, Al Peteraf, Integrity Real Estate. Bright MLS
 - $--3 bd2 ba1.2k sqft387 Rock Springs Rd, Conowingo, MD 21918Auction
 Xome
Xome - $578,9904 bd3 ba2.5k sqftPine Needle Ct, Conowingo, MD 21918New ConstructionMLS ID #MDCC2014892, Mary Ann Hammel, Mary Ann Hammel. Bright MLS
- $595,0003 bd2 ba2.8k sqft939 Nena Ave, Havre De Grace, MD 21078For SaleMLS ID #MDHR2057946, Al Peteraf, Integrity Real Estate. Bright MLS
- $465,0006 bd2 ba2.2k sqft750 Tydings Rd, Havre De Grace, MD 21078For SaleMLS ID #MDHR2058976, Keiry Martinez, ExecuHome Realty. Bright MLS
- $419,9004 bd3 ba2.3k sqft1106 Bern Dr, Havre De Grace, MD 21078For SaleMLS ID #MDHR2058372, Fred Branscome, Samson Properties. Bright MLS
- $672,9904 bd3 ba3.4k sqftWhite Spruce Way, Conowingo, MD 21918New ConstructionMLS ID #MDCC2014884, Mary Ann Hammel, Mary Ann Hammel. Bright MLS
- $620,0003 bd4 ba2.6k sqft326 Summer Squall Ct, Havre De Grace, MD 21078For SaleMLS ID #MDHR2058056, Kim Parsons, American Premier Realty, LLC. Bright MLS
- $546,9903 bd3 ba1.7k sqftRowland Dr, Colora, MD 21917New ConstructionMLS ID #MDCC2014944, Mary Ann Hammel, Mary Ann Hammel. Bright MLS
- $599,0004 bd4 ba2.4k sqft312 Seattle Slew Pl, Havre De Grace, MD 21078For SaleMLS ID #MDHR2055346, Kirk Steffes, Cummings & Co. Realtors. Bright MLS
- $434,7004 bd2 ba1.8k sqft86 Tulip Dr, Conowingo, MD 21918For SaleMLS ID #MDCC2022148, J. Aaron Falkenstein, Integrity Real Estate. Bright MLS
- $545,0003 bd3 ba3.1k sqft504 Silver Charm Ct, Havre De Grace, MD 21078For SaleMLS ID #MDHR2058036, Persia Swift, Compass. Bright MLS
- from $673,9904 bd3 ba3.4k sqftDanville II Plan, Liberty Grove, Conowingo, MD 21918New ConstructionGemcraft Homes
- $625,0003 bd3 ba3.2k sqft236 Smarty Jones Ter, Havre De Grace, MD 21078For SaleMLS ID #MDHR2057630, Brian Zack, Cummings & Co. Realtors. Bright MLS
- $395,0004 bd2 ba2.4k sqft206 Octoraro Rd, Conowingo, MD 21918For SaleMLS ID #MDCC2022186, Pattie Rock-Young, Long & Foster Real Estate, Inc.. Bright MLS
- $439,9004 bd3 ba2.2k sqft100 Grace Manor Dr, Havre De Grace, MD 21078For SaleMLS ID #MDHR2058704, Peggy Fancher, ExecuHome Realty. Bright MLS
- $435,0004 bd4 ba1.8k sqft209 Tidewater Dr, Havre De Grace, MD 21078For SaleMLS ID #MDHR2058224, Patty Manly, Berkshire Hathaway HomeServices PenFed Realty. Bright MLS
- $650,0005 bd4 ba3k sqft301 Tecumseh Way, Havre De Grace, MD 21078For SaleMLS ID #MDHR2056656, Brian Zack, Cummings & Co. Realtors. Bright MLS
