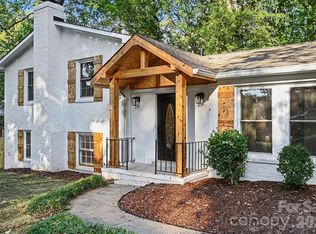
Charming Rockbridge ranch set on a generous, level lot, thoughtfully enhanced with a bonus dwelling featuring an additional bedroom and half bath — ideal for guests, teens, a home office or flexible bonus space ready for your vision! Perfectly positioned just minutes from SouthPark and Uptown, this home offers effortless access to Charlotte’s premier dining, shopping and entertainment. An oversized covered front porch welcomes you inside to a light-filled interior with seamless engineered hardwood flooring throughout. The front den is bright and inviting with expansive windows overlooking the yard, flowing naturally into the dedicated dining area, kitchen and living room, offering you the ideal layout for everyday living and effortless entertaining. The chef’s kitchen provides abundant cabinetry and countertop space, opening directly to the living room anchored by a classic brick fireplace and custom built-ins that add both character and function. Out back, you'll find a large, private, fully fenced-in backyard with an expansive patio designed to extend your living and entertaining options outdoors! The primary suite offers a modern en-suite bath with a sleek tiled walk-in shower and a walk-in closet. Secondary bedrooms are comfortably sized and share a well-appointed full bath, completing a thoughtful and functional floor plan in one of Charlotte’s most convenient locations!
Active
$750,000
4124 Bridgewood Ln, Charlotte, NC 28226
4beds
2,350sqft
Single Family Residence
Built in 1974
0.38 Acres Lot
$719,300 Zestimate®
$319/sqft
$-- HOA
What's special
Oversized covered front porchLight-filled interiorGenerous level lotDedicated dining area
- 3 days
- 368
- 29
Likely to sell faster than
Zillow last checked:
Listing updated:
Listed by:
Brooks Norman mattnorman@qcpropertiesnc.com,
QC Properties LLC
Source: Canopy MLS as distributed by MLS GRID,MLS#: 4429421
Facts & features
Interior
Bedrooms & bathrooms
- Bedrooms: 4
- Bathrooms: 3
- Full bathrooms: 2
- 1/2 bathrooms: 1
- Main level bedrooms: 3
Primary bedroom
- Level: Main
Bedroom s
- Level: Main
Bathroom half
- Level: 2nd Living Quarters
Other
- Level: 2nd Living Quarters
Breakfast
- Level: Main
Den
- Level: Main
Dining room
- Level: Main
Dining room
- Level: Main
Kitchen
- Level: Main
Laundry
- Level: Main
Living room
- Level: Main
Heating
- Central
Cooling
- Central Air
Appliances
- Included: Dishwasher, Disposal
- Laundry: Laundry Room, Main Level
Features
- Built-in Features, Storage, Walk-In Closet(s)
- Flooring: Carpet, Tile
- Doors: Sliding Doors
- Has basement: No
- Fireplace features: Living Room
Interior area
- Total structure area: 2,350
- Total interior livable area: 2,350 sqft
- Finished area above ground: 2,350
- Finished area below ground: 0
Property
Parking
- Total spaces: 2
- Parking features: Attached Carport, Driveway
- Carport spaces: 2
- Has uncovered spaces: Yes
Features
- Levels: One
- Stories: 1
- Fencing: Back Yard,Fenced,Privacy,Wood
Lot
- Size: 0.38 Acres
- Features: Level
Details
- Parcel number: 20916150
- Zoning: N1-A
- Special conditions: Standard
Construction
Type & style
- Home type: SingleFamily
- Property subtype: Single Family Residence
Materials
- Brick Partial, Vinyl
- Foundation: Crawl Space
Condition
- New construction: No
- Year built: 1974
Utilities & green energy
- Sewer: Public Sewer
- Water: City
Community & HOA
Community
- Subdivision: Rockbridge
Location
- Region: Charlotte
Financial & listing details
- Price per square foot: $319/sqft
- Tax assessed value: $533,300
- Annual tax amount: $4,264
- Date on market: 10/16/2026
- Cumulative days on market: 73 days
- Listing terms: Cash,Conventional,FHA,VA Loan
- Road surface type: Concrete, Paved
Estimated market value
$719,300
$683,000 - $755,000
$3,093/mo
Price history
| Date | Event | Price |
|---|---|---|
| 10/16/2026 | Listed for sale | $750,000-3.1%$319/sqft |
Source:  Canopy MLS as distributed by MLS GRID #4429421 Report a problem Canopy MLS as distributed by MLS GRID #4429421 Report a problem | ||
| 9/25/2026 | Listing removed | $773,850$329/sqft |
Source: Canopy MLS as distributed by MLS GRID #4399322 Report a problem | ||
| 7/17/2026 | Listed for sale | $773,850+304.1%$329/sqft |
Source: Canopy MLS as distributed by MLS GRID #4399322 Report a problem | ||
| 7/13/2005 | Sold | $191,500$81/sqft |
Source: Public Record Report a problem | ||
Public tax history
| Year | Property taxes | Tax assessment |
|---|---|---|
| 2025 | $4,264 +1.7% | $533,300 |
| 2024 | $4,192 +3.5% | $533,300 |
| 2023 | $4,051 +11.6% | $533,300 +46.9% |
| 2022 | $3,629 +0.3% | $363,100 |
| 2021 | $3,618 +0.2% | $363,100 |
| 2020 | $3,611 +0.4% | $363,100 |
| 2019 | $3,595 -7% | $363,100 +25.6% |
| 2018 | $3,866 +1.9% | $289,100 |
| 2017 | $3,796 | $289,100 +5.9% |
| 2016 | $3,796 | $273,100 |
| 2015 | $3,796 +6.3% | $273,100 |
| 2014 | $3,570 | $273,100 |
| 2013 | -- | $273,100 -0.2% |
| 2012 | -- | $273,700 |
| 2011 | -- | $273,700 +54.8% |
| 2010 | -- | $176,800 |
| 2009 | -- | $176,800 |
| 2008 | -- | $176,800 |
| 2007 | -- | $176,800 |
| 2006 | -- | $176,800 |
| 2005 | -- | $176,800 |
| 2004 | -- | $176,800 |
| 2003 | -- | $176,800 +23.3% |
| 2002 | -- | $143,410 |
| 2001 | -- | $143,410 |
| 2000 | -- | $143,410 |
Find assessor info on the county website
Monthly payment
Est. payment
Payment breakdown
Explore the cost of this home by adjusting the details. Changes won't be saved.Climate risks
Neighborhood: Mountainbrook

Similar homes
- $675,0004 bd3 ba1.9k sqft1412 Rama Rd, Charlotte, NC 28211For Sale
 MLS ID #4434818, Allan Santero, Coldwell Banker Realty. Canopy MLS as distributed by MLS GRID
 - $695,0004 bd3 ba2.5k sqft100 Chadmore Dr, Charlotte, NC 28270For Sale
 MLS ID #4431146, Rocio Garcia, NorthGroup Real Estate LLC. Canopy MLS as distributed by MLS GRID
 - $789,9004 bd3 ba2.6k sqft9414 Tillot Dr, Matthews, NC 28105For Sale
 MLS ID #4431746, Van Deane, COMPASS. Canopy MLS as distributed by MLS GRID
 - $739,9004 bd3 ba2.2k sqft5910 Grosner Pl, Charlotte, NC 28211For Sale
 MLS ID #4383776, Caesar Escobar, Milemma Realty, LLC. Canopy MLS as distributed by MLS GRID
 - $835,0004 bd3 ba2.7k sqft10141 Hanover Glen Rd, Charlotte, NC 28210For SaleMLS ID #4423677, Mary Shumate, Howard Hanna Allen Tate SouthPark. Canopy MLS as distributed by MLS GRID
- $675,0004 bd3 ba2.1k sqft5812 Camelot Dr, Charlotte, NC 28270For SaleMLS ID #4382129, Megan Long, COMPASS. Canopy MLS as distributed by MLS GRID
- $825,0003 bd2 ba2.2k sqft1230 Redcoat Dr, Charlotte, NC 28211For SaleMLS ID #4428216, Melissa Taylor, Helen Adams Realty. Canopy MLS as distributed by MLS GRID
- $829,0004 bd3 ba2.7k sqft7130 Prescott Pond Ln, Charlotte, NC 28270For SaleMLS ID #4419460, Trinh Joe, RE/MAX Executive. Canopy MLS as distributed by MLS GRID
- $594,0003 bd3 ba2k sqft7505 Hawkstand Ln, Charlotte, NC 28210For SaleMLS ID #4404392, Liz Koelling, Keller Williams South Park. Canopy MLS as distributed by MLS GRID
- $999,5004 bd4 ba2.4k sqft4315 Emory Ln, Charlotte, NC 28211For SaleMLS ID #4432596, Carrie Hatfield, COMPASS. Canopy MLS as distributed by MLS GRID
- $469,9004 bd2 ba1.7k sqft3909 Woodbriar Trl, Charlotte, NC 28205For SaleMLS ID #4435688, Sneha Shah, Dream Home Carolinas LLC. Canopy MLS as distributed by MLS GRID
- $815,0004 bd3 ba2.8k sqft330 Woodland Glen Rd, Clover, SC 29710For SaleMLS ID #4429203, Heather Skinner, Keller Williams Ballantyne Area. Canopy MLS as distributed by MLS GRID
- $650,0004 bd4 ba2.7k sqft340 Walnut Point Dr, Matthews, NC 28105For SaleMLS ID #4392617, Susie Verrill, NextHome Paramount. Canopy MLS as distributed by MLS GRID
- $875,0003 bd2 ba1.8k sqft118 Lutomma Cir, Charlotte, NC 28270For SaleMLS ID #4387328, Steve Gift, Berkshire Hathaway HomeServices Carolinas Realty. Canopy MLS as distributed by MLS GRID
- $795,0004 bd3 ba2.2k sqft1924 Dearmon Dr, Charlotte, NC 28205For SaleMLS ID #4419940, Timothy Brummett, Coldwell Banker Realty. Canopy MLS as distributed by MLS GRID
- $750,0004 bd4 ba3.3k sqft1516 Hensley Rd, Fort Mill, SC 29715For SaleMLS ID #4395457, Jenny Linich, Keller Williams Ballantyne Area. Canopy MLS as distributed by MLS GRID
- $579,9003 bd3 ba1.8k sqft9122 Fairbridge Rd, Charlotte, NC 28277For SaleMLS ID #4430344, Steven Onisick, RE/MAX Executive. Canopy MLS as distributed by MLS GRID
- $929,9905 bd4 ba2.6k sqft6639 Ronda Ave, Charlotte, NC 28211For SaleMLS ID #4425198, Edward Yu, Red Maple Capital LLC. Canopy MLS as distributed by MLS GRID
- $775,0004 bd4 ba2.6k sqft740 Seldon Dr, Charlotte, NC 28216For SaleMLS ID #4389074, Melissa Small, Coldwell Banker Realty. Canopy MLS as distributed by MLS GRID
- $725,0004 bd3 ba2.9k sqft2529 Shady Reach Ln, Charlotte, NC 28214For SaleMLS ID #4421103, Holly Kimsey Evans, EXP Realty LLC Ballantyne. Canopy MLS as distributed by MLS GRID
