Decorator perfect, this caringly maintained and beautifully appointed 3-story condo with lower-level walk-out provides ample spaces for multiple living and entertainment needs. The bright and open living and dining areas welcome with a lovely marble-surround fireplace and walk-out to balcony deck overlooking the nature-filled rear ravine. The sensibly updated kitchen overlooks a cozy breakfast nook, also with a walk-out balcony. There is also a bay-windowed library/den with built-in bookshelves, a sizeable first-floor laundry/mud room as well as a tasteful marble-appointed powder room. Upstairs are two en-suite bedrooms, both very large, both with sizable walk-in closets and the large primary bathroom with separate shower and elevated bathtub. The primary suite also boasts multiple closets, one potentially usable as an office. Downstairs are a very large family room with sliding door walk out to an expansive deck as well as a third bedroom, also providing a walk-out to the lower deck. In the huge unfinished section, there is tons of storage along with an area pre-plumbed for a third full bathroom. All this, plus a 2-car attached garage and a wonderful pavered front patio make this very special condo the perfect place to call home!
For sale
$400,000
6291 Celeste Rd, West Bloomfield, MI 48322
3beds
2,500sqft
Condominium
Built in 1986
-- sqft lot
$-- Zestimate®
$160/sqft
$450/mo HOA
What's special
- 5 days
- 368
- 16
Zillow last checked:
Listing updated:
Listed by:
Kenan Z Bakirci 248-330-8038,
@properties Christie's Int'l R.E. Detroit 313-230-0510
Source: Realcomp II,MLS#: 20261091752
Facts & features
Interior
Bedrooms & bathrooms
- Bedrooms: 3
- Bathrooms: 3
- Full bathrooms: 2
- 1/2 bathrooms: 1
Primary bedroom
- Level: Second
- Area: 216
- Dimensions: 18 X 12
Bedroom
- Level: Second
- Area: 204
- Dimensions: 17 X 12
Bedroom
- Level: Basement
- Area: 126
- Dimensions: 14 X 9
Primary bathroom
- Level: Second
- Area: 96
- Dimensions: 12 X 8
Other
- Level: Second
- Area: 49
- Dimensions: 7 X 7
Other
- Level: Entry
- Area: 35
- Dimensions: 7 X 5
Other
- Level: Entry
- Area: 80
- Dimensions: 10 X 8
Dining room
- Level: Entry
- Area: 195
- Dimensions: 15 X 13
Family room
- Level: Basement
- Area: 336
- Dimensions: 28 X 12
Kitchen
- Level: Entry
- Area: 96
- Dimensions: 12 X 8
Laundry
- Level: Entry
- Area: 48
- Dimensions: 8 X 6
Library
- Level: Entry
- Area: 156
- Dimensions: 13 X 12
Living room
- Level: Entry
- Area: 252
- Dimensions: 18 X 14
Heating
- Forced Air, Natural Gas
Features
- Basement: Partially Finished,Walk Out Access
- Has fireplace: No
Interior area
- Total interior livable area: 2,500 sqft
- Finished area above ground: 2,000
- Finished area below ground: 500
Property
Parking
- Total spaces: 2
- Parking features: Two Car Garage, Attached, Electricityin Garage, Garage Door Opener
- Attached garage spaces: 2
Features
- Levels: Three
- Stories: 3
- Entry location: GroundLevel
- Exterior features: Balcony, Permeable Paving
Details
- Parcel number: 1829251060
- Special conditions: Short Sale No,Standard
Construction
Type & style
- Home type: Condo
- Architectural style: Contemporary
- Property subtype: Condominium
Materials
- Brick
- Foundation: Basement, Poured
Condition
- New construction: No
- Year built: 1986
Utilities & green energy
- Sewer: Public Sewer
- Water: Public
Community & HOA
Community
- Subdivision: MANOR HOMES AT ALDINGBROOKE OCCPN 395
HOA
- Has HOA: Yes
- Services included: Maintenance Grounds, Maintenance Structure, Security, Snow Removal
- HOA fee: $450 monthly
- HOA phone: 734-459-5440
Location
- Region: West Bloomfield
Financial & listing details
- Price per square foot: $160/sqft
- Tax assessed value: $94,775
- Annual tax amount: $3,179
- Date on market: 11/13/2026
- Cumulative days on market: 5 days
- Listing agreement: Exclusive Right To Sell
- Listing terms: Cash,Conventional
Estimated market value
Not available
Estimated sales range
Not available
Not available
Price history
| Date | Event | Price |
|---|---|---|
| 11/13/2026 | Listed for sale | $400,000$160/sqft |
Source:  Realcomp II #20261091752 Report a problem | ||
Public tax history
Tax history is unavailable.
Monthly payment
Est. payment
Payment breakdown
Explore the cost of this home by adjusting the details. Changes won't be saved.Climate risks
Neighborhood: 48322

Similar homes
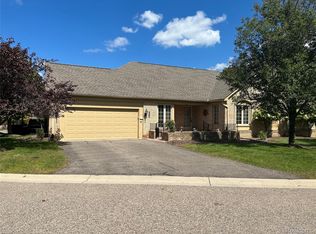
- $360,0004 bd3 ba1.8k sqft6170 Palomino Ct, West Bloomfield, MI 48322For Sale
 MLS ID #26060064, Rita Ribiat, Timeless Real Estate. MichRIC
- $--4 bd3 ba3.5k sqft5469 Piccadilly Cir S, West Bloomfield, MI 48322AuctionAuction.com 2
- $424,9003 bd3 ba2.8k sqft4640 Sandpiper Ln, West Bloomfield, MI 48323For Sale
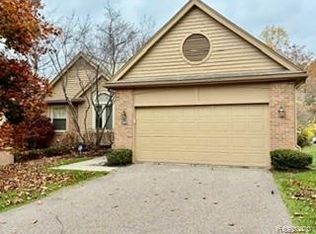
 MLS ID #20261086728, Debbie Megdall, Michigan First Realty LLC. Realcomp II
- $394,9004 bd3 ba3.4k sqft5717 Greenbriar Dr, West Bloomfield, MI 48322For Sale
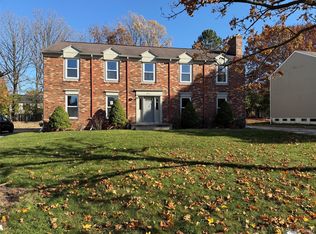 MLS ID #20261088889, Joseph Manuel, My Realty LLC. Realcomp II
- $374,9002 bd2 ba2.2k sqft5663 Hillcrest Cir E #64, West Bloomfield, MI 48322For SaleMLS ID #20261076274, Alia J Belbeisi, Max Broock Realtors. Realcomp II
- $390,0004 bd3 ba1.8k sqft6370 W Norma Lee St, West Bloomfield, MI 48322For SaleMLS ID #20261075187, Steve Koleno, Beycome Brokerage Realty LLC. Realcomp II
- $399,0003 bd4 ba3.5k sqft37418 Legends Trail Dr, Farmington, MI 48331For SaleMLS ID #20261092192, Tamara Fiema, Real Broker, LLC Dearborn. Realcomp II
- $285,0003 bd3 ba2.2k sqft7383 Creek View Ct, West Bloomfield, MI 48322For SaleMLS ID #20261092463, Melanie S Bishop, KW Domain. Realcomp II
- $364,9003 bd3 ba3.7k sqft7315 W Bridge Way Rd, West Bloomfield, MI 48322For SaleMLS ID #20261091089, Bruce J Simon, Real Estate One-WB/FH. Realcomp II
- $384,9994 bd2 ba1.9k sqft6995 Leytonstone Blvd, West Bloomfield, MI 48322For SaleMLS ID #20261077316, Dominick Arafat, EXP Z Real Estate. Realcomp II
- $399,9003 bd4 ba3.1k sqft4450 Gateway Cir #10, West Bloomfield, MI 48322For SaleMLS ID #20261079953, Jinny Yun, Century 21 Professionals Troy. Realcomp II
- $403,0003 bd3 ba2k sqft4437 Gateway Cir, West Bloomfield, MI 48322For SaleMLS ID #20261069853, Luke Joseph, Capitol Real Estate Group. Realcomp II
- $575,0003 bd3 ba2.6k sqft4418 Pinehurst Dr, West Bloomfield, MI 48322For SaleMLS ID #20261091972, Jason Dabish, Max Broock Realtors. Realcomp II
- $335,0003 bd3 ba1.8k sqft5873 Lockwood, West Bloomfield, MI 48322For SaleMLS ID #20261086278, Melanie S Bishop, KW Domain. Realcomp II
- $416,0003 bd4 ba3.4k sqft7589 Danbury Cir, West Bloomfield, MI 48322For SaleMLS ID #20261075623, Pamela Miller, Clients First, REALTORS®. Realcomp II
- $450,0004 bd3 ba2.2k sqft4442 Walnut Woods Dr, West Bloomfield, MI 48323For SaleMLS ID #20261091772, Joseph M Baran, Brookstone, Realtors LLC. Realcomp II
- $465,0002 bd4 ba3.1k sqft7428 Parkdale, West Bloomfield, MI 48322For Sale
 MLS ID #50226819, Mark G Monaghan, Sine & Monaghan LLC. MiRealSource
- $349,9003 bd3 ba2.5k sqft7137 Pebble Park Dr, West Bloomfield, MI 48322For SaleMLS ID #20261075502, James M Horn, KW Domain. Realcomp II
- $309,9003 bd5 ba3.5k sqft7229 Creeks Bend Dr, West Bloomfield, MI 48322For SaleMLS ID #26039385, Lisa Blake, Shain Park, REALTORS. MichRIC
