Experience modern farmhouse luxury! At the heart of this stunning 3BR/ 2.5 bath home is a showstopping chef's kitchen featuring exquisite quartzite c.tops & designer finishes. Gorgeous master suite w/fireplace & private balcony, LL Movie Rm & Rec Room featuring custom bar w/ walk-out to covered patio, 30x50 det garage - 1 acre lot. A rare blend of sophisticated design, comfort, and country living!
For sale
$624,900
3934 Saint Marys Rd, Wapwallopen, PA 18660
3beds
2,688sqft
Single Family Residence
Built in 1960
1 Acres Lot
$604,000 Zestimate®
$232/sqft
$-- HOA
What's special
Designer finishesPrivate balconyGorgeous master suiteWalk-out to covered patio
- 2 days
- 1,211
- 77
Zillow last checked:
Listing updated:
Listed by:
Eric Grenkevich 570-233-0083,
Lewith & Freeman, Drums 570-501-7575
Source: Luzerne County AOR,MLS#: 26-5455
Facts & features
Interior
Bedrooms & bathrooms
- Bedrooms: 3
- Bathrooms: 3
- Full bathrooms: 1
- 3/4 bathrooms: 1
- 1/2 bathrooms: 1
Primary bedroom
- Description: Elec Fireplace, (7.8 x 4.3) WIC, Sliders out to Deck
- Level: First
- Area: 435 Square Feet
- Dimensions: 15 x 29
Bedroom 2
- Description: HDWD / Closet
- Level: First
- Area: 256 Square Feet
- Dimensions: 16 x 16
Bedroom 3
- Description: HDWD / Closet
- Level: First
- Area: 200 Square Feet
- Dimensions: 10 x 20
Primary bathroom
- Description: All porcelain , Huge Walk-In shower
- Level: First
- Area: 87.36 Square Feet
- Dimensions: 7.8 x 11.2
Half bathroom
- Description: hidden behind built-in in Living Rm , porcelain floors
- Level: First
- Area: 40 Square Feet
- Dimensions: 5 x 8
Full bathroom
- Description: Tub / Sep Shower / Porcelain Floors & marble walls
- Level: Lower
- Area: 81 Square Feet
- Dimensions: 9 x 9
Dining room
- Description: HDWD, Bar Area w/ 2nd sink
- Level: First
- Area: 95.68 Square Feet
- Dimensions: 9.19 x 10.4
Family room
- Description: Porcelain Floor, Elec Fireplace
- Level: Lower
- Area: 404.6 Square Feet
- Dimensions: 17 x 23.8
Kitchen
- Description: HDWD, Huge Island, plenty of cabinet space, Marble C.Tops , luxury appliances
- Level: First
- Area: 334.4 Square Feet
- Dimensions: 16 x 20.9
Living room
- Description: HDWD / Gas Fireplace/ Built In Shelving
- Level: First
- Area: 143.91 Square Feet
- Dimensions: 11.7 x 12.3
Recreation room
- Description: Bar Room , Walkout to huge Patio
- Level: Lower
- Area: 402.96 Square Feet
- Dimensions: 13.8 x 29.2
Heating
- Electric, Forced Air, Radiant
Cooling
- Central Air, Ductless
Features
- Master Downstairs, Ceiling Fan(s), Eat-in Kitchen
- Flooring: Hardwood
- Basement: Finished,Standard Entry Door
- Number of fireplaces: 2
- Fireplace features: Electric
Interior area
- Total structure area: 2,688
- Total interior livable area: 2,688 sqft
- Finished area above ground: 1,800
- Finished area below ground: 888
Property
Parking
- Total spaces: 2
- Parking features: Garage Door Opener, Private
- Attached garage spaces: 2
Features
- Levels: Two
- Patio & porch: Deck, Patio, Porch
Lot
- Size: 1 Acres
- Dimensions: 144 x 303
- Features: Level, Interior Lot
Details
- Parcel number: 12O600A16A000
- Zoning: Residential
- Zoning description: Residential
Construction
Type & style
- Home type: SingleFamily
- Architectural style: Raised Ranch
- Property subtype: Single Family Residence
Materials
- Metal Siding, Wood Siding, Other
Condition
- Excellent
- New construction: No
- Year built: 1960
Utilities & green energy
- Sewer: On-Site
- Water: Private
Community & HOA
Location
- Region: Wapwallopen
Financial & listing details
- Price per square foot: $232/sqft
- Tax assessed value: $140,000
- Annual tax amount: $2,730
- Date on market: 10/20/2026
- Inclusions: FRIDGE, OVEN RANGE, MICROWAVE, DISHWASHER, FIREPLACES (2) electric (1) propane
Estimated market value
$604,000
$574,000 - $634,000
$2,209/mo
Price history
| Date | Event | Price |
|---|---|---|
| 10/20/2026 | Listed for sale | $624,900+179.3%$232/sqft |
Source: Luzerne County AOR #26-5455 Report a problem | ||
| 2/3/2025 | Sold | $223,700+49.1%$83/sqft |
Source: Public Record Report a problem | ||
| 6/15/2021 | Sold | $150,000-25%$56/sqft |
Source: Public Record Report a problem | ||
| 10/7/2020 | Listed for sale | $199,900$74/sqft |
Source: Coldwell Banker Town & Country Properties #19-4124 Report a problem | ||
| 9/5/2020 | Listing removed | $199,900$74/sqft |
Source: Coldwell Banker Town & Country Properties #19-4124 Report a problem | ||
| 7/27/2019 | Listed for sale | $199,900+33.3%$74/sqft |
Source: Coldwell Banker Town & Country Properties #19-4124 Report a problem | ||
| 10/2/2015 | Sold | $150,000-18.9%$56/sqft |
Source: Public Record Report a problem | ||
| 4/9/2015 | Listing removed | $184,900$69/sqft |
Source: AGGRESSIVE REALTY & RENTALS, LLC #14-1782 Report a problem | ||
| 12/4/2014 | Listed for sale | $184,900$69/sqft |
Source: AGGRESSIVE REALTY & RENTALS, LLC #14-1782 Report a problem | ||
Public tax history
| Year | Property taxes | Tax assessment |
|---|---|---|
| 2023 | $2,730 +4.4% | $140,000 |
| 2022 | $2,614 | $140,000 |
| 2021 | $2,614 +9.1% | $140,000 |
| 2020 | $2,396 | $140,000 |
| 2019 | $2,396 +3.3% | $140,000 |
| 2018 | $2,320 | $140,000 |
| 2017 | -- | $140,000 |
| 2016 | -- | $140,000 |
| 2015 | -- | $140,000 |
| 2014 | -- | $140,000 |
| 2013 | -- | $140,000 |
| 2012 | -- | $140,000 |
| 2011 | -- | $140,000 |
| 2010 | -- | $140,000 -34.7% |
| 2009 | -- | $214,400 +3798.2% |
| 2008 | -- | $5,500 |
| 2007 | -- | $5,500 |
| 2006 | -- | $5,500 |
| 2005 | -- | $5,500 |
| 2004 | -- | $5,500 |
Find assessor info on the county website
Monthly payment
Est. payment
Payment breakdown
Explore the cost of this home by adjusting the details. Changes won't be saved.Climate risks
Neighborhood: 18660
- $330,7004 bd1 ba1.8k sqft3939 Saint Marys Rd, Wapwallopen, PA 18660Off Market

- $254,000-- bd-- ba1.2k sqft3933 Saint Marys Rd, Wapwallopen, PA 18660Off Market
- $10,000-- bd-- ba-- sqft3934 Saint Marys Rd, Wapwallopen, PA 18660Off Market
- $32,1006.9 acres3940 Saint Marys Rd, Wapwallopen, PA 18660Off Market
Similar homes
- $425,0006 bd3 ba2.5k sqft330 Main St, Conyngham, PA 18219For Sale
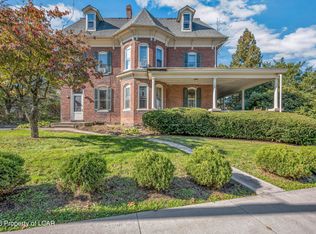 MLS ID #26-5476, Sandra Polguy, Lewith & Freeman, Mountaintop. Luzerne County AOR
- $318,0003 bd3 ba3k sqft510 Van Ave, Mountain Top, PA 18707For Sale
 MLS ID #26-5429, Rick Gaetano, Classic Properties - Mountaintop. Luzerne County AOR
- $314,9003 bd3 ba1.7k sqft8131 Blue Ridge Trl, Wapwallopen, PA 18660For Sale
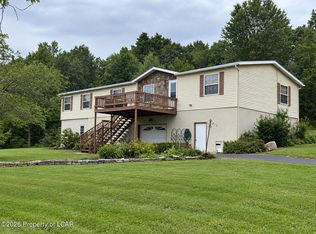 MLS ID #26-4642, David Rubbico Jr, Rubbico Real Estate. Luzerne County AOR
- $324,9003 bd2 ba1.8k sqft506 Hobbie Rd, Nescopeck, PA 18635For Sale
 MLS ID #26-5425, Mark Humphreys, Pro Real Estate Services Inc. Luzerne County AOR
