125 Maple Tree Rd., Dallas, PA is now available and presents a fantastic opportunity in the highly desirable Back Mountain area. Set on approximately 1.10 acres, this property offers the perfect blend of space, privacy, and potential--ideal for buyers looking to create their own vision.
The home features 3 bedrooms and 1 full bathroom, along with generously sized bedrooms and a dedicated office space that works well for remote work, study, or flexible use. One of the standout highlights is the impressive 330 sq. ft. three-season room, providing a bright and versatile space to enjoy whether for relaxing, entertaining, or taking in views of the surrounding property.
Outside, the expansive 1.10-acre lot offers plenty of room to enjoy the outdoors, with opportunities for gardening, recreation, or future improvements. The property is being sold in AS-IS condition, making it an excellent option for buyers seeking a home with strong potential and the ability to customize to their own style.
Offered at $225,000, this is a rare chance to own a well-located property with acreage, flexible living space, and room to grow in the Back Mountain.
For sale
$225,000
125 Maple Tree Rd, Dallas, PA 18612
3beds
1,265sqft
:
Get pre-qualified$1,482/mo
Single Family Residence
Built in ----
1.1 Acres Lot
$202,100 Zestimate®
$178/sqft
$-- HOA
What's special
Dedicated office spaceBright and versatile spaceFlexible living spaceGenerously sized bedrooms
- 23 hours |
- 486 |
- 62 |
Zillow last checked:
Listing updated:
Listed by:
Team Jesicca Skoloda 570-237-0463,
eXp NEPA 888-397-7352,
Lori Oremus 570-885-8529,
eXp NEPA
Source: Luzerne County AOR,MLS#: 26-4093
Facts & features
Interior
Bedrooms & bathrooms
- Bedrooms: 3
- Bathrooms: 1
- Full bathrooms: 1
Bedroom 1
- Level: First
- Area: 204.22 Square Feet
- Dimensions: 10.11 x 20.2
Bedroom 2
- Level: First
- Area: 162.71 Square Feet
- Dimensions: 16.11 x 10.1
Bedroom 3
- Level: First
- Area: 115 Square Feet
- Dimensions: 11.5 x 10
Full bathroom
- Level: First
- Area: 36.57 Square Feet
- Dimensions: 5.3 x 6.9
Kitchen
- Level: First
- Area: 243.95 Square Feet
- Dimensions: 20.5 x 11.9
Living room
- Level: First
- Area: 206.24 Square Feet
- Dimensions: 10.11 x 20.39
Other
- Description: Office Area
- Level: First
- Area: 56.42 Square Feet
- Dimensions: 6.2 x 9.1
Sunroom
- Level: First
- Area: 293.29 Square Feet
- Dimensions: 13.9 x 21.1
Heating
- Propane, Forced Air
Cooling
- Central Air
Appliances
- Laundry: Main Level
Features
- Ceiling Fan(s), Eat-in Kitchen
- Basement: Concrete,Dirt Floor
- Has fireplace: Yes
- Fireplace features: Propane
Interior area
- Total structure area: 1,265
- Total interior livable area: 1,265 sqft
- Finished area above ground: 1,265
- Finished area below ground: 0
Property
Parking
- Total spaces: 1
- Parking features: Private
- Attached garage spaces: 1
Features
- Levels: One
Lot
- Size: 1.1 Acres
- Dimensions: 1.10
Details
- Parcel number: 37E500A014
- Zoning: Residential
- Zoning description: Residential
Construction
Type & style
- Home type: SingleFamily
- Architectural style: Ranch
- Property subtype: Single Family Residence
Materials
- Vinyl Siding
Condition
- Average
- New construction: No
Utilities & green energy
- Sewer: On-Site
- Water: Private
Community & HOA
Location
- Region: Dallas
Financial & listing details
- Price per square foot: $178/sqft
- Tax assessed value: $140,300
- Annual tax amount: $2,634
- Date on market: 8/14/2026
- Inclusions: All contents of home as-is
- Exclusions: Equipment in garage
Estimated market value
$202,100
$143,000 - $263,000
$1,798/mo
Price history
| Date | Event | Price |
|---|---|---|
| 8/14/2026 | Listed for sale | $225,000$178/sqft |
Source: Luzerne County AOR #26-4093 Report a problem | ||
Public tax history
| Year | Property taxes | Tax assessment |
|---|---|---|
| 2023 | $2,634 +1% | $140,300 |
| 2022 | $2,607 | $140,300 |
| 2021 | $2,607 +6.1% | $140,300 |
| 2020 | $2,457 | $140,300 |
| 2019 | $2,457 +2.5% | $140,300 |
| 2018 | $2,396 | $140,300 |
| 2017 | -- | $140,300 |
| 2016 | -- | $140,300 |
| 2015 | $1,866 | $140,300 |
| 2014 | $1,866 | $140,300 |
| 2013 | -- | $140,300 |
| 2012 | -- | $140,300 |
| 2011 | -- | $140,300 |
| 2010 | -- | $140,300 |
| 2009 | -- | $140,300 +6000% |
| 2008 | -- | $2,300 |
| 2007 | -- | $2,300 |
| 2006 | -- | $2,300 |
| 2005 | -- | $2,300 |
| 2004 | -- | $2,300 |
Find assessor info on the county website
Monthly payment
Est. payment
Payment breakdown
Explore the cost of this home by adjusting the details. Changes won't be saved.Climate risks
Neighborhood: 18612
Nearby schools
GreatSchools rating
- 6/10Lake-Noxen El SchoolGrades: K-6Distance: 2.7 mi
- 7/10Lake-Lehman Junior-Senior High SchoolGrades: 7-12Distance: 4.4 mi
- $358,000-- bd-- ba2.4k sqft121 Maple Tree Rd, Dallas, PA 18612Off Market
- $319,200-- bd-- ba1.7k sqft133 Maple Tree Rd, Dallas, PA 18612Off Market
- $98,500-- bd-- ba1.4k sqft138 Maple Tree Rd, Dallas, PA 18612Off Market
- $254,000-- bd-- ba1k sqft116 Maple Tree Rd, Dallas, PA 18612Off Market
- $48,1005 bd4 ba3.3k sqft526 Loyalville Rd, Dallas, PA 18612Off Market
- $310,400-- bd-- ba-- sqft526 Loyalville Rd, Dallas, PA 18612Off Market
- $257,8003 bd2 ba2.7k sqft11 Hickory Tree Rd, Dallas, PA 18612Off Market
- $25,200-- bd-- ba-- sqft551 Loyalville Rd, Harveys Lake, PA 18618Off Market
A local agent can set up tours, give advice and negotiate with sellers.
A local lender can help you make sure your offer is ready when you are.
Similar homes
- $259,9003 bd1 ba1.2k sqft124 Old Lake Rd, Dallas, PA 18612For Sale
 MLS ID #26-3896, Dawn R Wiringer, Berkshire Hathaway HomeServices Poggi, REALTORS Back Mtn. Luzerne County AOR
 - $222,0003 bd2 ba1.3k sqft27 Shaver Ave, Shavertown, PA 18708For Sale
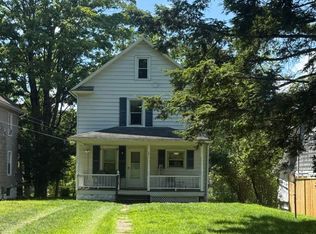 MLS ID #26-4017, Donna Klug, Classic Properties Back Mountain. Luzerne County AOR
 - $315,0003 bd2 ba1.7k sqft564 Shupp Rd, Dallas, PA 18612For Sale
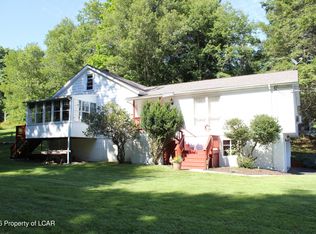 MLS ID #26-4074, Anngenette Norieka, Wyoming Valley Real Estate. Luzerne County AOR
 - $250,0002 bd2 ba1.1k sqft151 Nevel Hollow Rd, Hunlock Creek, PA 18621For Sale
 MLS ID #26-3988, Catherine Raitter, Delex Realty LLC PA. Luzerne County AOR
 - $249,9003 bd2 ba1.4k sqft355 Ridge Ave, Dallas, PA 18612For SaleMLS ID #26-1128, Alfred Clemonts, Classic Properties - Mountaintop. Luzerne County AOR
- $179,9003 bd1 ba1k sqft4 Star Ln, Harveys Lake, PA 18618For SaleMLS ID #26-3796, Robert T Cook, Berkshire Hathaway HomeServices Poggi, REALTORS Back Mtn. Luzerne County AOR
- $265,0004 bd2 ba1.5k sqft81 Susquehanna Ave, Dallas, PA 18612For SaleMLS ID #26-3420, Christi Skiro, Antonik & Associates, Inc. Nanticoke. Luzerne County AOR
- $250,0003 bd1 ba840 sqft101 Woodlawn Ave, Harveys Lake, PA 18618For SaleMLS ID #26-3647, Michael Nastasiak, Keller Williams Real Estate, Kingston. Luzerne County AOR
- $263,4003 bd1 ba1.2k sqft344 Old Lake Rd, Dallas, PA 18612Off Market
- $264,9003 bd1 ba1.2k sqft355 Kunkle Rd, Harveys Lake, PA 18618For SaleMLS ID #26-3183, Michael Nastasiak, Keller Williams Real Estate, Kingston. Luzerne County AOR
- $219,9002 bd2 ba1.7k sqft62 4th St, Larksville, PA 18651For SaleMLS ID #26-4014, David Wychock, Wychock Real Estate, LLC. Luzerne County AOR
- $223,0003 bd2 ba900 sqft92 Carverton Rd, Shavertown, PA 18708For SaleMLS ID #26-4036, Ann Marie T. Theresa Chopick, Bell Real Estate. Luzerne County AOR
- $139,9004 bd2 ba1.4k sqft129 Scouten Brook Ln, Mehoopany, PA 18629For Sale
 MLS ID #SC263987, Sarah C. Cremer, Bluestone Realty Group, LLC. GSBR as distributed by MLS GRID
 - $274,9004 bd2 ba1.6k sqft4647 Memorial Hwy, Harveys Lake, PA 18618For SaleMLS ID #26-3897, Dawn R Wiringer, Berkshire Hathaway HomeServices Poggi, REALTORS Back Mtn. Luzerne County AOR
- $265,0003 bd2 ba1.6k sqft18 Sooby Ave, Harveys Lake, PA 18618For SaleMLS ID #26-2176, Annamarie Conover, Avanti Real Estate Group. Luzerne County AOR
- $240,0002 bd2 ba1.3k sqft1733 Huntsville Rd, Shavertown, PA 18708For SaleMLS ID #26-1941, Team Jesicca Skoloda, eXp NEPA. Luzerne County AOR
- $225,0003 bd2 ba1.3k sqft104 Willow St, Nanticoke, PA 18634For SaleMLS ID #SC263792, Anthony Morell, Nisk Real Estate. GSBR as distributed by MLS GRID
- $209,0002 bd1 ba1.2k sqft104 Lawrence St, Wilkes Barre, PA 18702For Sale
 MLS ID #PALU2003252, Cherie Gottshall, Iron Valley Real Estate Coal Region. Bright MLS
 - $230,0002 bd2 ba1.6k sqft229 Carverton Rd, Trucksville, PA 18708For SaleMLS ID #26-3857, Eric Feifer, Keller Williams Real Estate, Kingston. Luzerne County AOR
- $234,9003 bd3 ba1.3k sqft85 Barney St, Larksville, PA 18651For SaleMLS ID #26-1061, Georgette M Pavlick-Vivian, Classic Properties Kingston. Luzerne County AOR
