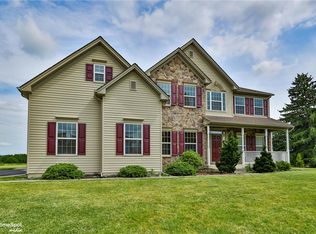
*PUBLIC OPEN HOUSE THIS SAT 08/15 & SUN 08/16 FROM 1PM-3PM!* Welcome to this spacious 5-bedroom, 3.5-bath Hamilton Model Colonial, ideally situated on a beautifully landscaped corner lot in desirable Forks Township. A grand two-story foyer welcomes you into a thoughtfully designed floor plan featuring hardwood flooring, elegant formal living and dining rooms. The spacious eat-in kitchen is equipped with granite countertops, stainless steel appliances, a gas cooktop, center island with breakfast seating, and a bright dining area overlooking the backyard. The adjacent family room impresses with its soaring vaulted ceiling, skylights, and cozy gas fireplace, creating the perfect gathering space. A private first-floor office, and a convenient first-floor laundry room complete this level. Upstairs, the expansive primary suite offers a peaceful retreat with multiple closets, a versatile sitting room ideal for a home office, nursery, or fitness area, and a luxurious en-suite bath featuring dual vanities, a whirlpool tub, and a separate shower. Three additional generously sized bedrooms share the beautifully updated hallway bathroom. The home was also freshly painted throughout in 2023, creating a bright, move-in-ready interior. The fully finished walkout basement adds exceptional living space and features a large recreation area, a fifth bedroom, and a full bathroom with a walk-in shower, making it ideal for guests, extended family, a private home office, or multi-generational living. Additional highlights include 3-zone gas heating, central air, a 3-car attached garage, and a beautifully landscaped corner lot with a pergola-covered patio offers a perfect outdoor retreat. Conveniently located near parks, shopping, dining, and major commuter routes, this exceptional home offers the perfect blend of space, comfort, and versatility.
For sale
$719,900
2295 Leigh Dr, Easton, PA 18040
5beds
4,266sqft
Single Family Residence
Built in 2003
0.37 Acres Lot
$708,300 Zestimate®
$169/sqft
$-- HOA
What's special
- 9 days |
- 1,350 |
- 66 |
Zillow last checked:
Listing updated:
Listed by:
Shabana Pathan 484-893-1204,
Keller Williams Northampton 610-867-8888
Source: GLVR,MLS#: 782199 Originating MLS: Lehigh Valley MLS
Originating MLS: Lehigh Valley MLSFacts & features
Interior
Bedrooms & bathrooms
- Bedrooms: 5
- Bathrooms: 4
- Full bathrooms: 3
- 1/2 bathrooms: 1
Rooms
- Room types: Den, Office
Primary bedroom
- Description: Hardwood floors, vaulted ceiling, recessed lights, ceiling fan
- Level: Second
- Dimensions: 21.00 x 15.00
Bedroom
- Description: Hardwood floors, ceiling fan
- Level: Second
- Dimensions: 12.00 x 13.00
Bedroom
- Description: Hardwood floors, ceiling fan
- Level: Second
- Dimensions: 12.00 x 13.00
Bedroom
- Description: Hardwood floors, ceiling fan
- Level: Second
- Dimensions: 13.00 x 14.00
Bedroom
- Description: Wall-to-wall carpet, baseboard molding
- Level: Basement
- Dimensions: 14.00 x 12.00
Primary bathroom
- Description: Tile floors, tiled jetted corner soaking tub, granite-topped vanity w/dual sinks, walk-in shower, linen closet
- Level: Second
- Dimensions: 13.00 x 13.00
Den
- Description: Single French door, hardwood floors, bump-out window
- Level: First
- Dimensions: 12.00 x 13.00
Dining room
- Description: Hardwood floors, baseboard & crown molding, chair rails, bump-out window
- Level: First
- Dimensions: 12.00 x 15.00
Family room
- Description: Hardwood floors, vaulted ceiling, recessed lights, gas fireplace, ceiling fan
- Level: First
- Dimensions: 16.00 x 20.00
Other
- Description: Tile floors, dual sinks, linen closet, separate tiled walls w/tiled tub/shower combo & barn door
- Level: Second
- Dimensions: 11.00 x 8.00
Other
- Description: Tile floors, vessel sink, walk-in shower, linen closet w/organizational shelves
- Level: Basement
- Dimensions: 7.00 x 7.00
Half bath
- Description: Hardwood floors, baseboard molding
- Level: First
- Dimensions: 5.00 x 5.00
Kitchen
- Description: Hardwood floors, granite countertops, mosaic tile backsplash, stainless steel appliances, double wall oven, center island w/breakfast seating, recessed lights
- Level: First
- Dimensions: 22.00 x 15.00
Laundry
- Description: Organizational shelf, baseboard molding
- Level: First
- Dimensions: 5.00 x 8.00
Living room
- Description: Hardwood floors, baseboard & crown molding
- Level: First
- Dimensions: 12.00 x 15.00
Media room
- Description: Tile floors, recessed lights
- Level: Basement
- Dimensions: 14.00 x 12.00
Other
- Description: Master bedroom sitting area w/hardwood floors, vaulted ceiling, ceiling fan
- Level: Second
- Dimensions: 12.00 x 21.00
Other
- Level: Basement
- Dimensions: 22.00 x 18.00
Other
- Level: Basement
- Dimensions: 7.00 x 5.00
Recreation
- Description: Tile floors, recessed lights
- Level: Basement
- Dimensions: 18.00 x 18.00
Heating
- Forced Air, Fireplace(s), Gas, Zoned
Cooling
- Central Air, Ceiling Fan(s), Zoned
Appliances
- Included: Dishwasher, Disposal, Gas Dryer, Gas Oven, Gas Range, Gas Water Heater, Microwave, Washer
- Laundry: Gas Dryer Hookup, Main Level
Features
- Dining Area, Separate/Formal Dining Room, Entrance Foyer, Eat-in Kitchen, Game Room, Home Office, Kitchen Island, Family Room Main Level, Walk-In Closet(s)
- Flooring: Carpet, Hardwood, Laminate, Resilient, Tile
- Basement: Full,Finished
- Has fireplace: Yes
- Fireplace features: Family Room, Insert
Interior area
- Total interior livable area: 4,266 sqft
- Finished area above ground: 3,192
- Finished area below ground: 1,074
Property
Parking
- Total spaces: 3
- Parking features: Built In, Garage
- Garage spaces: 3
Features
- Stories: 2
- Patio & porch: Patio
- Exterior features: Patio, Shed
- Has view: Yes
- View description: Panoramic
Lot
- Size: 0.37 Acres
- Features: Corner Lot, Flat
Details
- Additional structures: Gazebo, Shed(s)
- Parcel number: K91612630311
- Zoning: 11R12
- Special conditions: None
Construction
Type & style
- Home type: SingleFamily
- Architectural style: Colonial
- Property subtype: Single Family Residence
Materials
- Stone, Stucco
- Roof: Asphalt,Fiberglass
Condition
- Year built: 2003
Utilities & green energy
- Electric: Circuit Breakers
- Sewer: Public Sewer
- Water: Public
Community & HOA
Community
- Security: Security System
- Subdivision: Lafayette Meadows
Location
- Region: Easton
Financial & listing details
- Price per square foot: $169/sqft
- Tax assessed value: $129,900
- Annual tax amount: $11,930
- Date on market: 8/6/2026
- Ownership type: Fee Simple
- Road surface type: Paved
Estimated market value
$708,300
$673,000 - $744,000
$3,131/mo
Price history
| Date | Event | Price |
|---|---|---|
| 8/9/2026 | Listed for sale | $719,900+19%$169/sqft |
Source:  GLVR #782199 Report a problem GLVR #782199 Report a problem | ||
| 4/14/2023 | Sold | $605,000-1.6%$142/sqft |
Source: GLVR #708935 Report a problem | ||
| 3/22/2023 | Pending sale | $615,000$144/sqft |
Source: GLVR #708935 Report a problem | ||
| 3/17/2023 | Listed for sale | $615,000$144/sqft |
Source: GLVR #708935 Report a problem | ||
| 1/24/2023 | Pending sale | $615,000$144/sqft |
Source: GLVR #708935 Report a problem | ||
| 1/20/2023 | Listed for sale | $615,000+73.2%$144/sqft |
Source: GLVR #708935 Report a problem | ||
| 5/15/2014 | Sold | $355,000-0.7%$83/sqft |
Source: GLVR #464680 Report a problem | ||
| 4/25/2014 | Listed for sale | $357,500$84/sqft |
Source: DLP Realty Report a problem | ||
| 3/20/2014 | Listing removed | $357,500$84/sqft |
Source: dlp realty #464680 Report a problem | ||
| 1/17/2014 | Listed for sale | $357,500-0.4%$84/sqft |
Source: dlp realty #464680 Report a problem | ||
| 12/1/2013 | Listing removed | $359,000$84/sqft |
Source: Keller Williams Real Estate #454506 Report a problem | ||
| 7/13/2013 | Price change | $359,000-1.6%$84/sqft |
Source: Keller Williams Real Estate #454506 Report a problem | ||
| 4/9/2013 | Listed for sale | $364,900-3.4%$86/sqft |
Source: Coldwell Banker Heritage Real Estate #447938 Report a problem | ||
| 9/5/2003 | Sold | $377,843$89/sqft |
Source: Public Record Report a problem | ||
Public tax history
| Year | Property taxes | Tax assessment |
|---|---|---|
| 2025 | $11,581 +1.7% | $129,900 |
| 2024 | $11,382 +1.5% | $129,900 |
| 2023 | $11,209 | $129,900 |
| 2022 | $11,209 +631.3% | $129,900 |
| 2021 | $1,533 | $129,900 |
| 2020 | $1,533 | $129,900 |
| 2018 | $1,533 | $129,900 |
| 2017 | -- | $129,900 |
| 2016 | -- | $129,900 |
| 2015 | -- | $129,900 |
| 2014 | -- | $129,900 |
| 2013 | -- | $129,900 |
| 2012 | -- | $129,900 |
| 2011 | -- | $129,900 |
| 2010 | -- | $129,900 |
| 2004 | -- | $129,900 |
Find assessor info on the county website
Monthly payment
Est. payment
Payment breakdown
Explore the cost of this home by adjusting the details. Changes won't be saved.Climate risks
Neighborhood: Chestnut Hill
Nearby schools
GreatSchools rating
- 6/10Forks El SchoolGrades: K-5Distance: 0.7 mi
- 4/10Easton Area Middle SchoolGrades: 6-8Distance: 1.7 mi
- 4/10Easton Area High SchoolGrades: 9-12Distance: 3.7 mi
Schools provided by the listing agent
- Elementary: Forks Elementary School
- Middle: Easton Area Middle School
- High: Easton Area High School
- District: Easton
Source: GLVR. This data may not be complete. We recommend contacting the local school district to confirm school assignments for this home.
- $611,0004 bd3 ba3.6k sqft250 Meco Rd E, Easton, PA 18040Off Market

- $657,0004 bd3 ba2.9k sqft2277 Leigh Dr, Easton, PA 18040Sold

- $568,6004 bd2 ba2.4k sqft2300 Timothy Trl S, Easton, PA 18040Off Market
- $628,6004 bd3 ba2.9k sqft2282 Timothy Trl S, Easton, PA 18040Off Market
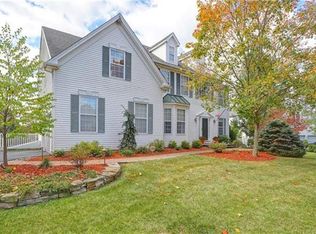
- $576,2004 bd2 ba2.5k sqft210 Meco Rd E, Easton, PA 18040Off Market
- $598,6004 bd2 ba2.4k sqft170 Meco Rd, Forks Twp, PA 18040Off Market
- $569,3004 bd2 ba2.4k sqft170 Meco Rd E, Easton, PA 18040Off Market
- $591,4004 bd3 ba2.6k sqft2290 Leigh Dr, Easton, PA 18040Off Market
A local agent can set up tours, give advice and negotiate with sellers.
Similar homes
- $619,9003 bd3 ba2.2k sqft2765 Farmstead Rd, Easton, PA 18040For Sale
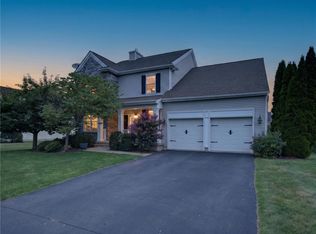 MLS ID #782275, Jane T. Gonzalez, BHHS Fox & Roach Bethlehem. GLVR
 - $649,9004 bd3 ba3.1k sqft780 Ramblewood Dr, Easton, PA 18040For Sale
 MLS ID #778297, Shabana Pathan, Keller Williams Northampton. GLVR
 - $749,9004 bd3 ba3.1k sqft4415 Crosswinds Dr, Easton, PA 18045For Sale
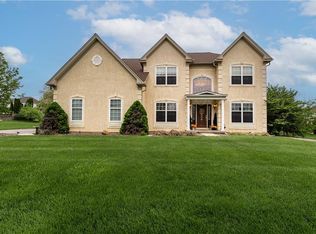 MLS ID #782708, Shabana Pathan, Keller Williams Northampton. GLVR
 - $785,0004 bd4 ba4.2k sqft4704 Reston Dr, Easton, PA 18040For Sale
 MLS ID #779934, Jennifer L. DeJesus, Steel City Realty. GLVR
 - $674,9003 bd4 ba4.7k sqft100 S Greenwood Ave, Easton, PA 18045For SaleMLS ID #782782, Rick Matos, IronValley RE of Lehigh Valley. GLVR
- $729,9004 bd4 ba4.7k sqft138 Clover Hollow Rd, Easton, PA 18045For SaleMLS ID #780398, Shona Joyner, Weichert Realtors. GLVR
- $719,9004 bd4 ba4.4k sqft7 Lower Way Rd, Easton, PA 18045For SaleMLS ID #773426, Shabana Pathan, Keller Williams Northampton. GLVR
- $775,0004 bd3 ba2.8k sqft217 Gower Rd, Nazareth, PA 18064For SaleMLS ID #782506, Lisa M. Wright, BHHS Fox & Roach Bethlehem. GLVR
- $690,0004 bd3 ba2.5k sqft1011 Fehnel Dr, Easton, PA 18045For SaleMLS ID #779547, Renee C. Ott, Weichert Co Realtors. GLVR
- $969,9005 bd5 ba4k sqft2668 Hollow View Dr, Easton, PA 18040For SaleMLS ID #781094, Shabana Pathan, Keller Williams Northampton. GLVR
- $649,9002 bd3 ba2.8k sqft2445 Napa Dr, Forks Twp, PA 18040For SaleMLS ID #781306, Sophia Frederick, Howard Hanna TheFrederickGroup. GLVR
- $865,0005 bd4 ba4.6k sqft245 E Dell Rd, Bath, PA 18014For SaleMLS ID #782615, Kimberly D. Rosado, Keller Williams Allentown. GLVR
- $697,0004 bd4 ba5.2k sqft297 Treeline Dr, Pen Argyl, PA 18072For SaleMLS ID #781409, Clay R. Mitman, BHHS Paul Ford Easton. GLVR
- $695,0004 bd3 ba3.8k sqft3736 Melrose Ct, Bethlehem, PA 18020For SaleMLS ID #781935, Jessica Tomasetti, BetterHomes&GardensRE/Cassidon. GLVR
- $675,0003 bd4 ba3.2k sqft42 Clairmont Ave, Easton, PA 18045For SaleMLS ID #777148, Thomas W Woodring, RE/MAX Real Estate. GLVR
- $949,9006 bd5 ba4.6k sqft912 Fairway Dr, Easton, PA 18040For SaleMLS ID #775486, Harvinder Kaur, Weichert Realtors. GLVR
- $649,9005 bd3 ba2.2k sqft1950 Grigio Pl, Easton, PA 18045For SaleMLS ID #781706, Shabana Pathan, Keller Williams Northampton. GLVR
- $640,0005 bd4 ba4.3k sqft870 Wafford Ln, Bethlehem, PA 18017For SaleMLS ID #782063, Kimberly D. Rosado, Keller Williams Allentown. GLVR
- $849,0004 bd4 ba3.8k sqft115 Fox Run, Easton, PA 18042For SaleMLS ID #778994, Lori J. Campbell, BHGRE Valley Partners-Bethlehm. GLVR
- $849,9006 bd5 ba3.4k sqft55 Island Ct, Easton, PA 18042For SaleMLS ID #780441, Shabana Pathan, Keller Williams Northampton. GLVR
