Welcome to this spacious Carnegie townhome, where an open floor plan, generous living spaces and an unexpectedly beautiful view create a home that feels both comfortable and connected. The main level flows easily from the kitchen and dining area into a large living room.
The kitchen offers abundant wood cabinetry, generous workspace and a breakfast bar that keeps it connected to the adjoining dining and living areas. Upstairs, spacious primary bedroom with en-suite bathroom and walk in closet with custom built ins. The other two bedrooms provide plenty of room to settle in, including thoughtful closet organization, while the hallway updated bath features crisp subway tile, a modern vanity and contrasting black fixtures. Convenient first floor laundry adds to the everyday functionality.
With an integral garage, flexible living space, private outdoor area and a location convenient to Carnegie and surrounding communities, this home offers an appealing combination of space, practicality and low-maintenance living.
And that view from the deck? It may just become your favorite room in the house.
For sale
$265,000
121 Scenic Hill Dr, Carnegie, PA 15106
3beds
1,416sqft
Townhouse
Built in 2002
3,702 Square Feet Lot
$262,700 Zestimate®
$187/sqft
$165/mo HOA
What's special
View from the deckPrivate outdoor areaIntegral garageOpen floor planGenerous living spacesConvenient first floor laundryGenerous workspace
- 3 days |
- 247 |
- 29 |
Zillow last checked:
Listing updated:
Listed by:
Alex Norton 724-933-6300,
RE/MAX SELECT REALTY 724-933-6300
Source: WPMLS,MLS#: 1769615 Originating MLS: West Penn Multi-List
Originating MLS: West Penn Multi-ListFacts & features
Interior
Bedrooms & bathrooms
- Bedrooms: 3
- Bathrooms: 3
- Full bathrooms: 2
- 1/2 bathrooms: 1
Primary bedroom
- Level: Upper
Bedroom 2
- Level: Upper
Bedroom 3
- Level: Upper
Dining room
- Level: Main
Kitchen
- Level: Main
Living room
- Level: Main
Heating
- Forced Air, Gas
Cooling
- Central Air, Electric
Appliances
- Included: Some Electric Appliances, Dryer, Dishwasher, Disposal, Microwave, Refrigerator, Stove, Washer
Features
- Pantry, Window Treatments
- Flooring: Laminate, Carpet
- Windows: Multi Pane, Screens, Window Treatments
- Number of fireplaces: 1
- Fireplace features: Gas
Interior area
- Total structure area: 1,416
- Total interior livable area: 1,416 sqft
Video & virtual tour
Property
Parking
- Total spaces: 2
- Parking features: Built In, Garage Door Opener
- Has attached garage: Yes
Features
- Levels: Two
- Stories: 2
Lot
- Size: 3,702 Square Feet
- Dimensions: 0.085
Details
- Parcel number: 0103J00285000000
Construction
Type & style
- Home type: Townhouse
- Architectural style: Colonial,Two Story
- Property subtype: Townhouse
Materials
- Vinyl Siding
- Roof: Asphalt
Condition
- Resale
- Year built: 2002
Utilities & green energy
- Sewer: Public Sewer
- Water: Public
Community & HOA
Community
- Features: Public Transportation
- Subdivision: The Highlands of Carnegie
HOA
- Has HOA: Yes
- HOA fee: $165 monthly
Location
- Region: Carnegie
Financial & listing details
- Price per square foot: $187/sqft
- Tax assessed value: $143,500
- Annual tax amount: $5,452
- Date on market: 8/12/2026
Estimated market value
$262,700
$250,000 - $276,000
$1,995/mo
Price history
| Date | Event | Price |
|---|---|---|
| 8/12/2026 | Listed for sale | $265,000+17.3%$187/sqft |
Source:  WPMLS #1769615 Report a problem WPMLS #1769615 Report a problem | ||
| 7/19/2021 | Sold | $226,000+71.3%$160/sqft |
Source: WPMLS #1502358 Report a problem | ||
| 4/8/2009 | Sold | $131,900+1.5%$93/sqft |
Source: Public Record Report a problem | ||
| 8/25/2004 | Sold | $130,000+8.3%$92/sqft |
Source: Public Record Report a problem | ||
| 3/10/2003 | Sold | $120,000$85/sqft |
Source: Public Record Report a problem | ||
Public tax history
| Year | Property taxes | Tax assessment |
|---|---|---|
| 2025 | $5,373 +9.8% | $125,500 |
| 2024 | $4,891 +829.9% | $125,500 +12.9% |
| 2023 | $526 | $111,200 |
| 2022 | $526 -13.9% | $111,200 -13.9% |
| 2021 | $611 +2% | $129,200 |
| 2020 | $599 -2% | $129,200 |
| 2019 | $611 -86.1% | $129,200 |
| 2018 | $4,390 +2.8% | $129,200 |
| 2017 | $4,269 +598.5% | $129,200 |
| 2016 | $611 -84.7% | $129,200 |
| 2015 | $4,000 | $129,200 |
| 2014 | -- | $129,200 |
| 2013 | -- | $129,200 +40.4% |
| 2012 | -- | $92,000 |
| 2011 | -- | $92,000 |
| 2010 | -- | $92,000 |
| 2009 | -- | $92,000 |
| 2008 | -- | $92,000 |
| 2007 | -- | $92,000 |
| 2006 | -- | $92,000 |
| 2005 | -- | $92,000 +530.1% |
| 2004 | -- | $14,600 |
Find assessor info on the county website
Monthly payment
Est. payment
Payment breakdown
Explore the cost of this home by adjusting the details. Changes won't be saved.Climate risks
Neighborhood: 15106
Nearby schools
GreatSchools rating
- 4/10Carnegie El SchoolGrades: K-6Distance: 0.9 mi
- 6/10Carlynton Junior-Senior High SchoolGrades: 7-12Distance: 1.2 mi
Schools provided by the listing agent
- District: Carlynton
Source: WPMLS. This data may not be complete. We recommend contacting the local school district to confirm school assignments for this home.
- $272,0003 bd2 ba1.4k sqft119 Scenic Hill Dr, Carnegie, PA 15106Off Market

- $248,4003 bd2 ba1.4k sqft123 Scenic Hill Dr, Carnegie, PA 15106Off Market
- $263,8003 bd3 ba1.4k sqft117 Scenic Hill Dr, Carnegie, PA 15106Off Market
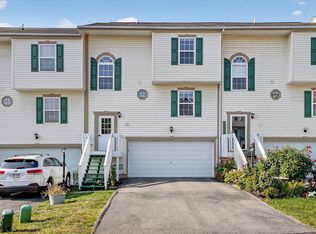
- $242,3003 bd2 ba1.4k sqft115 Scenic Hill Dr, Carnegie, PA 15106Off Market
- $266,9003 bd2 ba1.4k sqft113 Scenic Hill Dr, Carnegie, PA 15106Off Market
- $242,0003 bd3 ba1.4k sqft122 Scenic Hill Dr, Carnegie, PA 15106Off Market
- $249,2003 bd3 ba1.4k sqft111 Scenic Hill Dr, Carnegie, PA 15106Off Market
- $149,0002 bd1 ba900 sqft700 Darlington Rd, Carnegie, PA 15106Off Market
A local agent can set up tours, give advice and negotiate with sellers.
A local lender can help you make sure your offer is ready when you are.
Similar homes
- $254,9003 bd3 ba1.4k sqft149 Mountain Dr, Carnegie, PA 15106For Sale
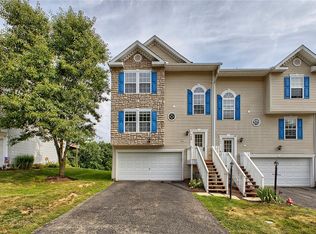 MLS ID #1766850, Robert Hamilton. WPMLS
 - $308,0003 bd3 ba1.4k sqft106 Sita Ct, Carnegie, PA 15106For Sale
 MLS ID #1768953, Gabriella Germinaro. WPMLS
 - $230,0002 bd2 ba1k sqft501 Gamble St, Carnegie, PA 15106For Sale
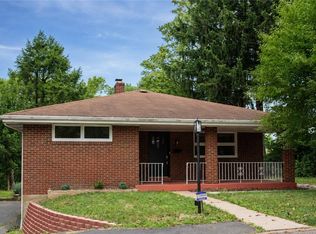 MLS ID #1768597, Sandra Toulouse. WPMLS
 - $264,9003 bd3 ba1.1k sqft4 Ann St, Carnegie, PA 15106For Sale
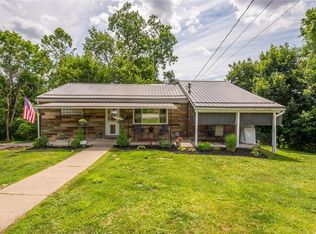 MLS ID #1760486, Jessica Alexy. WPMLS
 - $310,0003 bd3 ba1.5k sqft608 Freedom Dr, Carnegie, PA 15106For SaleMLS ID #1768395, Ashley Blair-Lightholder. WPMLS
- $315,0004 bd2 ba1.3k sqft33 Claireview Dr, Carnegie, PA 15106For SaleMLS ID #1769920, Wendy Weaver. WPMLS
- $313,0003 bd3 ba1.5k sqft683 Freedom Dr, Carnegie, PA 15106For SaleMLS ID #1768781, Prashanth Nandyala. WPMLS
- $250,0002 bd2 ba1.1k sqft176 Jamestown Dr, Pittsburgh, PA 15216For Sale By Owner
- $259,9004 bd2 ba1.6k sqft1830 Walnut St, Carnegie, PA 15106For SaleMLS ID #1767539, John Skapinac. WPMLS
- $270,0003 bd1 ba1.1k sqft1826 Borland Rd, Pittsburgh, PA 15243For SaleMLS ID #1769727, Rachel Mazzie. WPMLS
- $198,0002 bd2 ba756 sqft533 Finley Ave, Carnegie, PA 15106For SaleMLS ID #1769977, T. Richard Parobeck. WPMLS
- $255,0003 bd2 ba1.2k sqft2727 Louisiana Ave, Pittsburgh, PA 15216For SaleMLS ID #1769483, Diane Flamino. WPMLS
- $259,0005 bd2 ba1.9k sqft1002 Elizabeth St, Carnegie, PA 15106For Sale By Owner
- $229,9003 bd2 ba1.5k sqft101 Schley Ave, Pittsburgh, PA 15205For SaleMLS ID #1769840, Hope Feldman. WPMLS
- $250,0003 bd2 ba1.1k sqft2442 N Meadowcroft Ave, Pittsburgh, PA 15216For SaleMLS ID #1769014, Roxane Agostinelli. WPMLS
- $295,0003 bd1 ba1.3k sqft1808 Montpelier Ave, Pittsburgh, PA 15216For SaleMLS ID #1768306, Michele Belice. WPMLS
- $305,0003 bd3 ba1.2k sqft644 Somerville Dr, Pittsburgh, PA 15243For SaleMLS ID #1769521, Anna McGoogan. WPMLS
- $314,4994 bd3 ba1.3k sqft658 Lindsay Rd, Carnegie, PA 15106For SaleMLS ID #1766055, Bonnie Hyslop. WPMLS
- $220,0003 bd2 ba1.2k sqft774 Carriage Cir, Pittsburgh, PA 15205For Sale By Owner
- $250,0002 bd2 ba1.1k sqft176 Jamestown Dr #1, Pittsburgh, PA 15216For Sale By Owner
