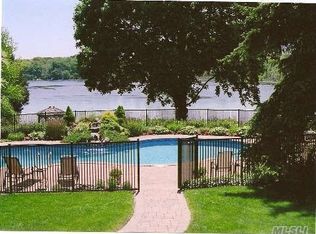
***Huge Price Reduction*** Magnificent Country Waterfront Estate on shy 3 acres tucked away in Strong's Neck, Setauket..1000' on Little Bay w. private dock , Privacy with rustic elegance and designed for large family with top of the line furnishings. 5 Bedrooms 6.5 baths with grand entertainment room w. large stone Frpl and soaring ceilings, beautiful custom lighting and a full bar area, The Kitchen is outfitted with Stainless appliances and large island, radiantly heated Brazilian cherry wood floors. Outdoors this Estate is designed for entertaining with an expansive decking and patios with built in BBQ station and fireplace, Pergola and In-ground pool, 4 garages 2 attached 2 detached, 6 fireplaces, private manicured level acreage with great privacy for family compound. A Rare Opportunity to combine Elegance, recreation and a Serene waterfront lifestyle.
For sale
$3,900,000
63 Dyke Road, Setauket, NY 11733
6beds
8,750sqft
Single Family Residence, Residential
Built in 1948
2.76 Acres Lot
$-- Zestimate®
$446/sqft
$-- HOA
What's special
In-ground poolPrivate manicured level acreageBeautiful custom lightingExpansive decking and patiosSoaring ceilingsFull bar areaGrand entertainment room
- 395 days
- 1,193
- 75
Zillow last checked:
Listing updated:
Listed by:
Hickey & Smith REALTORS 631-751-4488,
Linda Hickey,
Brian E. Hickey,
Hickey & Smith REALTORS
Source: OneKey® MLS as distributed by MLS GRID,MLS#: 909253
Facts & features
Interior
Bedrooms & bathrooms
- Bedrooms: 6
- Bathrooms: 7
- Full bathrooms: 6
- 1/2 bathrooms: 1
Heating
- Oil
Cooling
- Central Air
Appliances
- Included: Dishwasher, Dryer, Microwave, Oven, Refrigerator
- Laundry: Washer/Dryer Hookup, Electric Dryer Hookup, Laundry Room
Features
- First Floor Bedroom, First Floor Full Bath, Beamed Ceilings, Cathedral Ceiling(s), Eat-in Kitchen, Entrance Foyer, Formal Dining, Granite Counters, High Ceilings, Marble Counters, Pantry, Speakers, Wet Bar, Whole House Entertainment System
- Flooring: Ceramic Tile, Combination, Hardwood, Tile
- Windows: Oversized Windows
- Basement: Partially Finished
- Attic: Partial
- Number of fireplaces: 6
- Fireplace features: Family Room, Living Room, Wood Burning
Interior area
- Total structure area: 8,750
- Total interior livable area: 8,750 sqft
Property
Parking
- Total spaces: 4
- Parking features: Attached, Detached, Driveway, Garage, Garage Door Opener, Private
- Garage spaces: 4
- Has uncovered spaces: Yes
Features
- Patio & porch: Covered, Deck, Patio, Porch
- Exterior features: Balcony, Dock, Fire Pit, Garden, Speakers
- Has private pool: Yes
- Pool features: In Ground, Pool Cover
- Fencing: Fenced
- Has view: Yes
- View description: Panoramic, Water
- Has water view: Yes
- Water view: Water
- Waterfront features: Bayfront, Water Access, Waterfront
- Frontage length: 1000
Lot
- Size: 2.76 Acres
- Features: Level, Wooded
- Residential vegetation: Partially Wooded
Details
- Additional structures: Outbuilding
- Parcel number: 0200042000400012003
- Special conditions: None
- Other equipment: Pool Equip/Cover
Construction
Type & style
- Home type: SingleFamily
- Architectural style: Colonial
- Property subtype: Single Family Residence, Residential
Materials
- Advanced Framing Technique, Cedar, Frame
Condition
- Year built: 1948
Utilities & green energy
- Sewer: Cesspool
- Water: Public
- Utilities for property: Cable Available, Electricity Available
Community & HOA
Community
- Security: Security System
HOA
- Has HOA: No
Location
- Region: Setauket
Financial & listing details
- Price per square foot: $446/sqft
- Tax assessed value: $3,338,541
- Annual tax amount: $70,844
- Date on market: 9/5/2025
- Cumulative days on market: 396 days
- Listing agreement: Exclusive Right To Sell
- Electric utility on property: Yes
Estimated market value
Not available
Estimated sales range
Not available
Not available
Price history
| Date | Event | Price |
|---|---|---|
| 7/1/2026 | Price change | $3,900,000-20.4%$446/sqft |
Source:  OneKey® MLS as distributed by MLS GRID #909253 Report a problem OneKey® MLS as distributed by MLS GRID #909253 Report a problem | ||
| 1/26/2026 | Price change | $4,900,000-10.9%$560/sqft |
Source: OneKey® MLS as distributed by MLS GRID #909253 Report a problem | ||
| 12/5/2025 | Price change | $5,500,000-12%$629/sqft |
Source: OneKey® MLS as distributed by MLS GRID #909253 Report a problem | ||
| 9/5/2025 | Listed for sale | $6,250,000+774.1%$714/sqft |
Source: OneKey® MLS as distributed by MLS GRID #909253 Report a problem | ||
| 7/29/1999 | Sold | $715,000$82/sqft |
Source: Public Record Report a problem | ||
Public tax history
| Year | Property taxes | Tax assessment |
|---|---|---|
| 2025 | -- | $16,025 |
| 2024 | -- | $16,025 |
| 2023 | -- | $16,025 |
| 2022 | -- | $16,025 +6.8% |
| 2021 | -- | $15,000 |
| 2020 | -- | $15,000 |
| 2019 | -- | $15,000 |
| 2018 | -- | $15,000 -2% |
| 2017 | $54,722 | $15,300 |
| 2016 | -- | $15,300 +2% |
| 2015 | -- | $15,000 |
| 2014 | -- | $15,000 |
| 2013 | -- | $15,000 |
| 2012 | -- | $15,000 +132.6% |
| 2011 | -- | $6,450 |
Find assessor info on the county website
Monthly payment
Climate risks
Neighborhood: Strongs Neck
Nearby schools
Schools provided by the listing agent
- Elementary: Setauket Elementary School
- Middle: Paul J Gelinas Junior High School
- High: Ward Melville Senior High School
Source: OneKey® MLS as distributed by MLS GRID. This data may not be complete. We recommend contacting the local school district to confirm school assignments for this home.
Similar homes
- $3,250,0005 bd6 ba6.5k sqft1 Evans Lane, Old Field, NY 11733For Sale
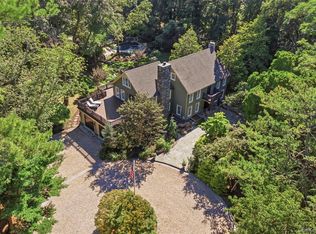
 MLS ID #1052962, Lynn J. Sabatelle, Listing by: Daniel Gale Sothebys Intl Rlty. OneKey® MLS as distributed by MLS GRID
 - $2,499,9996 bd7 ba6.5k sqft126 Old Field Road, East Setauket, NY 11733For Sale
 MLS ID #1038361, Edgar Iglesias, Listing by: Serhant East End LLC. OneKey® MLS as distributed by MLS GRID
 - $4,799,0004 bd5 ba5.6k sqft7 Preston Lane, East Setauket, NY 11733New Construction
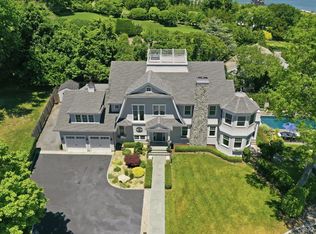 MLS ID #1013267, Maria Orlandi, Listing by: Compass Greater NY LLC. OneKey® MLS as distributed by MLS GRID
 - $3,750,0005 bd6 ba5k sqft11 Arbutus Lane, Stony Brook, NY 11790For Sale
 MLS ID #1050240, Lynn J. Sabatelle, Listing by: Daniel Gale Sothebys Intl Rlty. OneKey® MLS as distributed by MLS GRID
 - $3,575,0006 bd7 ba8.5k sqft523 Long Beach Road, Nissequogue, NY 11780For SaleMLS ID #1048898, Karen L. Roth, Listing by: RE/MAX Integrity Leaders. OneKey® MLS as distributed by MLS GRID
- $5,100,0005 bd5 ba6k sqft14 Woodcock Lane, Old Field, NY 11733For SaleMLS ID #1017106, Maria Orlandi, Listing by: Compass Greater NY LLC. OneKey® MLS as distributed by MLS GRID
- $3,950,0008 bd5 ba5.8k sqft10 Pine Path, Port Jefferson, NY 11777For SaleMLS ID #843812, Michael A. Omedes, Listing by: Michael Alexander Properties. OneKey® MLS as distributed by MLS GRID
- $3,345,0005 bd7 ba9.8k sqft10 Fox Meadow Lane, Lloyd Harbor, NY 11743For SaleMLS ID #1057801, Michael Bruderman, Listing by: BRIC Brokers. OneKey® MLS as distributed by MLS GRID
- $3,999,9995 bd7 ba6.9k sqft19 Cobblestone Court, Centerport, NY 11721For SaleMLS ID #1052877, Kieran Rodgers, Listing by: The Agency Northshore NY. OneKey® MLS as distributed by MLS GRID
- $3,995,0007 bd6 ba6k sqft38 Landing Meadow Road, Smithtown, NY 11787For SaleMLS ID #1022766, Philip C. Laffey, Listing by: LAFFEY REAL ESTATE. OneKey® MLS as distributed by MLS GRID
- $3,699,0005 bd8 ba7k sqft550 Moriches Road, Head Of The Harbor, NY 11780For SaleMLS ID #1037676, Karyn Flores GRI SFR, Listing by: Compass Greater NY LLC. OneKey® MLS as distributed by MLS GRID
- $1,950,0006 bd5 ba5.7k sqft6 Davids Way, Port Jefferson, NY 11777For SaleMLS ID #1037738, Beth Hayde, Listing by: Real Broker NY LLC. OneKey® MLS as distributed by MLS GRID
- $3,975,0005 bd5 ba5.7k sqft415 Old Post Road, Fairfield, CT 06824For Sale
 MLS ID #24206348, Cindy Raney, Coldwell Banker Realty. Smart MLS
 - $3,999,0006 bd8 ba7.8k sqft80 Governors Lane, Fairfield, CT 06824For SaleMLS ID #24184556, Lis Reed, Coldwell Banker Realty. Smart MLS
- $3,985,0006 bd7 ba7k sqft158 E Shore Road, Huntington Bay, NY 11743For SaleMLS ID #968618, Maria H. Lanzisero, Listing by: Compass Greater NY LLC. OneKey® MLS as distributed by MLS GRID
- $3,495,0006 bd6 ba12k sqft33 Beach Road, Northport, NY 11768For SaleMLS ID #978356, Cindy Quinn, Listing by: LAFFEY REAL ESTATE. OneKey® MLS as distributed by MLS GRID
- $2,448,0007 bd7 ba7.9k sqft9 Swan Place, Saint James, NY 11780For SaleMLS ID #1047513, Tracy L. Boucher CBR, Listing by: Signature Premier Properties. OneKey® MLS as distributed by MLS GRID
- $1,999,0005 bd4 ba4.6k sqft89 Harbor Road, Head Of The Harbor, NY 11780For SaleMLS ID #1054624, Bonnie Glenn, Listing by: Daniel Gale Sothebys Intl Rlty. OneKey® MLS as distributed by MLS GRID
- $2,400,0004 bd6 ba5.8k sqft12 Seaside Drive, Belle Terre, NY 11777For SaleMLS ID #1043759, Maria S. Palmar ABRM E-PRO, Listing by: Maria S Palmar. OneKey® MLS as distributed by MLS GRID
- $3,900,0006 bd7 ba8.5k sqft4 Woods End Road, Dix Hills, NY 11746For SaleMLS ID #1034137, Vishal Vij, Listing by: Nest Seekers International LLC. OneKey® MLS as distributed by MLS GRID
