Set on approximately 2.5 acres in Old Field, 126 Old Field Road is a completely renovated residence offering approximately 6,500 square feet, 6 bedrooms, 6 full bathrooms and 1 half bathroom, with the space and layout of a true North Shore estate.
A dramatic two-story entry introduces the home, opening to beautifully proportioned formal and informal living spaces with hardwood floors, detailed millwork and an abundance of natural light. The great room is one of the home’s standout spaces, with soaring ceilings, a fireplace and an impressive wall of windows and doors overlooking the property.
The renovated kitchen offers generous cabinetry, stone countertops, stainless steel appliances, a large center island and a separate eat-in area, with an easy connection to the surrounding living spaces. A formal dining room and additional front sitting room provide distinct spaces for entertaining without losing the home’s open, comfortable flow.
The main level also offers flexibility for a first-floor primary suite or private guest suite, giving the home added versatility for extended family, guests or anyone looking for convenient first-floor living.
The primary suite is exceptionally spacious, with a vaulted ceiling, room for a private sitting area, multiple windows and a large fitted walk-in closet. Additional bedrooms are generously sized, while the renovated bathrooms continue the clean, updated feel found throughout the home.
Comfort features include central air conditioning and radiant heated flooring where available.
The fully finished lower level feels like an extension of the home rather than an afterthought, with approximately 10-foot ceilings, a full bathroom, substantial storage and enough open space to create a gym, theater, bar, game room, lounge or multiple recreational areas.
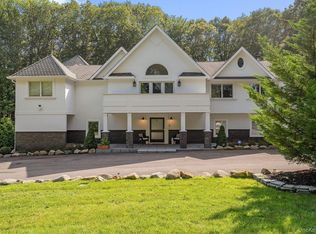
Outside, the home sits well back on a broad, manicured lawn surrounded by mature trees and established landscaping, creating a private setting that feels removed while remaining convenient to Stony Brook, Setauket and the surrounding North Shore communities. An attached 3-car garage, expansive driveway and front and rear irrigation complete the property.
A rare combination of acreage, scale, extensive renovation and flexible living space in one of Old Field’s most established residential settings.
For sale
$2,499,999
126 Old Field Road, East Setauket, NY 11733
6beds
6,500sqft
Single Family Residence, Residential
Built in 2004
2.47 Acres Lot
$-- Zestimate®
$385/sqft
$-- HOA
What's special
Abundance of natural lightRenovated bathroomsCompletely renovated residenceCentral air conditioningFront and rear irrigationPrivate settingStainless steel appliances
- 58 days
- 818
- 48
Zillow last checked:
Listing updated:
Listed by:
Serhant East End LLC 646-480-7665,
Edgar Iglesias 631-245-0777,
Matthew J. Miller 631-806-6119,
Serhant East End LLC
Source: OneKey® MLS as distributed by MLS GRID,MLS#: 1038361
Facts & features
Interior
Bedrooms & bathrooms
- Bedrooms: 6
- Bathrooms: 7
- Full bathrooms: 6
- 1/2 bathrooms: 1
Heating
- Oil, Radiant, Radiant Floor
Cooling
- Central Air
Appliances
- Included: Stainless Steel Appliance(s)
Features
- First Floor Bedroom, First Floor Full Bath, Breakfast Bar, Cathedral Ceiling(s), Chandelier, Chefs Kitchen, Crown Molding, Eat-in Kitchen, Entrance Foyer, Formal Dining, High Ceilings, In-Law Floorplan, Kitchen Island, Natural Woodwork, Open Floorplan, Open Kitchen, Primary Bathroom, Master Downstairs, Quartz/Quartzite Counters, Recessed Lighting, Walk-In Closet(s), Wet Bar
- Basement: Finished,Full
- Attic: Full
- Number of fireplaces: 1
Interior area
- Total structure area: 6,500
- Total interior livable area: 6,500 sqft
Property
Parking
- Total spaces: 3
- Parking features: Driveway, Oversized
- Garage spaces: 3
- Has uncovered spaces: Yes
Lot
- Size: 2.47 Acres
Details
- Parcel number: 0203009000100002002
- Special conditions: None
Construction
Type & style
- Home type: SingleFamily
- Architectural style: Colonial
- Property subtype: Single Family Residence, Residential
Materials
- Frame, Stone
Condition
- Updated/Remodeled
- Year built: 2004
Utilities & green energy
- Sewer: Cesspool
- Water: Public
- Utilities for property: See Remarks
Community & HOA
Community
- Subdivision: Wooded Field Estates
HOA
- Has HOA: No
Location
- Region: Setauket
Financial & listing details
- Price per square foot: $385/sqft
- Tax assessed value: $13,700
- Annual tax amount: $62,466
- Date on market: 8/13/2026
- Cumulative days on market: 58 days
- Listing agreement: Exclusive Right To Sell
Estimated market value
Not available
Estimated sales range
Not available
Not available
Price history
| Date | Event | Price |
|---|---|---|
| 8/13/2026 | Listed for sale | $2,499,999+13.6%$385/sqft |
Source: OneKey® MLS as distributed by MLS GRID #1038361 Report a problem | ||
| 5/26/2026 | Listing removed | $2,199,999$338/sqft |
Source:  OneKey® MLS as distributed by MLS GRID #990763 Report a problem OneKey® MLS as distributed by MLS GRID #990763 Report a problem | ||
| 4/26/2026 | Listed for sale | $2,199,999-6.4%$338/sqft |
Source: OneKey® MLS as distributed by MLS GRID #990763 Report a problem | ||
| 2/5/2020 | Listing removed | $2,350,000$362/sqft |
Source: Hickey & Smith REALTORS #3001894 Report a problem | ||
| 9/2/2011 | Listed for sale | $2,350,000-5.6%$362/sqft |
Source: Big Team Realty #2407995 Report a problem | ||
| 2/24/2011 | Listed for sale | $2,490,000$383/sqft |
Source: NCI #2151016 Report a problem | ||
| 3/20/2009 | Listing removed | $2,490,000$383/sqft |
Source: Sawitonline.com #2151016 Report a problem | ||
| 3/13/2009 | Listed for sale | $2,490,000+27.2%$383/sqft |
Source: Sawitonline.com #2151016 Report a problem | ||
| 4/3/2006 | Sold | $1,957,800-28.8%$301/sqft |
Source: Public Record Report a problem | ||
| 2/28/2002 | Sold | $2,750,000$423/sqft |
Source: Public Record Report a problem | ||
Public tax history
| Year | Property taxes | Tax assessment |
|---|---|---|
| 2025 | -- | $13,700 |
| 2024 | -- | $13,700 |
| 2023 | -- | $13,700 |
| 2022 | -- | $13,700 |
| 2021 | -- | $13,700 |
| 2020 | -- | $13,700 |
| 2019 | -- | $13,700 |
| 2018 | -- | $13,700 |
| 2017 | $48,990 | $13,700 |
| 2016 | -- | $13,700 |
| 2015 | -- | $13,700 |
| 2014 | -- | $13,700 |
| 2013 | -- | $13,700 |
| 2012 | -- | $13,700 |
| 2011 | -- | $13,700 |
| 2010 | -- | $13,700 -6% |
| 2009 | -- | $14,575 |
| 2008 | -- | $14,575 |
| 2007 | $35,737 +1051.8% | $14,575 +825.4% |
| 2005 | $3,103 | $1,575 |
Find assessor info on the county website
Monthly payment
Climate risks
Neighborhood: Old Field
Nearby schools
Schools provided by the listing agent
- Elementary: Setauket Elementary School
- Middle: Paul J Gelinas Junior High School
- High: Ward Melville Senior High School
Source: OneKey® MLS as distributed by MLS GRID. This data may not be complete. We recommend contacting the local school district to confirm school assignments for this home.
Similar homes
- $1,688,0005 bd6 ba5.1k sqft8 China Lane, East Setauket, NY 11733For Sale
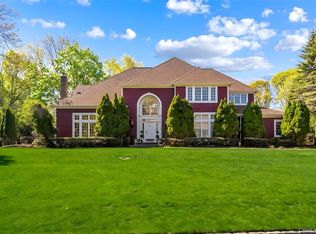
 MLS ID #989027, Yan Wong, Listing by: Modern Realty and Management. OneKey® MLS as distributed by MLS GRID
 - $2,448,0007 bd7 ba7.9k sqft9 Swan Place, Saint James, NY 11780For Sale
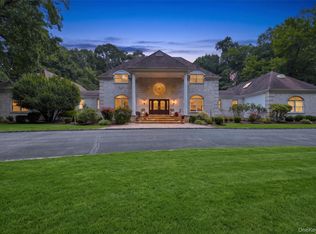 MLS ID #1047513, Tracy L. Boucher CBR, Listing by: Signature Premier Properties. OneKey® MLS as distributed by MLS GRID
 - $2,400,0004 bd6 ba5.8k sqft12 Seaside Drive, Belle Terre, NY 11777For Sale
 MLS ID #1043759, Maria S. Palmar ABRM E-PRO, Listing by: Maria S Palmar. OneKey® MLS as distributed by MLS GRID
 - $2,399,0006 bd5 ba4.3k sqft15 The Chase, Saint James, NY 11780For Sale
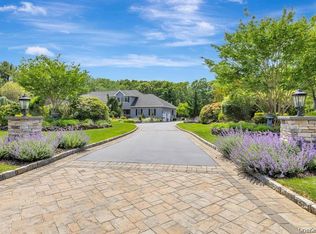 MLS ID #1046808, William R. Galati, Listing by: Signature Premier Properties. OneKey® MLS as distributed by MLS GRID
 - $1,950,0006 bd5 ba5.7k sqft6 Davids Way, Port Jefferson, NY 11777For SaleMLS ID #1037738, Beth Hayde, Listing by: Real Broker NY LLC. OneKey® MLS as distributed by MLS GRID
- $2,649,0005 bd4 ba4.8k sqft9 Godfrey Lane, Huntington, NY 11743For SaleMLS ID #1058226, Kieran Rodgers, Listing by: The Agency Northshore NY. OneKey® MLS as distributed by MLS GRID
- $2,499,0006 bd4 ba6k sqft301 Old Mill Road, Saint James, NY 11780For SaleMLS ID #1019623, Gregory J. Masaitis, Listing by: Keller Williams Realty Elite. OneKey® MLS as distributed by MLS GRID
- $2,499,0005 bd6 ba4k sqft25 Oriole Way, Dix Hills, NY 11746For SaleMLS ID #1057752, Elena M. Galluzzo, Listing by: Compass Greater NY LLC. OneKey® MLS as distributed by MLS GRID
- $2,300,0005 bd5 ba4.8k sqft3 Dionne Court, Northport, NY 11768For SaleMLS ID #1051328, Brian B. McKenna, Listing by: Real Broker NY LLC. OneKey® MLS as distributed by MLS GRID
- $2,700,0004 bd5 ba4.5k sqft8 Fiddlers Green Drive, Lloyd Harbor, NY 11743For SaleMLS ID #1058084, Cynthia Awan, Listing by: Compass Greater NY LLC. OneKey® MLS as distributed by MLS GRID
- $2,300,0003 bd3 ba4.5k sqft595 Moriches Road, Nissequogue, NY 11780For SaleMLS ID #1057363, Monica Balsan CBR, Listing by: Daniel Gale Sothebys Intl Rlty. OneKey® MLS as distributed by MLS GRID
- $2,499,0005 bd6 ba7k sqft53 Clinton Avenue, Westport, CT 06880For Sale
 MLS ID #24079819, Alexander H. Chingas, Coldwell Banker Realty. Smart MLS
 - $2,275,0005 bd4 ba4.5k sqft5 Meadow Gate W, Head Of The Harbor, NY 11780For SaleMLS ID #1027926, Lisa Minuto, Listing by: Compass Greater NY LLC. OneKey® MLS as distributed by MLS GRID
- $2,650,0006 bd6 ba5.6k sqft9 Wilderness Road, Nissequogue, NY 11780For SaleMLS ID #999556, Jennifer Talley, Listing by: Hampton Estates Realty LLC. OneKey® MLS as distributed by MLS GRID
- $2,599,0005 bd6 ba6.3k sqft38 The Helm, East Islip, NY 11730For SaleMLS ID #1052678, Sherry L. Cutillo, Listing by: Douglas Elliman Real Estate. OneKey® MLS as distributed by MLS GRID
- $2,590,0005 bd6 ba6.1k sqft3 Crescent Drive, Northport, NY 11768For SaleMLS ID #1048300, Michaela Viard, Listing by: Signature Premier Properties. OneKey® MLS as distributed by MLS GRID
- $2,799,0005 bd6 ba8.7k sqft10 Meadow Glen Road, Northport, NY 11768For SaleMLS ID #1047481, Tina Loffredo, Listing by: Century 21 Gold Star Realty. OneKey® MLS as distributed by MLS GRID
- $2,599,0006 bd8 ba3.9k sqft2 Riverview Terrace, Smithtown, NY 11787For SaleMLS ID #952372, Jamie Marcantonio, Listing by: Signature Premier Properties. OneKey® MLS as distributed by MLS GRID
- $1,999,9995 bd5 ba4.7k sqft2 Deepwells Lane, Saint James, NY 11780For SaleMLS ID #992489, Paul A. Musso SFR, Listing by: BH&G R E Realty Connect. OneKey® MLS as distributed by MLS GRID
- $1,259,0005 bd5 ba3.4k sqft4 Penn Court, East Setauket, NY 11733For SaleMLS ID #1007197, Kiki Liu, Listing by: Signature Premier Properties. OneKey® MLS as distributed by MLS GRID
