Exceptional space, effortless living, and a coveted Verona location come together in this expansive 3,000 plus-square-foot ranch, offering a rare combination of generous proportions and convenient one-level living. Sunlight fills the open floor plan, creating a warm, airy setting for everyday life and memorable gatherings. The updated chef-inspired kitchen provides abundant cabinetry, generous counter space, and a seamless connection to the surrounding living and dining areas. Three oversized bedrooms offer exceptional comfort, while the serene primary suite is highlighted by a spa-like bath designed for relaxation. A spacious family room invites everyone to gather, unwind, and enjoy views of the lush rear yard. Outside, mature landscaping and a custom patio create a private setting for dining, entertaining, or simply relaxing in the open air. The impressive lower level offers an amazing recreation room with tremendous flexibility for a media lounge, fitness area, home office, hobbies, or additional entertaining space. Located in the desirable Forest Avenue School neighborhood, the home enjoys access to Verona's highly regarded school district, charming downtown, strong community spirit, and beloved Community Pool an inviting, club-like destination for summer recreation. Convenient to major roadways and nearby shopping and dining, this substantial home offers remarkable space, versatility, and value for a wide range of lifestyles.
Active
$949,000
63 Fells Rd, Verona Twp., NJ 07044
3beds
3,073sqft
Single Family Residence
Built in 1969
0.58 Acres Lot
$1,347,500 Zestimate®
$309/sqft
$-- HOA
What's special
- 6 days
- 1,829
- 166
Zillow last checked:
Listing updated:
Listed by:
Vikram Vasisht 917-685-2606,
Prominent Properties Sir,
Elizabeth Morris
Source: GSMLS,MLS#: 4050498
Facts & features
Interior
Bedrooms & bathrooms
- Bedrooms: 3
- Bathrooms: 4
- Full bathrooms: 3
- 1/2 bathrooms: 1
Primary bedroom
- Description: 1st Floor, Full Bath, Walk-In Closet
Bedroom 1
- Level: First
- Area: 286
- Dimensions: 13 x 22
Bedroom 2
- Level: First
- Area: 240
- Dimensions: 15 x 16
Bedroom 3
- Level: First
- Area: 224
- Dimensions: 14 x 16
Primary bathroom
- Features: Soaking Tub, Stall Shower
Dining room
- Features: Formal Dining Room
- Level: First
- Area: 208
- Dimensions: 13 x 16
Family room
- Level: First
- Area: 456
- Dimensions: 24 x 19
Kitchen
- Features: Kitchen Island, Eat-in Kitchen
- Level: First
- Area: 286
- Dimensions: 11 x 26
Living room
- Level: First
- Area: 360
- Dimensions: 24 x 15
Basement
- Features: Bath(s) Other, Laundry Room, Office, Rec Room, Storage Room, Utility Room, Walkout
Heating
- Baseboard - Electric, Forced Air, Natural Gas
Cooling
- 2 Units, Central Air, Zoned
Appliances
- Included: Carbon Monoxide Detector, Gas Cooktop, Dishwasher, Dryer, Generator-Built-In, Kitchen Exhaust Fan, Microwave, Wall Oven(s) - Electric, Washer, Gas Water Heater
- Laundry: In Basement
Features
- Rec Room, Office
- Flooring: Wood
- Windows: Thermal Windows/Doors, Blinds, Drapes
- Basement: Yes,Finished,French Drain,Full,Walk-Out Access
- Has fireplace: No
Interior area
- Total structure area: 3,073
- Total interior livable area: 3,073 sqft
Video & virtual tour
Property
Parking
- Total spaces: 6
- Parking features: 2 Car Width, Asphalt, Built-In Garage
- Attached garage spaces: 2
- Uncovered spaces: 6
Features
- Patio & porch: Deck, Open Porch(es)
- Exterior features: Curbs
- Fencing: Wood
- Waterfront features: Stream
Lot
- Size: 0.58 Acres
- Dimensions: 111 x 227
- Features: Level
Details
- Additional structures: Storage Shed
- Parcel number: 1620022040000000090000
- Other equipment: Generator-Built-In
Construction
Type & style
- Home type: SingleFamily
- Architectural style: Ranch
- Property subtype: Single Family Residence
Materials
- Brick, Vinyl Siding
- Roof: Asphalt Shingle
Condition
- Year built: 1969
- Major remodel year: 2025
Utilities & green energy
- Gas: Gas In Street, Gas-Natural
- Sewer: Public Sewer, Sewer Charge Extra
- Water: Public
- Utilities for property: Electricity Connected, Gas In Street, Natural Gas Connected, Cable Available, Fiber Optic Available, Garbage Included
Community & HOA
Community
- Security: Carbon Monoxide Detector
- Subdivision: Forest Section
Location
- Region: Verona
Financial & listing details
- Price per square foot: $309/sqft
- Tax assessed value: $1,157,200
- Annual tax amount: $24,535
- Date on market: 9/10/2026
- Exclusions: none noted
- Ownership type: Fee Simple
- Electric utility on property: Yes
Estimated market value
$1,347,500
$1.21M - $1.48M
$5,113/mo
Price history
| Date | Event | Price |
|---|---|---|
| 9/4/2026 | Listed for sale | $949,000+58.1%$309/sqft |
Source:  NJMLS #26033148 Report a problem NJMLS #26033148 Report a problem | ||
| 6/10/2004 | Sold | $600,260$195/sqft |
Source: Public Record Report a problem | ||
Public tax history
| Year | Property taxes | Tax assessment |
|---|---|---|
| 2025 | $24,535 +2.6% | $775,200 |
| 2024 | $23,923 +3.1% | $775,200 |
| 2023 | $23,202 +1.2% | $775,200 |
| 2022 | $22,923 +3.2% | $775,200 |
| 2021 | $22,202 +3.4% | $775,200 |
| 2020 | $21,473 +0.9% | $775,200 |
| 2019 | $21,273 | $775,200 +15.1% |
| 2018 | $21,273 +3.1% | $673,400 |
| 2017 | $20,626 +2.1% | $673,400 |
| 2016 | $20,202 | $673,400 |
Find assessor info on the county website
Monthly payment
Est. payment
Payment breakdown
Explore the cost of this home by adjusting the details. Changes won't be saved.Climate risks
Neighborhood: 07044
Nearby schools
Schools provided by the listing agent
- Elementary: Forest Ave
- Middle: Whitehorne
- High: Verona
Source: GSMLS. This data may not be complete. We recommend contacting the local school district to confirm school assignments for this home.
Similar homes
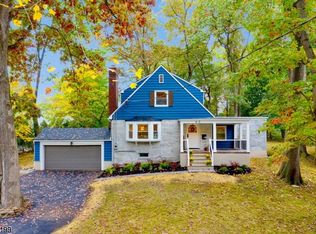
- $949,9004 bd3 ba2.9k sqft14 Beverly Rd, Cedar Grove Twp., NJ 07009For Sale
 MLS ID #4050327, Lisa Tomasella, Bhhs Van Der Wende Properties. GSMLS
 - $899,0005 bd3 ba1.9k sqft147 Claremont Ave, Verona, NJ 07044For Sale
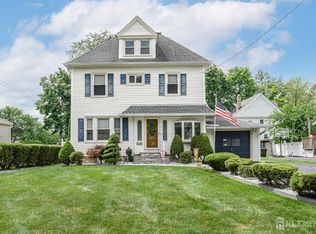
 MLS ID #2702267R, ROBERT DEKANSKI. All Jersey MLS
 - $949,0004 bd3 ba3.1k sqft10 Warrior Way, Parsippany-Troy Hills Twp., NJ 07054For Sale
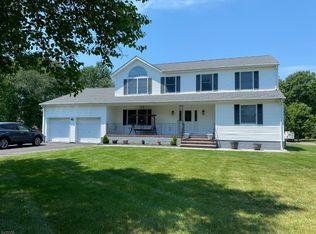 MLS ID #4051124, Barbara Day, Realty One Group Legend. GSMLS
 - $1,049,0004 bd3 ba3.2k sqft94 3rd Ave, Little Falls Twp., NJ 07424For Sale
 MLS ID #4051046, Warren Damiano, Premier Properties Damiano Group. GSMLS
