A private residence within Wellesley’s condo lifestyle. Discover a distinctive residence where privacy, space and a sense of arrival come together. Unlike a typical condo where you enter directly from a shared hallway, this unit offers a foyer directly connected to the residence, creating the feeling of entering your own sanctuary. Once inside, the residence offers a comfortable and inviting layout with rustic elegance. The elevated location adds to the peaceful, private atmosphere. A private, fenced-in, front brick patio welcomes you here, while the rear balcony provides beautiful morning sunlight and overlooks the manicured grounds. Featuring high ceilings, elegant architectural details and hardwood floors throughout, the spacious living and dining area is highlighted by a wall of windows that fills the space with natural light, along with a fireplace featuring a new tile surround. An inviting office alcove, illuminated by windows on three sides, creates an ideal work-from-home space. The kitchen has been thoughtfully updated with brand-new quartz countertops, recently updated appliances and generous storage. Newly added in-unit laundry adds even more convenience and functionality. The primary suite features a large walk-in closet and an ensuite bath with an updated vanity, while an updated half bath completes the interior. The corner location offers exceptional privacy and tranquility, enhanced by having no units above or below. Indoor parking is deeded to the unit, with ample visitor and overnight street parking available. Ideally situated near the town center, the property is conveniently located near shops, restaurants, parks and trails, Babson College, the commuter rail to Boston, the Mass Pike and the tech-heavy Route 95 corridor. Whether you’re looking to downsize or simply seeking a well-located home with plenty of character and convenience, this exceptional unit offers a wonderful opportunity to make the space your own.
For sale
$995,000
63 Garden Rd APT C5, Wellesley, MA 02481
1beds
1,205sqft
Condominium
Built in 1986
-- sqft lot
$963,200 Zestimate®
$826/sqft
$1,122/mo HOA
What's special
Elegant architectural detailsOverlooks the manicured groundsElevated locationNewly added in-unit laundryHardwood floors throughoutUpdated half bathGenerous storage
- 15 days
- 381
- 6
Zillow last checked:
Listing updated:
Listed by:
Michael Stein 508-667-1407,
Redfin Corp. 617-340-7803
Source: MLS PIN,MLS#: 73583958
Facts & features
Interior
Bedrooms & bathrooms
- Bedrooms: 1
- Bathrooms: 2
- Full bathrooms: 1
- 1/2 bathrooms: 1
Primary bedroom
- Features: Bathroom - Full, Walk-In Closet(s), Flooring - Hardwood
- Level: First
- Area: 183.08
- Dimensions: 14.08 x 13
Primary bathroom
- Features: Yes
Bathroom 1
- Features: Bathroom - Half, Flooring - Stone/Ceramic Tile, Lighting - Overhead
- Level: First
- Area: 36.56
- Dimensions: 5.42 x 6.75
Bathroom 2
- Features: Bathroom - Full, Bathroom - Tiled With Tub & Shower, Flooring - Stone/Ceramic Tile, Lighting - Overhead
- Level: First
- Area: 47.56
- Dimensions: 8.92 x 5.33
Dining room
- Features: Flooring - Hardwood, Balcony - Exterior, Exterior Access
- Level: First
- Area: 93.17
- Dimensions: 7.17 x 13
Kitchen
- Features: Flooring - Stone/Ceramic Tile, Stainless Steel Appliances, Lighting - Overhead
- Level: First
- Area: 126.31
- Dimensions: 10.75 x 11.75
Living room
- Features: Flooring - Hardwood, Balcony - Exterior, Exterior Access
- Level: First
- Area: 558.33
- Dimensions: 22.33 x 25
Heating
- Forced Air, Heat Pump, Electric
Cooling
- Central Air
Appliances
- Included: Range, Dishwasher, Microwave, Refrigerator, Washer, Dryer
- Laundry: Flooring - Stone/Ceramic Tile, First Floor, In Unit, Electric Dryer Hookup, Washer Hookup
Features
- Living/Dining Rm Combo, Foyer
- Flooring: Tile, Hardwood, Flooring - Hardwood, Flooring - Stone/Ceramic Tile
- Doors: Insulated Doors
- Windows: Insulated Windows
- Has basement: No
- Number of fireplaces: 1
- Fireplace features: Living Room
- Common walls with other units/homes: End Unit,Corner
Interior area
- Total structure area: 1,205
- Total interior livable area: 1,205 sqft
- Finished area above ground: 1,205
Property
Parking
- Total spaces: 2
- Parking features: Attached, Under, Garage Door Opener, Storage, Deeded, Assigned, Off Street, Guest, Paved
- Attached garage spaces: 1
- Uncovered spaces: 1
Features
- Entry location: Unit Placement(Street)
- Patio & porch: Patio - Enclosed
- Exterior features: Patio - Enclosed, Balcony, Sprinkler System
Details
- Parcel number: M:073 R:024 S:C5,3272797
- Zoning: SR20
- Other equipment: Intercom
Construction
Type & style
- Home type: Condo
- Property subtype: Condominium
- Attached to another structure: Yes
Materials
- Roof: Shingle
Condition
- Year built: 1986
Utilities & green energy
- Sewer: Public Sewer
- Water: Public
- Utilities for property: for Electric Range, for Electric Dryer, Washer Hookup
Green energy
- Energy efficient items: Thermostat
Community & HOA
Community
- Features: Public Transportation, Shopping, Park, Walk/Jog Trails, Conservation Area, T-Station, University
- Security: Intercom
HOA
- Amenities included: Hot Water, Elevator(s)
- Services included: Water, Insurance, Maintenance Structure, Road Maintenance, Maintenance Grounds, Snow Removal, Trash
- HOA fee: $1,122 monthly
Location
- Region: Wellesley
Financial & listing details
- Price per square foot: $826/sqft
- Tax assessed value: $818,000
- Annual tax amount: $8,409
- Date on market: 9/29/2026
Estimated market value
$963,200
$915,000 - $1.01M
$3,146/mo
Price history
| Date | Event | Price |
|---|---|---|
| 10/12/2026 | Listed for sale | $995,000$826/sqft |
Source: MLS PIN #73583958 Report a problem | ||
| 10/6/2026 | Contingent | $995,000$826/sqft |
Source: MLS PIN #73583958 Report a problem | ||
| 9/29/2026 | Listed for sale | $995,000$826/sqft |
Source: MLS PIN #73583958 Report a problem | ||
| 9/28/2026 | Listing removed | $995,000$826/sqft |
Source: MLS PIN #73518129 Report a problem | ||
| 8/12/2026 | Price change | $995,000-4.8%$826/sqft |
Source: MLS PIN #73518129 Report a problem | ||
| 7/18/2026 | Price change | $1,045,000-2.8%$867/sqft |
Source: MLS PIN #73518129 Report a problem | ||
| 5/13/2026 | Listed for sale | $1,075,000+22.9%$892/sqft |
Source: MLS PIN #73518129 Report a problem | ||
| 6/16/2023 | Sold | $875,000-2.2%$726/sqft |
Source: MLS PIN #73070312 Report a problem | ||
| 4/11/2023 | Contingent | $895,000$743/sqft |
Source: MLS PIN #73070312 Report a problem | ||
| 1/12/2023 | Listed for sale | $895,000$743/sqft |
Source: MLS PIN #73070312 Report a problem | ||
Public tax history
| Year | Property taxes | Tax assessment |
|---|---|---|
| 2025 | $8,409 +1% | $818,000 +2.3% |
| 2024 | $8,328 +31.5% | $800,000 +44.7% |
| 2023 | $6,332 -4.6% | $553,000 -2.6% |
| 2022 | $6,634 -0.6% | $568,000 |
| 2021 | $6,674 +1.6% | $568,000 |
| 2020 | $6,566 -0.1% | $568,000 |
| 2019 | $6,572 +1.1% | $568,000 +4.4% |
| 2018 | $6,501 +9.6% | $544,000 +8.2% |
| 2017 | $5,930 +10.9% | $503,000 +11.3% |
| 2016 | $5,347 +3.2% | $452,000 +0.9% |
| 2015 | $5,179 -3.3% | $448,000 -3.4% |
| 2014 | $5,355 +7.7% | $464,000 +7.2% |
| 2012 | $4,971 +0.4% | $433,000 |
| 2011 | $4,949 -2.2% | $433,000 -10.4% |
| 2010 | $5,062 -4.7% | $483,000 -13.9% |
| 2009 | $5,313 +6.6% | $561,000 +3.3% |
| 2008 | $4,985 +3.5% | $543,000 |
| 2007 | $4,816 | $543,000 |
Find assessor info on the county website
Monthly payment
Est. payment
Payment breakdown
Explore the cost of this home by adjusting the details. Changes won't be saved.Climate risks
Neighborhood: 02481
Nearby schools
Schools provided by the listing agent
- Elementary: Sprague Elementary
- Middle: Wellesley Middle
- High: Wellesley High
Source: MLS PIN. This data may not be complete. We recommend contacting the local school district to confirm school assignments for this home.
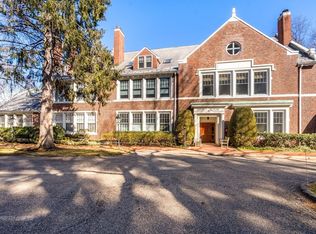
- $1,100,0002 bd2 ba1.2k sqft63 Garden Rd APT G2, Wellesley, MA 02481Sold
- $970,6001 bd1 ba1.3k sqft63 Garden Rd APT C2, Wellesley, MA 02481Off Market
- $1,243,1002 bd2 ba1.6k sqft63 Garden Rd APT C3, Wellesley, MA 02481Off Market
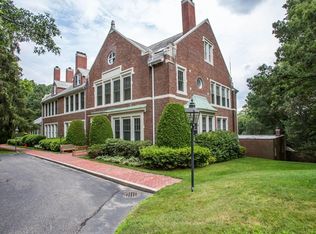
- $1,217,4002 bd2 ba1.5k sqft63 Garden Rd APT G3, Wellesley, MA 02481Off Market
Similar homes
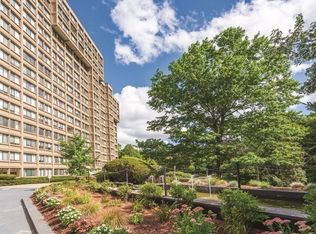
- $799,0002 bd2 ba1.2k sqftTowers Of Chestnut Hill, Newton, MA 02467For Sale
 MLS ID #73505335, Richard C. Dore, Hammond Residential Real Estate. MLS PIN
 - $749,0002 bd2 ba1.4k sqftHammond Park Condominiums, Newton, MA 02467For Sale
 MLS ID #73572897, Alice Miles, Coldwell Banker Realty - Brookline. MLS PIN
 - $989,0004 bd2 ba1.4k sqft122 Austin St, Newton, MA 02460For Sale
 MLS ID #73579265, Fleet Homes Group, Keller Williams Realty. MLS PIN
 - $1,099,0002 bd2 ba1.5k sqft630 Hammond St APT 104, Brookline, MA 02467For Sale
 MLS ID #73570258, The Kennedy Lynch Team, Hammond Residential Real Estate. MLS PIN
