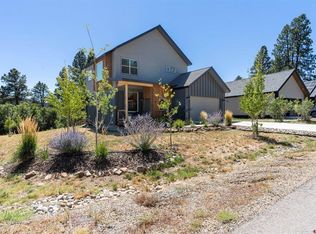
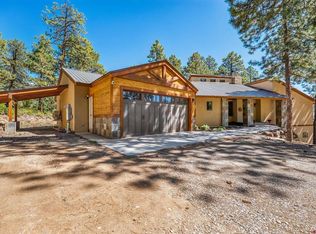
Thoughtfully designed and beautifully executed, 63 Hay Barn is a distinctive single-level home in Durango’s desirable Edgemont Meadows community. Designed by Steve Gates and built by Sutter Homes in 2022, this home combines sophisticated architecture, exceptional materials, and modern systems with an easy, comfortable floor plan designed for everyday living. The light-filled interior features three bedrooms plus a versatile flex space, ideal for a home office, studio, or additional living space. Three beautifully appointed bathrooms feature contemporary finishes. White oak hardwood floors flow throughout the main living areas, complementing the home's warm, refined aesthetic. At the heart of the home is a thoughtfully designed kitchen with an impressive suite of appliances, including a Sub-Zero refrigerator, dual Wolf ovens, a five-burner cooktop, and a custom vent hood. Ample cabinetry and storage as well as a sizable pantry make the kitchen as functional as it is beautiful, with generous space for both everyday cooking and entertaining. High-performance construction and carefully selected systems elevate the home's comfort and efficiency. Triple-pane Cristacurva European windows provide exceptional insulation and natural light, while a whole-home Zehnder air filtration system supports fresh, clean indoor air quality. Mini-split systems provide efficient heating and air conditioning throughout the home, and owned solar panels add another layer of energy efficiency. The garage also features a 220V for electric car charging convenience. The outdoor spaces extend the living area beautifully. A covered patio creates a comfortable gathering space, while the adjacent deck features a hot tub and dedicated dining area—perfect for enjoying Durango's outdoor lifestyle. The fenced backyard offers room for gardening, pets, play, and relaxing outdoors. An oversized two-car garage with epoxy flooring provides abundant room for vehicles, bikes, outdoor gear, and storage. Every detail, from the premium appliances and European windows to the integrated mechanical systems and carefully considered finishes, reflects the quality and intention behind this exceptional home. Located in Edgemont Meadows, 63 Hay Barn offers a wonderful balance of neighborhood living and easy access to Durango's outdoor lifestyle. Nearby trails provide opportunities for walking, biking, and exploring, while the HOA also provides residents with a private fishing easement along the nearby Florida River. For added convenience, Meadow Market is just down the road, offering coffee, breakfast, lunch, grab-and-go options, and a welcoming neighborhood gathering place.
Active
$1,350,000
63 Hay Barn Road, Durango, CO 81301
3beds
2,307sqft
Stick Built
Built in 2022
8,973 Square Feet Lot
$1,306,900 Zestimate®
$585/sqft
$-- HOA
What's special
Contemporary finishesThoughtfully designed kitchenDual wolf ovensWhite oak hardwood floorsAmple cabinetry and storageCustom vent hoodThree beautifully appointed bathrooms
- 54 days
- 489
- 25
Zillow last checked:
Listing updated:
Listed by:
Katherine Maureen O'Leary 505-450-3630,
Wells Group Real Estate
Source: CREN,MLS#: 837967
Facts & features
Interior
Bedrooms & bathrooms
- Bedrooms: 3
- Bathrooms: 3
- 3/4 bathrooms: 2
- 1/2 bathrooms: 1
Primary bedroom
- Level: Main
Heating
- Mini Split system
Cooling
- Has cooling: Yes
Appliances
- Included: Dishwasher, Disposal, Dryer, Range Top, Refrigerator, Washer
Features
- Pantry, Walk-In Closet(s)
- Flooring: Hardwood, Tile
- Has fireplace: Yes
- Fireplace features: Gas Log, Living Room
Interior area
- Total structure area: 2,307
- Total interior livable area: 2,307 sqft
- Finished area above ground: 2,307
Video & virtual tour
Property
Parking
- Total spaces: 2
- Parking features: Attached Garage, Garage Door Opener
- Attached garage spaces: 2
Features
- Levels: One
- Stories: 1
- Patio & porch: Deck
- Exterior features: Landscaping
- Has spa: Yes
- Spa features: Hot Tub
Lot
- Size: 8,973 Square Feet
Details
- Parcel number: 567107415014
- Zoning description: Residential Single Family
Construction
Type & style
- Home type: SingleFamily
- Architectural style: Contemporary
- Property subtype: Stick Built
Materials
- Roof: Architectural Shingles
Condition
- New construction: No
- Year built: 2022
Utilities & green energy
- Sewer: Public Sewer
- Water: Central Water
- Utilities for property: Electricity Connected, Internet, Natural Gas Connected
Community & HOA
Community
- Subdivision: Edgemont Meadows
HOA
- Has HOA: Yes
- HOA name: Edgemont Meadows
Location
- Region: Durango
Financial & listing details
- Price per square foot: $585/sqft
- Tax assessed value: $1,162,480
- Annual tax amount: $4,535
- Date on market: 8/10/2026
- Electric utility on property: Yes
Estimated market value
$1,306,900
$1.24M - $1.37M
$4,163/mo
Price history
| Date | Event | Price |
|---|---|---|
| 8/10/2026 | Listed for sale | $1,350,000+42.1%$585/sqft |
Source:  CREN #837967 Report a problem CREN #837967 Report a problem | ||
| 8/5/2022 | Sold | $949,999+705.1%$412/sqft |
Source: Public Record Report a problem | ||
| 4/23/2021 | Sold | $118,000$51/sqft |
Source: Public Record Report a problem | ||
Public tax history
| Year | Property taxes | Tax assessment |
|---|---|---|
| 2025 | $3,230 +12.8% | $72,660 +19.5% |
| 2024 | $2,863 +534.9% | $60,820 -3.6% |
| 2023 | $451 -61.2% | $63,090 +624.3% |
| 2022 | $1,162 | $8,710 -61.8% |
| 2021 | -- | $22,820 -2% |
| 2020 | $1,160 +8% | $23,280 +5.8% |
| 2019 | $1,074 | $22,010 -0.5% |
| 2018 | $1,074 | $22,120 +1216.7% |
| 2017 | $1,074 | $1,680 |
Find assessor info on the county website
Monthly payment
Est. payment
Payment breakdown
Explore the cost of this home by adjusting the details. Changes won't be saved.Climate risks
Neighborhood: 81301
Nearby schools
Schools provided by the listing agent
- Elementary: Riverview K-5
- Middle: Miller 6-8
- High: Durango 9-12
Source: CREN. This data may not be complete. We recommend contacting the local school district to confirm school assignments for this home.
Similar homes
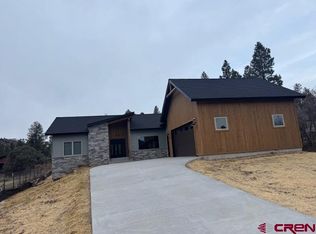
- $1,449,0003 bd2 ba2.5k sqft41 Edgemont Meadows, Durango, CO 81301For Sale
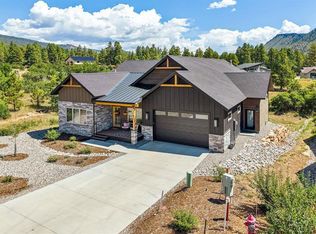
 MLS ID #838643, Max Hutcheson. CREN
 - $1,395,0004 bd3 ba2.3k sqft84 Snowslide Court, Durango, CO 81301For Sale
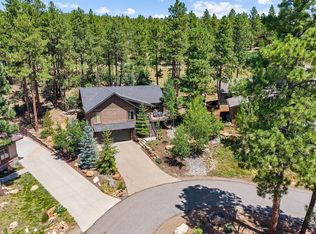 MLS ID #837722, Max Hutcheson. CREN
 - $1,299,0003 bd4 ba3.1k sqft710 Stagecoach Trail, Durango, CO 81301For Sale
 MLS ID #834046, Nicole Gritis. CREN
 - $999,0003 bd2 ba2k sqft106 Hay Barn Road, Durango, CO 81301For Sale
 MLS ID #835877, Lindsey Breed. CREN
 - $1,325,0004 bd3 ba2.3k sqft2180 Crestview Drive, Durango, CO 81301For SaleMLS ID #838107, Sierra Fullerton. CREN
- $945,0004 bd3 ba2.4k sqft118 Big Bend Court, Durango, CO 81301For SaleMLS ID #838699, Katri Annast. CREN
- $1,495,0004 bd3 ba2k sqft669 E 8th Avenue, Durango, CO 81301For SaleMLS ID #836618, Justin Osborn. CREN
- $1,150,0003 bd3 ba2k sqft220 Edgemont Meadows Road, Durango, CO 81301For SaleMLS ID #831794, Max Hutcheson. CREN
- $1,199,9004 bd5 ba2k sqft3240 County Road 225, Durango, CO 81301For SaleMLS ID #836961, Lauren Ammerman. CREN
- $1,425,0003 bd3 ba2k sqft2054 E 2nd Avenue, Durango, CO 81301For SaleMLS ID #838402, Judi Mora. CREN
- $769,0003 bd3 ba1.5k sqft140 Hay Barn Road, Durango, CO 81301For SaleMLS ID #835573, Brooke Phillips. CREN
- $1,345,0002 bd3 ba1.9k sqft46 Larkspur Street, Durango, CO 81301For SaleMLS ID #838491, Dru English. CREN
- $1,398,0003 bd3 ba2.9k sqft631 Horse Thief Lane, Durango, CO 81301For SaleMLS ID #829812, Ashley Truitt. CREN
- $1,495,0003 bd2 ba2.6k sqft202 Horse Thief Lane, Durango, CO 81301For SaleMLS ID #838125, Brooke Phillips. CREN
- $1,249,8753 bd2 ba2k sqft21 Estancia Court, Durango, CO 81301For SaleMLS ID #838863, Samantha Gallant. CREN
- $987,7003 bd4 ba3.3k sqft1120 Silver Mesa Driveway, Durango, CO 81301For SaleMLS ID #837034, Michael Ryan. CREN
- $1,485,0004 bd3 ba2.7k sqft601 Horse Thief Lane, Durango, CO 81301For SaleMLS ID #838775, Brooke Phillips. CREN
- $1,950,0003 bd3 ba3k sqft4564 CR 234, Durango, CO 81301For SaleMLS ID #837389, Bobbie Carll. CREN
- $1,195,0003 bd3 ba2.3k sqft2157 County Road 223, Durango, CO 81301For SaleMLS ID #834340, Kyle Roberts. CREN
