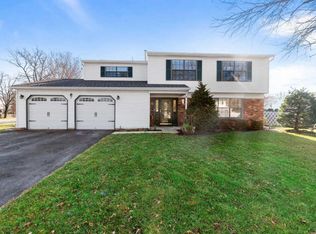
5 Bedroom, 2.5 Bath Colonial in Desirable Oak Glen Neighborhood of Howell. Built in 1985 this home has it all**Vinyl Siding w/ Partial Brick Front.Entire Home Painted in 2021.Welcoming Foyer w/ Shadow Box Molding, Chair Rail & Wrought-Iron Balusters w/Oak Bannister. Formal Living Rm Features Engineered Wood Flooring, Recessed Lighting & Bay Window.Bright and Modern Eat-in-Kitchen w/Breakfast Bar Peninsula, Quartz Countertops, Shaker Cabinets, Pantry, Stainless-Steel Appliances, Ceramic Tile Backsplash w/Glass & Marble Inlay, Recessed Lighting & Pendant Lights. Spacious Family Rm w/Woodburning Fireplace, Brick Surround & Slider to Backyard. Convenient 1st-Floor Farmhouse-Style Powder Rm. 5 Bedrooms Upstairs, all w/Hardwood Flooring & Ceiling Fans w/Lights*Primary Bedroom Features Recessed Lighting, Ceiling Fan ,2 Closets & Private Bath w/Stall Shower. Main Hall Bath w/Tub/Shower, Subway Tile, Ceramic Tile Flooring & Crown Molding*Backyard is an Entertainer's Dream w/ 25,000-Gallon Saltwater Inground Pool, Paver Patio & Tiki Shed w/Electricity. 4-Zone Underground Sprinkler System*All Newer Andersen Windows 2020*New Timberline Dimensional Roof 2022* Furnace & Central Air Replaced in 2022. Oversized 2-Car Garage with a 3-Car-Wide Driveway*This home is a winner!!
Sold for $760,000
Zillow last checked:
Listing updated:
Bought with:
Carly Choffo, 2548877
Ellen Rosenbaum Real Estate
David Rosenbaum, 9807306
Ellen Rosenbaum Real Estate
Source: MoreMLS,MLS#: 22627641
Price history
| Date | Event | Price |
|---|---|---|
| 10/15/2026 | Sold | $760,000-3.8%$343/sqft |
Source:  MoreMLS #22627641 Report a problem MoreMLS #22627641 Report a problem | ||
| 9/18/2026 | Pending sale | $790,000$356/sqft |
Source: MoreMLS #22627641 Report a problem | ||
| 9/2/2026 | Listed for sale | $790,000+53.4%$356/sqft |
Source: MoreMLS #22627641 Report a problem | ||
| 3/25/2021 | Sold | $515,000+8.6%$232/sqft |
Source: MoreMLS #22103323 Report a problem | ||
| 2/13/2021 | Pending sale | $474,000$214/sqft |
Source: MoreMLS #22103323 Report a problem | ||
| 2/11/2021 | Contingent | $474,000$214/sqft |
Source: MoreMLS #22103323 Report a problem | ||
| 2/4/2021 | Listed for sale | $474,000+37.4%$214/sqft |
Source: MoreMLS #22103323 Report a problem | ||
| 4/26/2013 | Sold | $345,000-1.4%$156/sqft |
Source: MoreMLS #21302435 Report a problem | ||
| 3/3/2013 | Pending sale | $349,999$158/sqft |
Source: RealWorks Residential Brokerage #21302435 Report a problem | ||
| 2/16/2013 | Price change | $349,999-4.1%$158/sqft |
Source: RealWorks Residential Brokerage #21302435 Report a problem | ||
| 1/24/2013 | Price change | $365,000-8.5%$165/sqft |
Source: RealWorks Residential Brokerage #21302435 Report a problem | ||
| 1/9/2013 | Price change | $399,000+9.3%$180/sqft |
Source: Owner Report a problem | ||
| 12/22/2012 | Pending sale | $365,000$165/sqft |
Source: RealWorks Residential Brokerage #21234715 Report a problem | ||
| 11/13/2012 | Price change | $365,000-6.4%$165/sqft |
Source: RealWorks Residential Brokerage #21234715 Report a problem | ||
| 10/19/2012 | Price change | $389,900-2.3%$176/sqft |
Source: RealWorks Residential Brokerage #21234715 Report a problem | ||
| 9/1/2012 | Price change | $399,000+15.7%$180/sqft |
Source: Owner Report a problem | ||
| 4/24/2012 | Price change | $344,900-6.8%$156/sqft |
Source: RealWorks Residential Brokerage #21140462 Report a problem | ||
| 1/4/2012 | Price change | $369,900-5.1%$167/sqft |
Source: RealWorks Residential Brokerage #21140462 Report a problem | ||
| 11/6/2011 | Price change | $389,900-1.3%$176/sqft |
Source: RealWorks Residential Brokerage #21140462 Report a problem | ||
| 8/14/2011 | Price change | $395,000-7.1%$178/sqft |
Source: Owner Report a problem | ||
| 8/9/2011 | Price change | $425,000+7.6%$192/sqft |
Source: Owner Report a problem | ||
| 8/3/2011 | Listed for sale | $395,000-1.2%$178/sqft |
Source: Owner Report a problem | ||
| 6/2/2011 | Listing removed | $399,900$180/sqft |
Source: RE/MAX Realty 9 #21102274 Report a problem | ||
| 4/2/2011 | Price change | $399,900-4.6%$180/sqft |
Source: RE/MAX Realty 9 #21102274 Report a problem | ||
| 1/23/2011 | Price change | $419,000-2.3%$189/sqft |
Source: RE/MAX Realty 9 #21102274 Report a problem | ||
| 10/21/2010 | Price change | $429,000-4.5%$194/sqft |
Source: Sourlis Intl Realty Corp #21018611 Report a problem | ||
| 5/12/2010 | Listed for sale | $449,000+5.6%$203/sqft |
Source: SOURLIS INTL REALTY CORP #21018611 Report a problem | ||
| 8/30/2005 | Sold | $425,000$192/sqft |
Source: Public Record Report a problem | ||
Get a cash offer in 3 minutes
Find out how much your home could sell for in as little as 3 minutes with a no-obligation cash offer.
Estimated market value
$789,500
