What a value & opportunity in the Oak Glen section!!! Welcome home to this beautifully maintained Colonial Style property located on an oversized fenced in yard. This lovely home offers a combination of recent upgrades as well as almost 2400 s/f of living space. (4) ample sized bedrooms, 2 full baths plus powder room. Recent upgrades include new roof (2026), attic fan (2026), Central A/C (2023), Furnace (2023), HWH (2023), Dishwasher (2026), Family Room Addition (2002), Refrigerator / Gas Range / Microwave (2018). The expansive Great Room with Gas Fireplace is perfect for both relaxing and entertaining. With convenient access to the patio, above ground pool, garden area, storage and oversized yard this property is an entertainer's delight. This gem will not last long!! All (4) bedrooms offer plenty of space and storage. The Primary Bedroom features a recently upgraded private bath with stall shower, decorative ceramic tile and 2 ample closets. The second bedroom is oversized with 2 large closets and is perfect for the buyer looking for 2 Primary sized Bedrooms. This property has it all, plenty of space, a long list of recent upgrades, a fenced yard, an above ground poo and a great location. This home is a must see and won't last long!!
Pending
Price cut: $10K (8/13)
$735,000
67 Starlight Road, Howell, NJ 07731
4beds
2,391sqft
Single Family Residence
Built in 1985
0.29 Acres Lot
$720,200 Zestimate®
$307/sqft
$-- HOA
What's special
Above ground poolGarden areaOversized yardOversized fenced in yardStall showerFenced yardDecorative ceramic tile
- 103 days
- 180
- 3
Zillow last checked:
Listing updated:
Listed by:
Peter Ciurczak 732-734-6334,
Partners Realty Group
Source: MoreMLS,MLS#: 22620934
Facts & features
Interior
Bedrooms & bathrooms
- Bedrooms: 4
- Bathrooms: 3
- Full bathrooms: 2
- 1/2 bathrooms: 1
Bedroom
- Area: 221
- Dimensions: 17 x 13
Bedroom
- Area: 130
- Dimensions: 13 x 10
Bedroom
- Area: 169
- Dimensions: 13 x 13
Other
- Area: 240
- Dimensions: 20 x 12
Dining room
- Area: 132
- Dimensions: 12 x 11
Foyer
- Area: 104
- Dimensions: 13 x 8
Great room
- Area: 567
- Dimensions: 27 x 21
Kitchen
- Area: 187
- Dimensions: 17 x 11
Laundry
- Area: 54
- Dimensions: 9 x 6
Living room
- Area: 252
- Dimensions: 21 x 12
Heating
- Natural Gas
Cooling
- Central Air
Features
- Recessed Lighting
- Flooring: Ceramic Tile, Other
- Basement: None
- Attic: Attic,Pull Down Stairs
- Number of fireplaces: 1
Interior area
- Total structure area: 2,391
- Total interior livable area: 2,391 sqft
Property
Parking
- Total spaces: 1
- Parking features: Paved, Driveway, On Street
- Garage spaces: 1
- Has uncovered spaces: Yes
Features
- Stories: 2
- Exterior features: Storage
- Has private pool: Yes
- Pool features: Above Ground, Fenced, Pool Equipment
- Fencing: Fenced Area
Lot
- Size: 0.29 Acres
- Dimensions: 113 x 112
- Features: Back to Woods
- Topography: Level
Details
- Parcel number: 21000354700114
- Zoning description: Residential
Construction
Type & style
- Home type: SingleFamily
- Architectural style: Colonial
- Property subtype: Single Family Residence
Condition
- New construction: No
- Year built: 1985
Utilities & green energy
- Sewer: Public Sewer
Community & HOA
Community
- Subdivision: Oak Glen
HOA
- Has HOA: No
Location
- Region: Howell
Financial & listing details
- Price per square foot: $307/sqft
- Tax assessed value: $669,700
- Annual tax amount: $11,526
- Date on market: 7/11/2026
- Inclusions: Washer, Blinds/Shades, Dishwasher, Dryer, Microwave, Stove, Refrigerator, Attic Fan, Gas Cooking
- Exclusions: Personal items, All TVs, All Shelving in Garage
Estimated market value
$720,200
$684,000 - $756,000
$3,831/mo
Price history
| Date | Event | Price |
|---|---|---|
| 8/26/2026 | Pending sale | $735,000$307/sqft |
Source:  MoreMLS #22620934 Report a problem MoreMLS #22620934 Report a problem | ||
| 8/13/2026 | Price change | $735,000-1.3%$307/sqft |
Source: MoreMLS #22620934 Report a problem | ||
| 7/11/2026 | Listed for sale | $745,000$312/sqft |
Source: MoreMLS #22620934 Report a problem | ||
Public tax history
| Year | Property taxes | Tax assessment |
|---|---|---|
| 2025 | $11,459 +10.8% | $669,700 +10.8% |
| 2024 | $10,343 +1.1% | $604,500 +9.9% |
| 2023 | $10,234 +3.9% | $549,900 +17% |
| 2022 | $9,851 +0.5% | $470,200 +10.2% |
| 2021 | $9,797 +2% | $426,700 +4% |
| 2020 | $9,604 +2.3% | $410,200 +1.1% |
| 2019 | $9,391 | $405,900 +2.9% |
| 2018 | $9,391 +6.8% | $394,400 +4.6% |
| 2017 | $8,792 +4% | $377,200 +4.3% |
| 2016 | $8,452 +9.2% | $361,500 +5.1% |
| 2015 | $7,737 +3.1% | $344,000 +17.7% |
| 2014 | $7,502 +0.2% | $292,200 +3.9% |
| 2013 | $7,491 -3.7% | $281,200 |
| 2012 | $7,782 +1.5% | $281,200 -23% |
| 2011 | $7,666 +3.9% | $365,200 |
| 2010 | $7,381 +2% | $365,200 |
| 2009 | $7,233 | $365,200 0% |
| 2008 | -- | $365,300 |
| 2007 | -- | $365,300 +103.7% |
| 2006 | -- | $179,300 |
| 2005 | -- | $179,300 +17% |
| 2003 | -- | $153,300 |
| 2002 | -- | $153,300 |
| 2001 | -- | $153,300 |
Find assessor info on the county website
Monthly payment
Est. payment
Payment breakdown
Explore the cost of this home by adjusting the details. Changes won't be saved.Climate risks
Neighborhood: Candlewood
Nearby schools
Schools provided by the listing agent
- Middle: Howell North
- High: Howell HS
Source: MoreMLS. This data may not be complete. We recommend contacting the local school district to confirm school assignments for this home.
Similar homes
- $760,0004 bd3 ba2.3k sqft56 Sami Drive, Howell, NJ 07731For Sale
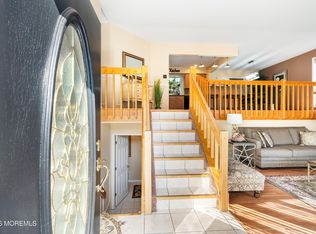
 MLS ID #22631065, Annmarie Scottson, Real Broker, LLC- Red Bank. MoreMLS
 - $799,9004 bd3 ba2k sqft7 Lindner Lane, Howell, NJ 07731For Sale
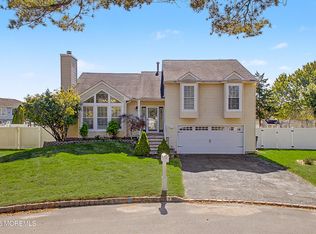 MLS ID #22632052, Rosemarie Maalouf, Star Points Realty. MoreMLS
 - $849,0005 bd3 ba2.8k sqft11 Yellowstone Lane, Howell, NJ 07731For Sale
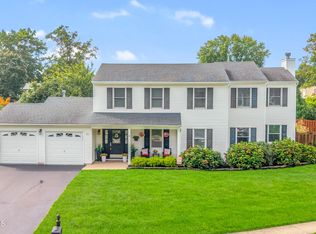 MLS ID #22631333, Kimberly Holzapfel, NextHome Realty Premier Properties. MoreMLS
 - $795,0004 bd3 ba2.1k sqft10 Sami Dr, Howell, NJ 07731For Sale
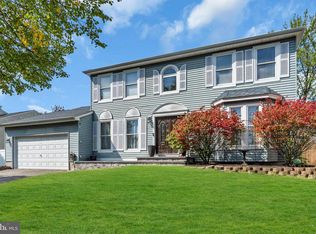
 MLS ID #NJMM2005064, Camille Simms, RE/MAX at Barnegat Bay - Toms River. Bright MLS
 - $699,9004 bd3 ba2k sqft59 Marc Drive, Howell, NJ 07731For SaleMLS ID #22627796, Danielle Arena, C21/ Action Plus Realty. MoreMLS
- $649,0004 bd3 ba1.5k sqft49 Flannigan Drive, Howell, NJ 07731For SaleMLS ID #22627513, Mary Hart, EXIT Realty East Coast Shirvanian. MoreMLS
- $695,0004 bd3 ba1.7k sqft55 Concord Circle, Howell, NJ 07731For SaleMLS ID #22628765, Angela Verdesco Greco, Keller Williams Realty West Monmouth. MoreMLS
- $720,0004 bd3 ba1.8k sqft159 Pine Needle Street, Howell, NJ 07731For SaleMLS ID #22624649, Tracey Carpe, C21/ Action Plus Realty. MoreMLS
- $649,9994 bd3 ba1.6k sqft7 Cannon Ball Drive, Howell, NJ 07731For SaleMLS ID #22622448, Ryan Kinghorn, RE/MAX First Class. MoreMLS
- $699,9003 bd3 ba1.6k sqft23 Grand Teton Avenue, Howell, NJ 07731For SaleMLS ID #22615098, Jennifer Niedrach, Weichert Realtors-Freehold. MoreMLS
- $639,0004 bd3 ba2k sqft50 Virginia Drive, Howell, NJ 07731For SaleMLS ID #22619059, Yuliya Kazeyeva, Keller Williams Realty West Monmouth. MoreMLS
- $750,0004 bd3 ba2.1k sqft19 Vanderveer Road, Freehold, NJ 07728For SaleMLS ID #22623771, Dennis Carcel, EXP Realty. MoreMLS
- $799,9004 bd3 ba2.2k sqft6 Chris Ann Court, Jackson, NJ 08527For SaleMLS ID #22630056, Ryan Koehler, EXP Realty. MoreMLS
- $879,9994 bd3 ba2.4k sqft3 River Drive, Farmingdale, NJ 07727For SaleMLS ID #22626554, Ryan Kinghorn, RE/MAX First Class. MoreMLS
- $899,9994 bd4 ba2.6k sqft480 Alexander Avenue, Brick, NJ 08724For SaleMLS ID #22633015, David Lazaro, Keller Williams Shore Properties. MoreMLS
- $759,0004 bd3 ba2.3k sqft216 Doe Road, Toms River, NJ 08753For SaleMLS ID #22618601, Yosef Jankelovits, Imperial Real Estate Agency. MoreMLS
- $799,0004 bd4 ba2.3k sqft15 Susie Lane, Jackson, NJ 08527For SaleMLS ID #22630816, Margaret Cardinale, Keller Williams Realty Central Monmouth. MoreMLS
- $800,0003 bd3 ba2.6k sqft28 Five Points Road, Freehold, NJ 07728For SaleMLS ID #22629447, Katherine Narson, Keller Williams Realty West Monmouth. MoreMLS
- $749,9903 bd3 ba2.2k sqft19 Ambler Lane, Aberdeen, NJ 07747For SaleMLS ID #22632896, Lisa Fortes-Farley, Ward Wight Sotheby's International Realty. MoreMLS
- $749,9003 bd4 ba1.7k sqft38 Hyer Court, Aberdeen, NJ 07747For SaleMLS ID #22632947, Donna Bruno, EXP Realty. MoreMLS
