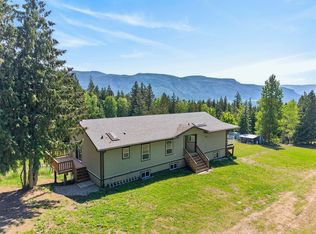
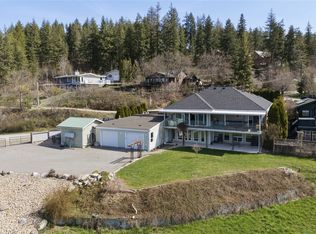
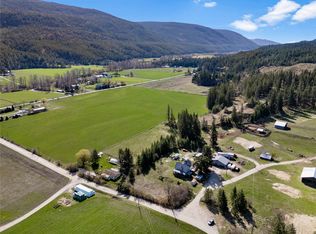
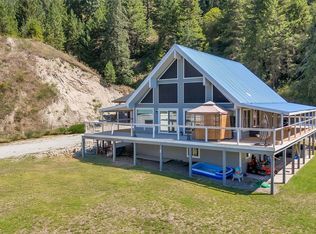
Welcome to your private 17.915-acre retreat just outside Salmon Arm. Whether you're seeking a working farm, horse property, or peaceful country lifestyle, 63 Libich Road offers an exceptional blend of luxury, functionality & privacy. Set in a mostly treed setting with trails throughout, this custom-built home features soaring vaulted ceilings, expansive windows, abundant natural light & a bright open-concept design. The kitchen offers granite countertops, double oven and large island & opens onto a large deck overlooking the acreage. The primary suite includes a spa-inspired ensuite with soaker tub & walk-in shower, while the lower level features two additional bedrooms & a spacious rec room.
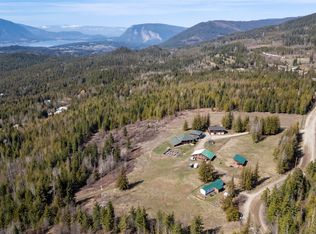
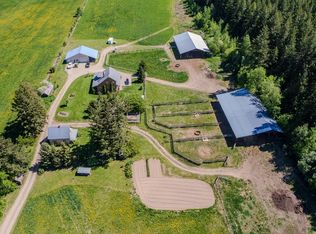
Designed for country living, the property includes a large garden area, chicken coop, setup for pigs, turkeys & broilers, plus fenced areas with electric fencing for horses & livestock. The heated 28x50 shop with 14-foot doors includes propane heat, separate services, an attached one-bedroom carriage suite & unfinished upper space ideal for storage or future development. The suite features a spacious layout with walk-in closet, tub & shower, making it ideal for guests, family, staff accommodation, or rental income potential. The barn offers multiple horse stalls with tack/storage space. Complete with geothermal heating, a drilled well, incredible privacy & endless room to roam, this property delivers the lifestyle you've been searching for.
For sale
C$1,374,900
63 Libich Rd, North Okanagan, BC V1E 2Y1
4beds
3,127sqft
Single Family Residence
Built in 2009
17.91 Acres Lot
$-- Zestimate®
C$440/sqft
C$-- HOA
What's special
- 1 day |
- 21 |
- 2 |
Zillow last checked:
Listing updated:
Listed by:
Connor Shelton,
REMAX Kamloops
Source: Association of Interior REALTORS,MLS®#: 10388770Originating MLS®#: Association of Interior REALTORS
Facts & features
Interior
Bedrooms & bathrooms
- Bedrooms: 4
- Bathrooms: 4
- Full bathrooms: 3
- 1/2 bathrooms: 1
Primary bedroom
- Features: In-Law Floorplan, Walk-In Closet(s), Additional Living Quarters
- Level: Main
- Dimensions: 13.83x21.17
Primary bedroom
- Features: Walk-In Closet(s)
- Level: Main
- Dimensions: 18.00x13.83
Bedroom
- Features: Walk-In Closet(s)
- Level: Basement
- Dimensions: 14.50x17.50
Bedroom
- Features: Walk-In Closet(s)
- Level: Basement
- Dimensions: 14.58x17.42
Other
- Features: Five Piece Bathroom, In-Law Floorplan
- Level: Main
- Dimensions: 0 x 0
Other
- Features: Double Vanity, Five Piece Bathroom
- Level: Main
- Dimensions: 0 x 0
Dining room
- Features: High Ceilings
- Level: Main
- Dimensions: 17.17x9.92
Foyer
- Level: Main
- Dimensions: 14.25x8.00
Other
- Features: Four Piece Bathroom
- Level: Basement
- Dimensions: 0 x 0
Half bath
- Features: Two Piece Bathroom, Pantry
- Level: Main
- Dimensions: 0 x 0
Kitchen
- Features: Eat-in Kitchen, In-Law Floorplan, Additional Living Quarters
- Level: Main
- Dimensions: 14.08x16.08
Kitchen
- Features: Granite Counters, Kitchen Island
- Level: Main
- Dimensions: 18.00x15.17
Laundry
- Level: Basement
- Dimensions: 9.25x11.00
Living room
- Features: High Ceilings, Wired for Sound
- Level: Main
- Dimensions: 20.25x17.08
Recreation
- Features: Wired for Sound
- Level: Basement
- Dimensions: 27.00x22.17
Utility room
- Level: Basement
- Dimensions: 7.42x7.92
Heating
- Forced Air, Geothermal
Cooling
- Geothermal
Appliances
- Included: Built-In Oven, Double Oven, Dryer, Dishwasher, Gas Cooktop, Microwave, Range Hood, Washer
Features
- Central Vacuum, Double Vanity, High Ceilings, Jetted Tub, Kitchen Island
- Flooring: Hardwood, Tile
- Basement: Partially Finished
- Has fireplace: No
Interior area
- Total interior livable area: 3,127 sqft
- Finished area above ground: 1,590
- Finished area below ground: 1,537
Property
Parking
- Parking features: Open
- Has uncovered spaces: Yes
Features
- Levels: Two
- Stories: 2
- Patio & porch: Covered, Deck, Porch, Balcony
- Exterior features: Balcony, Garden
- Pool features: None
Lot
- Size: 17.91 Acres
Details
- Additional structures: Barn(s), Kennel/Dog Run, Stable(s), Shed(s), Workshop
- Parcel number: 026890194
- Zoning: NU
- Special conditions: Standard
- Horse amenities: Hay Storage
Construction
Type & style
- Home type: SingleFamily
- Architectural style: Ranch
- Property subtype: Single Family Residence
Materials
- Fiber Cement, Wood Frame
- Foundation: Concrete Perimeter
- Roof: Asphalt,Shingle
Condition
- New construction: No
- Year built: 2009
Utilities & green energy
- Sewer: Septic Tank
- Water: Well
Community & HOA
HOA
- Has HOA: No
Location
- Region: North Okanagan
Financial & listing details
- Price per square foot: C$440/sqft
- Annual tax amount: C$2,575
- Date on market: 5/26/2026
- Ownership: Freehold,Fee Simple
Connor Shelton
Connor Shelton
By pressing Contact Agent, you agree that the real estate professional identified above may call/text you about your search, which may involve use of automated means and pre-recorded/artificial voices. You don't need to consent as a condition of buying any property, goods, or services. Message/data rates may apply. You also agree to our Terms of Use. Zillow does not endorse any real estate professionals. We may share information about your recent and future site activity with your agent to help them understand what you're looking for in a home.
Price history
Price history is unavailable.
Public tax history
Tax history is unavailable.
Climate risks
Neighborhood: V1E
Nearby schools
GreatSchools rating
No schools nearby
We couldn't find any schools near this home.
Nearby cities
Nearby zip codes
Other North Okanagan Topics
