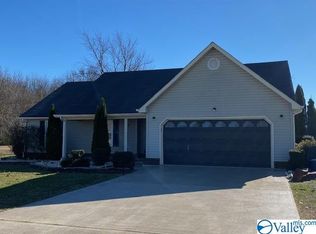
A comfortable front porch welcomes you into this full brick home featuring a Living Room with tray ceiling, gas-log fireplace and access to a covered patio. Kitchen has a spacious eat-at bar, an abundance of cabinet storage and is open to a large dining area. The study or hobby room could also be a gigantic pantry. Newer vinyl plank flooring has been installed in majority of home. The accommodating master suite has a luxury bath with new shower, fresh paint and newer tile. Inside the 2-car garage is a very useful storage closet. Summer will be enjoyable in this beautiful home with a lush green lawn which is just down the road from schools and North Park.
Pending
Price cut: $10K (7/27)
$279,900
63 Monica Ave, Decatur, AL 35603
3beds
1,850sqft
Single Family Residence
Built in 2005
0.44 Acres Lot
$276,800 Zestimate®
$151/sqft
$-- HOA
What's special
- 115 days
- 186
- 7
Zillow last checked:
Listing updated:
Listed by:
Becky DeMike 256-227-4412,
MarMac Real Estate
Source: ValleyMLS,MLS#: 21917856
Facts & features
Interior
Bedrooms & bathrooms
- Bedrooms: 3
- Bathrooms: 2
- Full bathrooms: 2
Rooms
- Room types: Master Bedroom, Living Room, Bedroom 2, Dining Room, Bedroom 3, Kitchen, Office/Study
Primary bedroom
- Features: Ceiling Fan(s), Crown Molding, Double Vanity, Tray Ceiling(s), Walk-In Closet(s), LVP
- Level: First
- Area: 272
- Dimensions: 17 x 16
Bedroom 2
- Features: 10’ + Ceiling, LVP
- Level: First
- Area: 156
- Dimensions: 13 x 12
Bedroom 3
- Features: Ceiling Fan(s), LVP
- Level: First
- Area: 156
- Dimensions: 13 x 12
Dining room
- Features: Vinyl
- Level: First
- Area: 180
- Dimensions: 15 x 12
Kitchen
- Features: Vinyl
- Level: First
- Area: 120
- Dimensions: 10 x 12
Living room
- Features: 9’ Ceiling, Ceiling Fan(s), Crown Molding, Fireplace, Recessed Lighting, LVP
- Level: First
- Area: 285
- Dimensions: 15 x 19
Heating
- Central 1, Electric
Cooling
- Central 1
Features
- Open Floorplan
- Has basement: No
- Number of fireplaces: 1
- Fireplace features: Gas Log, One
Interior area
- Total interior livable area: 1,850 sqft
Property
Parking
- Parking features: Garage-Two Car, Garage-Attached, Garage Door Opener, Garage Faces Front, Driveway-Concrete
Features
- Levels: One
- Stories: 1
Lot
- Size: 0.44 Acres
- Dimensions: 125 x 154 x 125 x 153
Details
- Parcel number: 1103070000086.000
Construction
Type & style
- Home type: SingleFamily
- Architectural style: Ranch
- Property subtype: Single Family Residence
Materials
- Foundation: Slab
Condition
- New construction: No
- Year built: 2005
Utilities & green energy
- Sewer: Public Sewer
Community & HOA
Community
- Subdivision: Sandy Acres
HOA
- Has HOA: No
Location
- Region: Decatur
Financial & listing details
- Price per square foot: $151/sqft
- Tax assessed value: $191,000
- Annual tax amount: $661
- Date on market: 5/13/2026
Estimated market value
$276,800
$263,000 - $291,000
$1,869/mo
Price history
| Date | Event | Price |
|---|---|---|
| 8/11/2026 | Pending sale | $279,900$151/sqft |
Source: | ||
| 7/27/2026 | Price change | $279,900-3.4%$151/sqft |
Source: | ||
| 6/29/2026 | Price change | $289,900-3.3%$157/sqft |
Source: | ||
| 5/13/2026 | Listed for sale | $299,900+114.2%$162/sqft |
Source: | ||
| 4/19/2010 | Sold | $140,000$76/sqft |
Source: Public Record Report a problem | ||
Public tax history
| Year | Property taxes | Tax assessment |
|---|---|---|
| 2025 | $661 | $19,100 |
| 2024 | $661 | $19,100 |
| 2023 | $661 +9.1% | $19,100 +8.4% |
| 2022 | $605 +19% | $17,620 +17.2% |
| 2021 | $509 +5.7% | $15,040 +5.2% |
| 2020 | $481 | $14,300 +4.4% |
| 2019 | $481 -23.4% | $13,700 -60.3% |
| 2015 | $629 -50.4% | $34,500 +1.8% |
| 2014 | $1,268 | $33,900 +1.6% |
| 2013 | $1,268 +1.6% | $33,380 |
| 2012 | $1,248 +119.5% | $33,380 +100.6% |
| 2010 | $569 | $16,640 |
Find assessor info on the county website
Monthly payment
Est. payment
Payment breakdown
Explore the cost of this home by adjusting the details. Changes won't be saved.Climate risks
Neighborhood: 35603
Nearby schools
Schools provided by the listing agent
- Elementary: Priceville
- Middle: Priceville
- High: Priceville High School
Source: ValleyMLS. This data may not be complete. We recommend contacting the local school district to confirm school assignments for this home.


