Relax and enjoy your large front porch in a quiet neighborhood bring friends and family over for a BBQ on your back patio overlooking your large yard. Enjoy your wood burning fireplace on those cold winter days the home has a great open floor plan stainless steel appliance, walk in closets, double vanity in master bath. Guys enjoy your own shop area off the garage which has an epoxy coated floor. The new Priceville schools are nearby. This home is immaculate it has been very well maintained. It has a new roof the AC is only three years old. Take a look today it's ready to show.
For sale
$279,900
41 Monica Ave SE, Decatur, AL 35603
3beds
1,550sqft
Single Family Residence
Built in 1992
0.41 Acres Lot
$273,200 Zestimate®
$181/sqft
$-- HOA
What's special
Wood burning fireplaceLarge front porchGreat open floor plan
- 1 day
- 88
- 6
Likely to sell faster than
Zillow last checked:
Listing updated:
Listed by:
Hobert Pruitt 256-318-1758,
Parker Jones Real Estate
Source: ValleyMLS,MLS#: 21929108
Facts & features
Interior
Bedrooms & bathrooms
- Bedrooms: 3
- Bathrooms: 2
- Full bathrooms: 2
Rooms
- Room types: Foyer, Master Bedroom, Living Room, Bedroom 2, Dining Room, Bedroom 3, Kitchen, Laundry, Bathroom 2, Bath:EnsuiteFull
Primary bedroom
- Features: Ceiling Fan(s), Carpet
- Level: First
- Area: 340
- Dimensions: 20 x 17
Bedroom 2
- Features: Ceiling Fan(s), Carpet
- Level: First
- Area: 154
- Dimensions: 11 x 14
Bedroom 3
- Features: Ceiling Fan(s), Carpet
- Level: First
- Area: 144
- Dimensions: 12 x 12
Bathroom 1
- Features: Carpet, Linoleum
- Level: First
- Area: 72
- Dimensions: 6 x 12
Bathroom 2
- Features: Linoleum
- Level: First
- Area: 45
- Dimensions: 5 x 9
Dining room
- Features: Crown Molding, LVP Flooring
- Level: First
- Area: 110
- Dimensions: 10 x 11
Kitchen
- Features: Crown Molding, LVP
- Level: First
- Area: 144
- Dimensions: 9 x 16
Living room
- Features: Ceiling Fan(s), Crown Molding, Carpet, Fireplace
- Level: First
- Area: 361
- Dimensions: 19 x 19
Laundry room
- Features: LVP
- Level: First
- Area: 56
- Dimensions: 8 x 7
Workshop
- Level: First
- Area: 104
- Dimensions: 8 x 13
Heating
- Central 1, Electric
Cooling
- Central 1
Features
- Has basement: No
- Number of fireplaces: 1
- Fireplace features: One, Wood Burning
Interior area
- Total interior livable area: 1,550 sqft
Property
Parking
- Parking features: Garage-Two Car, Garage-Attached, Workshop in Garage, Garage Door Opener, Driveway-Concrete
Features
- Levels: One
- Stories: 1
- Patio & porch: Patio, Covered Porch
Lot
- Size: 0.41 Acres
- Dimensions: 115 x 154
Details
- Parcel number: 1103070000084000
Construction
Type & style
- Home type: SingleFamily
- Architectural style: Ranch
- Property subtype: Single Family Residence
Materials
- Foundation: Slab
Condition
- New construction: No
- Year built: 1992
Utilities & green energy
- Sewer: Septic Tank
- Water: Public
Community & HOA
Community
- Subdivision: Sandy Acres
HOA
- Has HOA: No
Location
- Region: Decatur
Financial & listing details
- Price per square foot: $181/sqft
- Tax assessed value: $150,600
- Annual tax amount: $311
- Date on market: 9/14/2026
Estimated market value
$273,200
$260,000 - $287,000
$1,531/mo
Price history
| Date | Event | Price |
|---|---|---|
| 9/14/2026 | Listed for sale | $279,900$181/sqft |
Source:  ValleyMLS #21929108 Report a problem ValleyMLS #21929108 Report a problem | ||
Public tax history
| Year | Property taxes | Tax assessment |
|---|---|---|
| 2025 | $311 | $15,080 |
| 2024 | $311 | $15,080 |
| 2023 | $311 +13.5% | $15,080 +8.6% |
| 2022 | $274 +29.1% | $13,880 +16.8% |
| 2021 | $213 -34% | $11,880 +4.9% |
| 2020 | $322 | $11,320 +4.4% |
| 2019 | $322 +44.8% | $10,840 -3.7% |
| 2015 | $222 +18.8% | $11,260 +1.8% |
| 2014 | $187 | $11,060 -0.7% |
| 2013 | $187 -1.3% | $11,140 |
| 2012 | $190 | $11,140 +0.5% |
| 2010 | -- | $11,080 |
Find assessor info on the county website
Monthly payment
Est. payment
Payment breakdown
Explore the cost of this home by adjusting the details. Changes won't be saved.Climate risks
Neighborhood: 35603
Nearby schools
Schools provided by the listing agent
- Elementary: Priceville
- Middle: Priceville
- High: Priceville High School
Source: ValleyMLS. This data may not be complete. We recommend contacting the local school district to confirm school assignments for this home.
Similar homes
- $279,9003 bd2 ba1.5k sqft404 Whitney Ln SW, Decatur, AL 35603For Sale
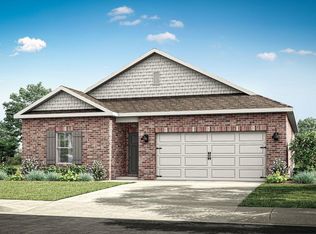 MLS ID #21925897, Abel Genao. ValleyMLS
 - $297,4003 bd2 ba1.6k sqft129 Ginhouse Way, Priceville, AL 35603For Sale
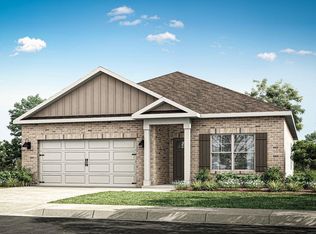 MLS ID #21925899, Abel Genao. ValleyMLS
 - $299,9003 bd2 ba1.7k sqft170 Pleasant Acres Rd, Decatur, AL 35603For Sale
 MLS ID #529952, Team Martinez. Strategic MLS Alliance
 - $259,9003 bd2 ba1.5k sqft3122 Navajo Dr SE, Decatur, AL 35603For Sale
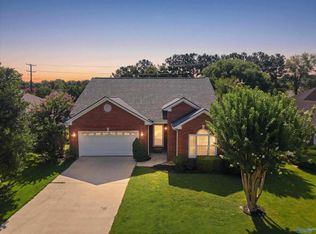 MLS ID #21926092, Lorena Berghezan. ValleyMLS
