Welcome to this beautifully rebuilt 4-bedroom, 3-bath Colonial, thoughtfully designed with modern finishes and a functional layout that perfectly blends style, comfort, and convenience. Step inside to a bright, open floor plan filled with natural light, featuring spacious living and dining areas and a beautiful custom kitchen ideal for everyday living and entertaining. Step outside through the kitchen onto a spacious deck overlooking the expansive backyard, perfect for outdoor dining, entertaining, or simply relaxing. The main level includes a desirable first-floor bedroom and full bath, perfect for guests or a home office. Upstairs, the luxurious primary suite offers a private en-suite bath with a double-sink vanity and his & hers closet. Two additional bedrooms, a full bath, and a convenient second-floor laundry complete the upper level. The fully finished basement provides flexible living space ideal for a family room, recreation area, gym, or media room, along with a utility room and ample storage. Situated on an impressive 2-acre lot, this property also offers the potential to be subdivided to create an additional single-family homesite, subject to municipal approvals and buyer due diligence. This move-in-ready home is a rare opportunity offering exceptional living with outstanding future potential.
Active
$575,000
63 Port Colden Rd, Washington Twp., NJ 07882
4beds
--sqft
Single Family Residence
Built in 2026
2 Acres Lot
$572,100 Zestimate®
$--/sqft
$-- HOA
What's special
Modern finishesExpansive backyardHis and hers closetBeautiful custom kitchenLuxurious primary suiteFunctional layout
- 1 day
- 394
- 29
Zillow last checked:
Listing updated:
Listed by:
Nancy C. Polio 201-724-6596,
Signature Realty Nj
Source: GSMLS,MLS#: 4059192
Facts & features
Interior
Bedrooms & bathrooms
- Bedrooms: 4
- Bathrooms: 3
- Full bathrooms: 3
Bedroom 1
- Level: Second
- Area: 252
- Dimensions: 14 x 18
Bedroom 2
- Level: Second
- Area: 240
- Dimensions: 20 x 12
Bedroom 3
- Level: Second
- Area: 180
- Dimensions: 12 x 15
Bedroom 4
- Level: First
- Area: 132
- Dimensions: 11 x 12
Dining room
- Area: 180
- Dimensions: 12 x 15
Family room
- Level: Basement
- Area: 308
- Dimensions: 28 x 11
Kitchen
- Features: Kitchen Island, Separate Dining Area
- Level: First
- Area: 414
- Dimensions: 23 x 18
Living room
- Level: First
- Area: 180
- Dimensions: 12 x 15
Basement
- Features: Rec Room, Utility Room
Heating
- Zoned, Electric
Cooling
- Zoned
Appliances
- Included: Carbon Monoxide Detector, Washer, Electric Water Heater
Features
- Basement: Yes,Finished,Full,Walk-Out Access
- Has fireplace: No
Property
Parking
- Total spaces: 4
- Parking features: Asphalt, None
- Uncovered spaces: 4
Features
- Patio & porch: Deck
Lot
- Size: 2 Acres
- Dimensions: 157 FF IRR 2.00 AC
- Features: Irregular Lot, Open Lot
Details
- Parcel number: 3022000400000000590000
Construction
Type & style
- Home type: SingleFamily
- Architectural style: Colonial
- Property subtype: Single Family Residence
Materials
- Aluminum Siding
- Roof: Asphalt Shingle
Condition
- Year built: 2026
- Major remodel year: 2026
Utilities & green energy
- Sewer: Septic 4 Bedroom Town Verified
- Water: Public
- Utilities for property: Electricity Connected
Community & HOA
Community
- Security: Carbon Monoxide Detector
Location
- Region: Washington
Financial & listing details
- Tax assessed value: $146,200
- Annual tax amount: $6,141
- Date on market: 10/15/2026
- Ownership type: Fee Simple
- Electric utility on property: Yes
Estimated market value
$572,100
$543,000 - $601,000
$2,521/mo
Price history
| Date | Event | Price |
|---|---|---|
| 10/15/2026 | Listed for sale | $575,000+245.9% |
Source:  GSMLS #4059192 Report a problem GSMLS #4059192 Report a problem | ||
| 7/11/2025 | Sold | $166,250-12% |
Source: GSMLS #3933811 Report a problem | ||
| 2/21/2025 | Pending sale | $189,000 |
Source: GSMLS #3933811 Report a problem | ||
| 1/10/2025 | Price change | $189,000-5.5% |
Source: GSMLS #3933811 Report a problem | ||
| 12/17/2024 | Price change | $200,000-13% |
Source: GSMLS #3933811 Report a problem | ||
| 11/25/2024 | Price change | $230,000-4.2% |
Source: GSMLS #3933811 Report a problem | ||
| 11/11/2024 | Listed for sale | $240,000 |
Source: GSMLS #3933811 Report a problem | ||
Public tax history
| Year | Property taxes | Tax assessment |
|---|---|---|
| 2026 | $6,142 +4.7% | $146,200 |
| 2025 | $5,864 | $146,200 |
| 2024 | $5,864 -0.6% | $146,200 |
| 2023 | $5,898 +7.1% | $146,200 |
| 2022 | $5,507 +1.6% | $146,200 |
| 2021 | $5,423 +0.8% | $146,200 |
| 2020 | $5,380 +2.5% | $146,200 |
| 2019 | $5,249 +0.7% | $146,200 |
| 2018 | $5,212 -0.6% | $146,200 |
| 2017 | $5,241 +1.4% | $146,200 |
| 2016 | $5,168 +1.4% | $146,200 |
| 2015 | $5,095 +7.1% | $146,200 |
| 2014 | $4,759 -2.5% | $146,200 |
| 2013 | $4,880 +3.9% | $146,200 |
| 2012 | $4,696 +2.1% | $146,200 |
| 2011 | $4,598 +3% | $146,200 |
| 2010 | $4,463 +3% | $146,200 |
| 2009 | $4,333 -0.5% | $146,200 |
| 2008 | $4,354 +5.4% | $146,200 |
| 2007 | $4,132 +6% | $146,200 |
| 2006 | $3,896 +2.1% | $146,200 |
| 2005 | $3,816 +0.9% | $146,200 |
| 2004 | $3,781 | $146,200 |
| 2003 | -- | $146,200 +24.3% |
| 2002 | -- | $117,600 |
| 2001 | -- | $117,600 |
Find assessor info on the county website
Monthly payment
Est. payment
Payment breakdown
Explore the cost of this home by adjusting the details. Changes won't be saved.Climate risks
Neighborhood: Port Colden
Nearby schools
Schools provided by the listing agent
- Elementary: Portcolden
- Middle: Portcolden
Source: GSMLS. This data may not be complete. We recommend contacting the local school district to confirm school assignments for this home.
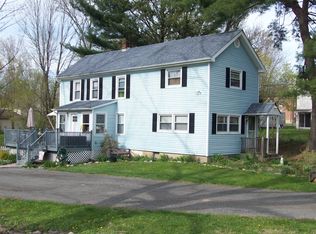
Similar homes
- $--4 bd2 ba1.9k sqft96 Park Ave, Washington, NJ 07882Auction
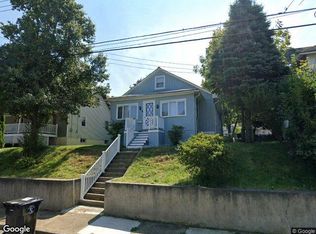 Xome
Xome - $525,0003 bd2 ba-- sqft67 Cemetery Hill Rd, Washington Twp., NJ 07882For Sale
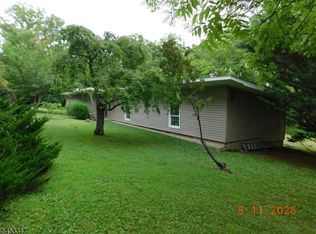 MLS ID #4046389, Mark Duke, Era Duke Realtors. GSMLS
 - $559,9003 bd2 ba-- sqft21 Hickory Run Rd, Lebanon Twp., NJ 07830For Sale
 MLS ID #4059203, Denise Moskal, Bhhs Fox & Roach. GSMLS
 - $499,0004 bd3 ba2.2k sqft16 Musconetcong River Rd, Lebanon Twp., NJ 08827For Sale
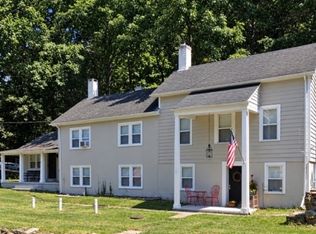 MLS ID #4057250, Ryan Curtis, Jack Pedersen Realty. GSMLS
 - $550,0004 bd3 ba3k sqft89 Flocktown Rd, Long Valley, NJ 07853For Sale
 MLS ID #NJMR2000250, Andrew Bachmann, Tesla Realty Group LLC. Bright MLS
 - $449,9002 bd2 ba1.4k sqft150 Karrville Rd, Port Murray, NJ 07865For Sale
 MLS ID #2612278R, COLLEEN M. WEBSTER. All Jersey MLS
 - $659,5004 bd3 ba2.6k sqft5309 Lehnenberg Rd, Kintnersville, PA 18930For SaleMLS ID #PABU2133174, Mary McKiernan, Weichert Realtors - Clinton. Bright MLS
