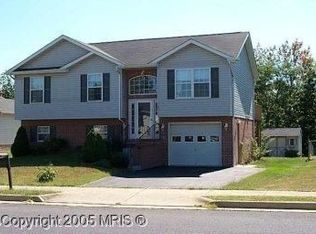
Nestled in the charming Morganside community, this delightful split-level home offers a perfect blend of comfort and functionality. Built in 1997, this well-maintained residence boasts 2,300+ square feet of inviting living space, ideal for creating lasting memories. Step inside to discover a warm and welcoming atmosphere, featuring three spacious bedrooms and two full bathrooms. The thoughtfully designed layout provides ample room for relaxation and entertaining, with a cozy living area that flows seamlessly into the dining space. Outside, the 0.18-acre lot offers a private retreat, perfect for enjoying sunny afternoons or evening barbecues. The driveway accommodates two vehicles, ensuring convenience for you and your guests. Located in a peaceful neighborhood, this home is just a short distance from local amenities, parks, and recreational opportunities, making it an ideal spot for those seeking a balanced lifestyle. With its inviting charm and practical features, this residence is more than just a house; it's a place to call home. Don't miss the chance to make this lovely property your own and start creating the life you've always envisioned!
Under contract
Price cut: $15K (9/8)
$394,900
63 Riflemen Ln, Winchester, VA 22601
3beds
2,326sqft
Single Family Residence
Built in 1997
8,046 Square Feet Lot
$391,000 Zestimate®
$170/sqft
$-- HOA
What's special
Private retreatDriveway accommodates two vehiclesThree spacious bedrooms
- 46 days
- 278
- 14
Likely to sell faster than
Zillow last checked:
Listing updated:
Listed by:
David Spence 540-974-6634,
RE/MAX Roots (540) 686-7362
Source: Bright MLS,MLS#: VAWI2011452
Facts & features
Interior
Bedrooms & bathrooms
- Bedrooms: 3
- Bathrooms: 2
- Full bathrooms: 2
- Main level bathrooms: 2
- Main level bedrooms: 3
Basement
- Area: 1163
Heating
- Forced Air, Natural Gas
Cooling
- Central Air, Electric
Appliances
- Included: Electric Water Heater
Features
- Basement: Other
- Has fireplace: No
Interior area
- Total structure area: 2,326
- Total interior livable area: 2,326 sqft
- Finished area above ground: 1,163
- Finished area below ground: 1,163
Property
Parking
- Total spaces: 2
- Parking features: Driveway
- Uncovered spaces: 2
Accessibility
- Accessibility features: None
Features
- Levels: Multi/Split,Two
- Stories: 2
- Pool features: None
Lot
- Size: 8,046 Square Feet
Details
- Additional structures: Above Grade, Below Grade
- Parcel number: 215045
- Zoning: MR
- Special conditions: Standard
Construction
Type & style
- Home type: SingleFamily
- Property subtype: Single Family Residence
Materials
- Vinyl Siding, Brick
- Foundation: Brick/Mortar
Condition
- New construction: No
- Year built: 1997
Utilities & green energy
- Sewer: Public Sewer
- Water: Public
Community & HOA
Community
- Subdivision: Morganside
HOA
- Has HOA: No
Location
- Region: Winchester
Financial & listing details
- Price per square foot: $170/sqft
- Tax assessed value: $390,600
- Annual tax amount: $3,105
- Date on market: 8/24/2026
- Listing agreement: Exclusive Right To Sell
- Ownership: Fee Simple
Estimated market value
$391,000
$371,000 - $411,000
$2,610/mo
Price history
| Date | Event | Price |
|---|---|---|
| 9/15/2026 | Contingent | $394,900$170/sqft |
Source:  Bright MLS #VAWI2011452 Report a problem Bright MLS #VAWI2011452 Report a problem | ||
| 9/8/2026 | Price change | $394,900-3.7%$170/sqft |
Source: Bright MLS #VAWI2011452 Report a problem | ||
| 8/24/2026 | Listed for sale | $409,900+290.8%$176/sqft |
Source: Bright MLS #VAWI2011452 Report a problem | ||
| 5/16/1997 | Sold | $104,900$45/sqft |
Source: Agent Provided Report a problem | ||
Public tax history
| Year | Property taxes | Tax assessment |
|---|---|---|
| 2026 | $3,105 | $390,600 |
| 2025 | $3,105 +8.1% | $390,600 +12.8% |
| 2024 | $2,873 | $346,200 |
| 2023 | $2,873 +20.5% | $346,200 +35% |
| 2022 | $2,385 | $256,400 |
| 2021 | $2,385 +12.2% | $256,400 +9.8% |
| 2020 | $2,126 | $233,600 |
| 2019 | $2,126 +3.4% | $233,600 +3.4% |
| 2018 | $2,057 +11.2% | $226,000 |
| 2017 | $1,849 | $226,000 +11.2% |
| 2016 | $1,849 | $203,200 |
| 2015 | $1,849 +8.6% | $203,200 +13.4% |
| 2014 | $1,702 | $179,200 |
| 2013 | -- | $179,200 |
| 2012 | -- | $179,200 |
| 2011 | -- | $179,200 -22.7% |
| 2010 | -- | $231,700 |
| 2009 | -- | $231,700 -24.3% |
| 2008 | -- | $305,900 |
| 2007 | -- | $305,900 +44.6% |
| 2006 | -- | $211,600 +3.7% |
| 2005 | -- | $204,100 +53.5% |
| 2004 | -- | $133,000 |
| 2003 | -- | $133,000 +35% |
| 2002 | -- | $98,500 |
| 2001 | -- | $98,500 |
Find assessor info on the county website
Monthly payment
Est. payment
Payment breakdown
Explore the cost of this home by adjusting the details. Changes won't be saved.Climate risks
Neighborhood: 22601
Nearby schools
Schools provided by the listing agent
- High: John Handley
- District: Winchester City Public Schools
Source: Bright MLS. This data may not be complete. We recommend contacting the local school district to confirm school assignments for this home.
Similar homes
- $399,7374 bd2 ba1.8k sqft187 Village Ct, Winchester, VA 22602For Sale

 MLS ID #VAFV2044980, Bob Caines, RE/MAX Distinctive Real Estate, Inc.. Bright MLS
 - $395,0003 bd3 ba2.1k sqft116 Cloverdale Ct, Winchester, VA 22602For Sale
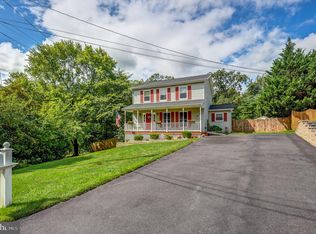 MLS ID #VAFV2045244, Bill Fritz, RE/MAX Executives. Bright MLS
 - $305,5003 bd2 ba1.3k sqft3 S Euclid Ave, Winchester, VA 22601For Sale
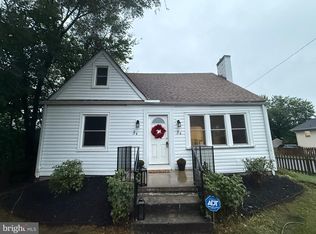 MLS ID #VAWI2011690, Tina Jacobin, Main Street Realty. Bright MLS
 - $450,0004 bd2 ba2.4k sqft501 Fox Dr, Winchester, VA 22601For Sale
 MLS ID #VAWI2011324, Jacob Schuttinger, Coldwell Banker Premier. Bright MLS
 - $340,0003 bd2 ba1.3k sqft2919 S Pleasant Valley Rd, Winchester, VA 22601For SaleMLS ID #VAWI2011384, patricia rivas plata, Keller Williams Realty Dulles. Bright MLS
- $359,0003 bd2 ba1.7k sqft812 Appleseed Ct, Winchester, VA 22601For SaleMLS ID #VAWI2011584, Feletia Sharples, Realty FC, LLC. Bright MLS
- $379,9003 bd2 ba1.4k sqft103 Elaine Dr, Winchester, VA 22602For SaleMLS ID #VAFV2045006, Pamela Baber, Coldwell Banker Premier. Bright MLS
- $354,9003 bd2 ba1.7k sqft1077 Carpers Dr, Winchester, VA 22603For SaleMLS ID #VAFV2044418, Jamie Watson, Burch Real Estate Group, LLC. Bright MLS
- $559,0004 bd3 ba2.6k sqft2820 Saratoga Dr, Winchester, VA 22601For SaleMLS ID #VAWI2011760, Wendy Longerbeam, Coldwell Banker Elite. Bright MLS
- $390,0003 bd3 ba1.7k sqft104 Kapok Cir, Winchester, VA 22602For SaleMLS ID #VAFV2041936, Lisette B. Turner, Century 21 Redwood Realty. Bright MLS
- $474,9004 bd3 ba1.9k sqft100 Vale Ct, Winchester, VA 22602For SaleMLS ID #VAFV2045222, John Scully, Colony Realty. Bright MLS
- $435,0003 bd3 ba1.8k sqft176 Lauck Dr, Winchester, VA 22603For SaleMLS ID #VAFV2043706, Erik Erdal, Long & Foster Real Estate, Inc.. Bright MLS
- $339,9002 bd2 ba1.2k sqft1847 Melvor Ln, Winchester, VA 22601For SaleMLS ID #VAWI2011574, Lisette B. Turner, Century 21 Redwood Realty. Bright MLS
- $379,0003 bd2 ba2.1k sqft820 Cedar Grove Rd, Winchester, VA 22603For SaleMLS ID #VAFV2043114, Wendy Conner, Coldwell Banker Premier. Bright MLS
- $419,9003 bd2 ba1.3k sqft227 Slate Ln, Stephenson, VA 22656For SaleMLS ID #VAFV2045216, Andy Hensley, Samson Properties. Bright MLS
- $349,0003 bd4 ba2.5k sqft2055 Cidermill Ln, Winchester, VA 22601For SaleMLS ID #VAWI2011084, Karen O'Hare, Colony Realty. Bright MLS
- $304,9003 bd3 ba1.7k sqft913 Orchard Hill Dr, Winchester, VA 22601For SaleMLS ID #VAWI2011156, Dallas Croft, Samson Properties. Bright MLS
- $439,9003 bd2 ba2.1k sqft76 Davis Ln, Berryville, VA 22611For SaleMLS ID #VACL2007222, Lisette B. Turner, Century 21 Redwood Realty. Bright MLS
- $499,0004 bd2 ba1.9k sqft307 Canyon Rd, Winchester, VA 22602For SaleMLS ID #VAFV2043998, Lisa Behr, Hunt Country Sotheby's International Realty. Bright MLS
