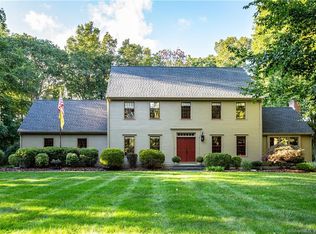
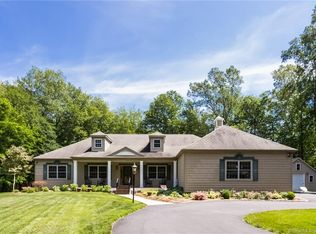
This 5 bedroom, 2 full 2 half baths home includes a nearly finished attached ADU 2 story addition that will provide an additional 1500 sqft and 2 full bathrooms, bedrooms, and full kitchen (you can choose to cap off plumbing if you just want extra space) Major plumbing/electric done with drywall and painting, ready for personal finishes! Separate exterior entrances! Access from main home as option. Sound proofed for extra privacy! (more info below)* Welcome to 63 taylor rd! This gorgeous vast property and home is located in the sought-after farmwood section of Colchester Ct! Just 3 mins from the town centre for all your neccesities, route 2 access, and only 25 mins from mystic and Hartford! Excellent school district! Convenient location while getting acreage and privacy, set far back from the road. The spacious addition can be an inlaw, extra entertainment space, new mega master suite, potential income, you choose! All major work is done, drywall is up, painting, plumbing and electric..composite siding! First level is plumbed for full kitchen, full bathroom and a living room area with a sliding door to a fenced patio garden area. There is a walk in closet as well in living room/bedroom option. Upstairs leads to a large room/suite with large full bathroom and HUGE walk-in closet! A full covered new trex front porch for the main entrance leading to separate entrance as well. The hard work is done, ready for your personal finishes! Work is permitted and inspected! MAIN HOUSE-sitting on 6.16 FLAT acres, made of two separate lots, this property is a must see in person to take in. 2nd lot is buildable. The XL shed, and the 3 car garage with heater, workbench, and cabinets offers ample storage. As you enter the main home, you're met with a two story foyer with high ceilings, chandelier and custom molding throughout the home. To the right, the dining room with french doors leading to the kitchen. This room oozes decadence with crystal chandelier, candelabras and conces to match. To the left, you have a 'sitting room' with french doors. In front of the foyer, you will see the over-sized kitchen with gorgeous granite counters, with large island bar counter with a second sink. Cherry cabinetry galore! XL Sub zero fridge, viking microwave, double viking oven with hood and heat lamps! There is a sliding door leading to a huge trex back deck with hot tub, with gate to garden area (can also add a pool!). Off the kitchen-a roomy 26x26 family room with cathedral ceilings, additional sliding door, high arched windows, and a pellet stove capable of heating the entire first floor, saving you on oil! Half bath on the first floor, and a large laundry room with sink and tons of storage. Upstairs has 5 bedrooms: master bedroom with spacious walk-in closet, and master bath with custom walk in shower with bench, and jacuzzi tub. Down the hall there is an additional full bathroom with a tub/shower combo with large closet, and 4 additional bedrooms. All bedrooms have wood flooring, except the two spacious rooms over the finished garage expansion. Lots of big closet space! Home is structurally and mechanically well maintained. Newer air handler (2yrs) for one of the ac units, water filtration system, updates to heating unit (baseboard oil heat) Tankless water heater! Septic mapped and inspected! The 1480 sqft basement is an a great bonus, with huge gas fireplace, half bath, and additional private room with electric baseboards (rest of house is oil heat) Motivated seller! Agents-open to credit closing costs (tbd) This is for sale by owner, for all inquiries and to schedule showings please contact owner directly by using the contact information provided under 'property owner' section below, not contact agent button. Calls and texts are welcome!
This property is not currently displayed as for sale or rent on Zillow. This may be different from what's on other websites or public sources.