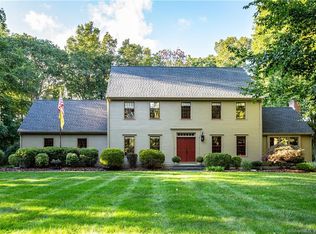
Inspired by the elegance and craftsmanship of traditional New England homes, this expansive 4 bedroom, 3 full bath thoughtfully designed residence showcases period-inspired details, quality craftsmanship, and tasteful updates throughout. The heart of the home is the beautifully remodeled kitchen (2020), featuring locally crafted cabinetry, premium Bosch/Wolfe appliances, and timeless finishes that make it as functional as it is stunning. 5 fireplaces add warmth and character throughout the home, spacious living areas, a bright sunroom that offers the perfect place to relax and enjoy views of the backyard, and a versatile upstairs rec room offers endless flexibility for entertaining. The attached three-bay garage provides ample storage, while the third bay is heated for winter projects. The expansive walk-up attic offers incredible potential for future finished living space. Outside, enjoy your own private retreat with a saltwater in-ground pool, ideal for enjoying warm New England summers. Fresh interior & exterior paint, and an irrigation system provide exceptional curb appeal & peace of mind. Blending classic New England-inspired architecture with modern amenities and thoughtful updates, this exceptional Colchester home offers timeless style, outstanding craftsmanship, and everyday comfort. Check out listing video: https://listings.snap-estate.com/videos/019f47b9-6469-7177-b81e-d807e06a9e38
Under contract
$799,900
67 Taylor Road, Colchester, CT 06415
4beds
4,337sqft
Single Family Residence
Built in 1994
2.13 Acres Lot
$-- Zestimate®
$184/sqft
$-- HOA
What's special
Timeless finishesThoughtfully designed residenceModern amenitiesQuality craftsmanshipPeriod-inspired detailsLocally crafted cabinetryClassic new england-inspired architecture
- 46 days |
- 177 |
- 3 |
Likely to sell faster than
Zillow last checked:
Listing updated:
Listed by:
Emily Viccaro (860)916-3610,
Coldwell Banker Realty 860-633-3661
Source: Smart MLS,MLS#: 24187756
Facts & features
Interior
Bedrooms & bathrooms
- Bedrooms: 4
- Bathrooms: 3
- Full bathrooms: 3
Rooms
- Room types: Bonus Room, Laundry, Workshop
Primary bedroom
- Features: Built-in Features, Fireplace, Full Bath, Stall Shower, Whirlpool Tub, Walk-In Closet(s)
- Level: Upper
- Area: 285 Square Feet
- Dimensions: 15 x 19
Bedroom
- Level: Upper
- Area: 196 Square Feet
- Dimensions: 14 x 14
Bedroom
- Level: Upper
- Area: 196 Square Feet
- Dimensions: 14 x 14
Bedroom
- Level: Upper
- Area: 196 Square Feet
- Dimensions: 14 x 14
Dining room
- Features: Fireplace
- Level: Main
- Area: 196 Square Feet
- Dimensions: 14 x 14
Kitchen
- Features: Remodeled, Bay/Bow Window, Quartz Counters, Fireplace, Kitchen Island, Hardwood Floor
- Level: Main
- Area: 435 Square Feet
- Dimensions: 15 x 29
Living room
- Features: Beamed Ceilings, Fireplace
- Level: Main
- Area: 420 Square Feet
- Dimensions: 20 x 21
Office
- Features: Built-in Features, Fireplace
- Level: Main
Rec play room
- Level: Upper
Sun room
- Features: French Doors, Sliders, Hardwood Floor
- Level: Main
- Area: 228 Square Feet
- Dimensions: 12 x 19
Heating
- Forced Air, Oil, Propane, Wood
Cooling
- Central Air
Appliances
- Included: Gas Cooktop, Oven, Microwave, Range Hood, Refrigerator, Dishwasher, Washer, Dryer, Water Heater
- Laundry: Main Level, Mud Room
Features
- Central Vacuum, Entrance Foyer
- Windows: Thermopane Windows
- Basement: Full,Unfinished,Sump Pump,Storage Space,Concrete
- Attic: Storage,Walk-up
- Number of fireplaces: 5
Interior area
- Total structure area: 4,337
- Total interior livable area: 4,337 sqft
- Finished area above ground: 4,337
Video & virtual tour
Property
Parking
- Total spaces: 3
- Parking features: Attached, Garage Door Opener
- Attached garage spaces: 3
Features
- Patio & porch: Covered
- Exterior features: Rain Gutters, Garden, Underground Sprinkler
- Has private pool: Yes
- Pool features: Fenced, Salt Water, In Ground
Lot
- Size: 2.13 Acres
- Features: Few Trees, Level, Cleared, Landscaped, Open Lot
Details
- Parcel number: 1457366
- Zoning: RU
Construction
Type & style
- Home type: SingleFamily
- Architectural style: Colonial
- Property subtype: Single Family Residence
Materials
- Wood Siding
- Foundation: Concrete Perimeter
- Roof: Asphalt
Condition
- New construction: No
- Year built: 1994
Utilities & green energy
- Sewer: Septic Tank
- Water: Well
Green energy
- Energy efficient items: Windows
Community & HOA
Community
- Features: Golf, Health Club, Medical Facilities, Park, Playground, Shopping/Mall, Stables/Riding
- Security: Security System
HOA
- Has HOA: No
Location
- Region: Colchester
Financial & listing details
- Price per square foot: $184/sqft
- Tax assessed value: $468,100
- Annual tax amount: $14,006
- Date on market: 7/9/2026
Estimated market value
Zestimate®
Not available
Estimated sales range
Not available
Rent Zestimate®
Not available
Price history
| Date | Event | Price |
|---|---|---|
| 8/16/2026 | Pending sale | $799,900$184/sqft |
Source: | ||
| 7/9/2026 | Listed for sale | $799,900+56.8%$184/sqft |
Source: | ||
| 8/2/2013 | Sold | $510,000-5.2%$118/sqft |
Source: | ||
| 5/2/2013 | Price change | $538,175-1.9%$124/sqft |
Source: Coldwell Banker Residential Brokerage - East Lyme Office #E265364 Report a problem | ||
| 3/11/2013 | Price change | $548,625-2.7%$126/sqft |
Source: Owner Report a problem | ||
| 1/1/2013 | Listed for sale | $564,000$130/sqft |
Source: Owner Report a problem | ||
Public tax history
| Year | Property taxes | Tax assessment |
|---|---|---|
| 2025 | $14,006 +4.4% | $468,100 |
| 2024 | $13,420 +5.3% | $468,100 |
| 2023 | $12,742 +0.5% | $468,100 |
| 2022 | $12,676 +1.3% | $468,100 +22.9% |
| 2021 | $12,512 | $381,000 |
| 2020 | $12,512 | $381,000 |
| 2019 | $12,512 +1.7% | $381,000 |
| 2018 | $12,299 -0.3% | $381,000 |
| 2017 | $12,333 +5.3% | $381,000 +0.6% |
| 2016 | $11,712 +0.5% | $378,900 |
| 2015 | $11,655 +0.6% | $378,900 |
| 2014 | $11,583 +1% | $378,900 |
| 2013 | $11,473 +12.6% | $378,900 +7.1% |
| 2012 | $10,187 +3.3% | $353,700 -7.2% |
| 2011 | $9,857 +3.1% | $381,300 |
| 2010 | $9,559 +6% | $381,300 |
| 2009 | $9,018 +2.8% | $381,300 |
| 2008 | $8,774 | $381,300 |
| 2007 | $8,774 -13.3% | $381,300 +22.4% |
| 2006 | $10,118 +2.3% | $311,600 |
| 2005 | $9,893 +2.3% | $311,600 |
| 2004 | $9,666 +2.2% | $311,600 |
| 2003 | $9,457 +41.9% | $311,600 +17% |
| 1995 | $6,664 | $266,350 |
Find assessor info on the county website
Monthly payment
Est. payment
Payment breakdown
Explore the cost of this home by adjusting the details. Changes won't be saved.Climate risks
Neighborhood: 06415
Nearby schools
GreatSchools rating
- 7/10Jack Jackter Intermediate SchoolGrades: 3-5Distance: 2.5 mi
- 7/10William J. Johnston Middle SchoolGrades: 6-9Distance: 2.6 mi
- 9/10Bacon AcademyGrades: 9-12Distance: 3.4 mi
Schools provided by the listing agent
- High: Bacon Academy
Source: Smart MLS. This data may not be complete. We recommend contacting the local school district to confirm school assignments for this home.
- $694,0004 bd3 ba3.7k sqft59 Taylor Rd, Colchester, CT 06415Off Market
Save 
- $696,5003 bd4 ba3.9k sqft42 Tanglewood Dr, Colchester, CT 06415Off Market
Save - $674,2003 bd3 ba3.4k sqft34 Tanglewood Dr, Colchester, CT 06415Off Market
Save 
- $703,9005 bd5 ba3.8k sqft44 Tanglewood Dr, Colchester, CT 06415Off Market
Save - $--2 bd2 ba1.9k sqft44 Tanglewood Dr #H, Colchester, CT 06415Off Market
Save - $--2 bd2 ba1.8k sqft44 Tanglewood Dr #1, Colchester, CT 06415Off Market
Save - $657,5004 bd3 ba3.8k sqft55 Taylor Rd, Colchester, CT 06415Off Market
Save - $975,0005 bd4 ba6.7k sqft63 Taylor Rd, Colchester, CT 06415For Sale
Save
A local agent can set up tours, give advice and negotiate with sellers.