Built in 1930, this Mundelein home pairs original character with comfortable, well-kept spaces on a 60 x 108 ft lot. Inside, warm wood window trim and wood-tone floors run through the living area, where a wood burning stove anchors the room and an open wood staircase rises to two upper level storage rooms. The kitchen offers wood cabinetry, a glass mosaic backsplash, stainless refrigerator and dishwasher, a gas range and a breakfast bar, with a dining area alongside. A 20 ft kitchenette under a metal-paneled ceiling adds gray shaker cabinetry, a farmhouse sink, light countertops and a second range. Two bedrooms share a full bath finished in stone tile with a glass enclosed walk-in shower. The basement holds laundry and storage. Outside, a raised deck over 40 ft long wraps the back of the home with a pergola, overlooking the yard with mature trees and a detached 2-car garage. Leaf Filter gutter guards are installed and the home has leased solar panels. Public water, no HOA. This sale is based on the completion of a prior transaction.
New
$229,900
630 Allanson Rd, Mundelein, IL 60060
2beds
857sqft
Single Family Residence
Built in 1930
6,534 Square Feet Lot
$-- Zestimate®
$268/sqft
$-- HOA
What's special
Original characterWood burning stoveFarmhouse sinkLeased solar panelsComfortable well-kept spacesGas rangeOpen wood staircase
- --
- 119
- views
- 12
- saves
Zillow last checked:
Listing updated:
Listed by:
Kealan O'Neil 630-381-4995,
O'Neil Property Group, LLC,
Ryan Ivemeyer 815-496-4288,
O'Neil Property Group, LLC
Source: MRED as distributed by MLS GRID,MLS#: 12792187
Facts & features
Interior
Bedrooms & bathrooms
- Bedrooms: 2
- Bathrooms: 1
- Full bathrooms: 1
Rooms
- Room types: Kitchen, Deck, Storage
Primary bedroom
- Features: Flooring (Wood Laminate)
- Level: Main
- Area: 100 Square Feet
- Dimensions: 10X10
Bedroom 2
- Features: Flooring (Vinyl)
- Level: Main
- Area: 126 Square Feet
- Dimensions: 14X9
Deck
- Level: Main
- Area: 451 Square Feet
- Dimensions: 41X11
Dining room
- Features: Flooring (Wood Laminate)
- Level: Main
- Area: 63 Square Feet
- Dimensions: 9X7
Kitchen
- Features: Flooring (Wood Laminate)
- Level: Main
- Area: 108 Square Feet
- Dimensions: 9X12
Kitchen 2nd
- Features: Flooring (Wood Laminate)
- Level: Main
- Area: 140 Square Feet
- Dimensions: 20X7
Laundry
- Level: Basement
- Area: 285 Square Feet
- Dimensions: 15X19
Living room
- Features: Flooring (Wood Laminate)
- Level: Main
- Area: 143 Square Feet
- Dimensions: 11X13
Storage
- Area: 132 Square Feet
- Dimensions: 11X12
Storage
- Area: 168 Square Feet
- Dimensions: 14X12
Heating
- Forced Air
Cooling
- None
Appliances
- Included: Range, Refrigerator, Washer, Dryer
Features
- Basement: Unfinished,Partial
Interior area
- Total structure area: 374
- Total interior livable area: 857 sqft
Property
Parking
- Total spaces: 2
- Parking features: Yes, Detached, Garage
- Garage spaces: 2
Accessibility
- Accessibility features: No Disability Access
Features
- Stories: 1.5
Lot
- Size: 6,534 Square Feet
- Dimensions: 60 x 108
Details
- Parcel number: 11303210290000
- Special conditions: Standard
Construction
Type & style
- Home type: SingleFamily
- Architectural style: Cottage
- Property subtype: Single Family Residence
Materials
- Wood Siding
- Roof: Asphalt
Condition
- New construction: No
- Year built: 1930
Utilities & green energy
- Sewer: Public Sewer
- Water: Public
Community & HOA
HOA
- Services included: None
Location
- Region: Mundelein
Financial & listing details
- Price per square foot: $268/sqft
- Tax assessed value: $140,195
- Annual tax amount: $3,062
- Date on market: 10/30/2026
- Ownership: Fee Simple
Estimated market value
Not available
Estimated sales range
Not available
Not available
Price history
Price history is unavailable.
Public tax history
| Year | Property taxes | Tax assessment |
|---|---|---|
| 2024 | $3,638 +9% | $50,801 +8.7% |
| 2023 | $3,339 +22.9% | $46,727 +11.7% |
| 2022 | $2,716 +4.1% | $41,843 +25.7% |
| 2021 | $2,610 +2.1% | $33,280 +3.9% |
| 2020 | $2,555 +1.5% | $32,016 +1% |
| 2019 | $2,517 +5.6% | $31,712 +2.4% |
| 2018 | $2,384 | $30,969 +3.3% |
| 2017 | $2,384 +10% | $29,991 +5.5% |
| 2016 | $2,168 -0.5% | $28,435 +7% |
| 2015 | $2,179 -22.4% | $26,577 +1.4% |
| 2014 | $2,807 +1.4% | $26,221 -20.7% |
| 2012 | $2,768 -21.1% | $33,062 -27.1% |
| 2011 | $3,509 +3.1% | $45,337 -8.6% |
| 2010 | $3,402 -0.6% | $49,609 -4.6% |
| 2009 | $3,423 +3.7% | $52,020 +3% |
| 2008 | $3,300 +13.7% | $50,485 +3.5% |
| 2006 | $2,903 +4.8% | $48,759 |
| 2005 | $2,770 +1.1% | -- |
| 2004 | $2,739 +2.3% | -- |
| 2003 | $2,678 +25.7% | -- |
| 2002 | $2,130 +5.6% | -- |
| 2001 | $2,017 0% | $29,809 +2.6% |
| 2000 | $2,017 | $29,057 |
Find assessor info on the county website
Monthly payment
Est. payment
Payment breakdown
Explore the cost of this home by adjusting the details. Changes won't be saved.Climate risks
Neighborhood: 60060
Nearby schools
Schools provided by the listing agent
- District: 73
Source: MRED as distributed by MLS GRID. This data may not be complete. We recommend contacting the local school district to confirm school assignments for this home.

Similar homes
- $339,0003 bd2 ba1.2k sqft418 S Lake Ter, Mundelein, IL 60060New
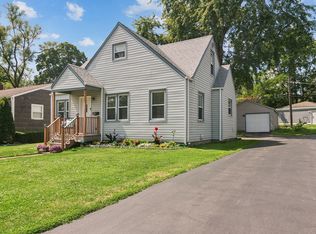 MLS ID #12787206, Tara Kelleher, SFR, @properties Christie's International Real Estate. MRED as distributed by MLS GRID
- $259,0002 bd2 ba1.2k sqft1253 Ballantrae Pl APT A, Mundelein, IL 60060New
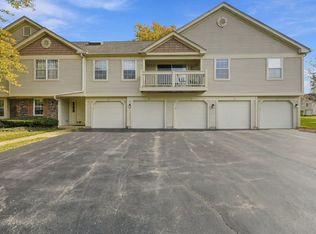 MLS ID #12795431, Amy Thompson, @properties Christie's International Real Estate. MRED as distributed by MLS GRID
- $162,0002 bd2 ba912 sqft655 Deepwoods Dr APT 1J, Mundelein, IL 60060New
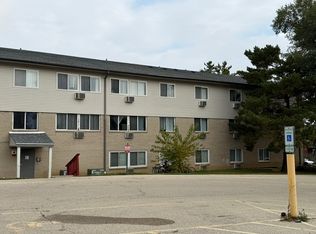 MLS ID #12796778, Jesse Singh, RE/MAX SAWA. MRED as distributed by MLS GRID
- $210,0002 bd2 ba948 sqft3 Timber Ln APT 10, Vernon Hills, IL 60061New
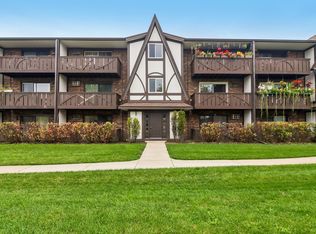 MLS ID #12797781, Sean Hayden, Redfin Corporation. MRED as distributed by MLS GRID
