Enjoy the convenience of one-level living in this ranch-style half duplex situated on an oversized, private lot in the desirable Cambridge West subdivision. Enter through the foyer into the formal living room, where vaulted ceilings and an open floor plan create a bright and airy atmosphere setting the tone throughout the home. The kitchen features a convenient laundry and utility closet and opens to the vaulted family room, offering a comfortable space for everyday living. Sliding doors from the living room lead to the inviting three-season room, the perfect place to relax and enjoy views of the private backyard. The primary bedroom suite includes a walk-in closet, backyard views, vaulted ceilings and direct access to the shared full bathroom. With no HOA fees and a thoughtfully designed layout, this home offers the perfect blend of comfort, convenience, and value.
Contingent
$300,000
90 Sandhurst Rd, Mundelein, IL 60060
2beds
1,206sqft
Duplex, Single Family Residence
Built in 1986
-- sqft lot
$-- Zestimate®
$249/sqft
$-- HOA
What's special
Primary bedroom suiteOpen floor planBackyard viewsBright and airy atmosphereVaulted family roomInviting three-season roomVaulted ceilings
- 74 days
- 51
- 0
Likely to sell faster than
Zillow last checked:
Listing updated:
Listed by:
Marty Dzik (630)253-6018,
RE/MAX Premier
Source: MRED as distributed by MLS GRID,MLS#: 12692827
Facts & features
Interior
Bedrooms & bathrooms
- Bedrooms: 2
- Bathrooms: 2
- Full bathrooms: 1
- 1/2 bathrooms: 1
Rooms
- Room types: Sun Room, Foyer
Primary bedroom
- Features: Flooring (Carpet)
- Level: Main
- Area: 156 Square Feet
- Dimensions: 12X13
Bedroom 2
- Features: Flooring (Carpet)
- Level: Main
- Area: 110 Square Feet
- Dimensions: 10X11
Family room
- Features: Flooring (Engineered Hardwood)
- Level: Main
- Area: 198 Square Feet
- Dimensions: 11X18
Foyer
- Features: Flooring (Porcelain Tile)
- Level: Main
- Area: 55 Square Feet
- Dimensions: 11X5
Kitchen
- Features: Flooring (Engineered Hardwood)
- Level: Main
- Area: 120 Square Feet
- Dimensions: 10X12
Living room
- Features: Flooring (Carpet)
- Level: Main
- Area: 260 Square Feet
- Dimensions: 20X13
Sun room
- Features: Flooring (Carpet)
- Level: Main
- Area: 154 Square Feet
- Dimensions: 14X11
Heating
- Natural Gas, Forced Air
Cooling
- Central Air
Appliances
- Included: Range, Dishwasher, Refrigerator, Washer, Dryer
- Laundry: Main Level, In Unit
Features
- Vaulted Ceiling(s), 1st Floor Bedroom, 1st Floor Full Bath, Walk-In Closet(s), Open Floorplan
- Doors: Sliding Doors
- Windows: Drapes
- Basement: None
Interior area
- Total structure area: 1,206
- Total interior livable area: 1,206 sqft
Property
Parking
- Total spaces: 1
- Parking features: Asphalt, Yes, Garage Owned, Attached, Garage
- Attached garage spaces: 1
Accessibility
- Accessibility features: No Interior Steps, Disability Access
Lot
- Size: 5,835 Square Feet
- Features: Irregular Lot
Details
- Additional structures: None
- Parcel number: 11293070150000
- Special conditions: None
Construction
Type & style
- Home type: MultiFamily
- Property subtype: Duplex, Single Family Residence
Materials
- Vinyl Siding
- Foundation: Concrete Perimeter
- Roof: Asphalt
Condition
- New construction: No
- Year built: 1986
Details
- Builder model: Ranch
Utilities & green energy
- Electric: Circuit Breakers
- Sewer: Public Sewer
- Water: Public
Community & HOA
Community
- Subdivision: Cambridge West
HOA
- Amenities included: Park, Tennis Court(s), Fencing, School Bus, Screened Porch
- Services included: None
Location
- Region: Mundelein
Financial & listing details
- Price per square foot: $249/sqft
- Tax assessed value: $250,918
- Annual tax amount: $2,174
- Date on market: 7/1/2026
- Ownership: Fee Simple
Estimated market value
Not available
Estimated sales range
Not available
Not available
Price history
| Date | Event | Price |
|---|---|---|
| 8/13/2026 | Contingent | $300,000$249/sqft |
Source:  MRED as distributed by MLS GRID #12692827 Report a problem MRED as distributed by MLS GRID #12692827 Report a problem | ||
| 7/1/2026 | Listed for sale | $300,000$249/sqft |
Source: MRED as distributed by MLS GRID #12692827 Report a problem | ||
Public tax history
| Year | Property taxes | Tax assessment |
|---|---|---|
| 2024 | $2,174 -4.1% | $88,324 +5.6% |
| 2023 | $2,268 -18.5% | $83,631 +8.4% |
| 2022 | $2,783 +1.7% | $77,136 +10.1% |
| 2021 | $2,736 +1% | $70,078 +10.2% |
| 2020 | $2,708 +2.7% | $63,600 +1% |
| 2019 | $2,637 -2.3% | $62,995 +6.4% |
| 2018 | $2,699 | $59,181 +3.3% |
| 2017 | $2,699 -5.9% | $57,313 +5.5% |
| 2016 | $2,867 -1.3% | $54,340 +7% |
| 2015 | $2,905 -0.1% | $50,789 +11.1% |
| 2014 | $2,908 +5.4% | $45,698 -9.8% |
| 2012 | $2,760 +9.8% | $50,654 -17.5% |
| 2011 | $2,513 +6.5% | $61,417 -4% |
| 2010 | $2,358 +6.1% | $63,976 -5.6% |
| 2009 | $2,224 -0.6% | $67,791 -0.4% |
| 2008 | $2,237 -3.5% | $68,035 +4.4% |
| 2006 | $2,318 -3% | $65,175 |
| 2005 | $2,390 -3.6% | -- |
| 2004 | $2,478 -9.8% | -- |
| 2003 | $2,746 -2.4% | -- |
| 2002 | $2,814 -1% | -- |
| 2001 | $2,843 -0.9% | $40,791 +2.6% |
| 2000 | $2,868 | $39,761 |
Find assessor info on the county website
Monthly payment
Est. payment
Payment breakdown
Explore the cost of this home by adjusting the details. Changes won't be saved.Climate risks
Neighborhood: 60060
Nearby schools
Schools provided by the listing agent
- District: 73
Source: MRED as distributed by MLS GRID. This data may not be complete. We recommend contacting the local school district to confirm school assignments for this home.
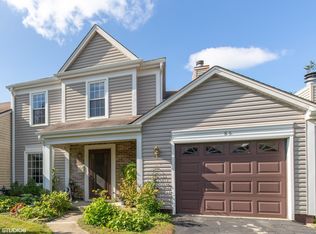
Similar homes
- $325,0003 bd2 ba1.2k sqft225 S Seymour Ave, Mundelein, IL 60060New
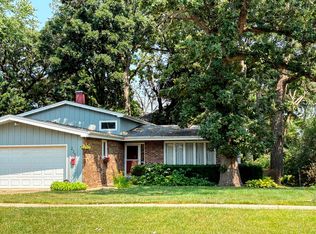 MLS ID #12729576, Kathy Butler, Berkshire Hathaway HomeServices Chicago. MRED as distributed by MLS GRID
 - $270,0002 bd3 ba1.2k sqft1604 Woodhaven Ct #B, Mundelein, IL 60060New
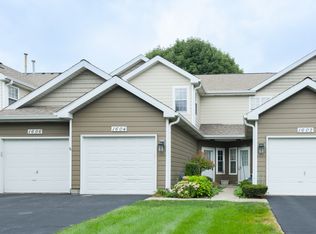 MLS ID #12540996, Heidi Mergenthaler, Berkshire Hathaway HomeServices Chicago. MRED as distributed by MLS GRID
 - $360,0003 bd3 ba1.6k sqft626 Pleasure Dr, Mundelein, IL 60060Active
 MLS ID #12753637, Jim Starwalt, ABR,CRS,CSC,GRI, Better Homes and Garden Real Estate Star Homes. MRED as distributed by MLS GRID
 - $365,0003 bd3 ba1.4k sqft135 Pinehurst Dr, Mundelein, IL 60060New
 MLS ID #12756011, Julia Alexander, Keller Williams North Shore West. MRED as distributed by MLS GRID
