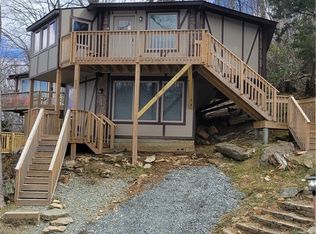

Enjoy true mountain convenience at 630 Briarcliff, perfectly positioned on Sugar Mountain for effortless ski-in/ski-out access and year-round High Country enjoyment. This inviting mountain property places guests just steps from the slopes, making it an ideal retreat for skiers, snowboarders, and visitors seeking the ease of mountain living without the hassle of parking or shuttle rides.
After a day on the mountain, return to a comfortable and welcoming setting designed for relaxation. Whether used as a personal mountain getaway, full-time residence, or income-producing short-term rental, the location is the standout feature—offering direct access to Sugar Mountain’s winter activities along with nearby hiking, biking, golf, tennis, dining, shopping, and seasonal events.
With rare slope-side convenience, strong four-season appeal, and a highly marketable ski-in/ski-out location, 630 Briarcliff presents a compelling opportunity in one of the High Country’s most desirable resort communities.
For sale
Price cut: $5K (8/8)
$994,000
630 Briarcliff, Sugar Mountain, NC 28604
4beds
1,761sqft
Single Family Residence
Built in 1974
5,662 Square Feet Lot
$957,500 Zestimate®
$564/sqft
$-- HOA
What's special
Rare slope-side convenienceComfortable and welcoming setting
- 139 days
- 371
- 22
Zillow last checked:
Listing updated:
Listed by:
Mike Quinto 828-379-9322,
Quinto Realty
Source: High Country AOR,MLS#: 262455 Originating MLS: High Country Association of Realtors Inc.
Originating MLS: High Country Association of Realtors Inc.Facts & features
Interior
Bedrooms & bathrooms
- Bedrooms: 4
- Bathrooms: 3
- Full bathrooms: 3
Heating
- Electric, Heat Pump
Cooling
- Central Air, Heat Pump
Appliances
- Included: Dryer, Dishwasher, Electric Range, Electric Water Heater, Freezer, Microwave Hood Fan, Microwave, Other, Refrigerator, See Remarks, Washer
- Laundry: Washer Hookup, Dryer Hookup
Features
- Cathedral Ceiling(s)
- Windows: Casement Window(s), Double Hung
- Basement: Finished,Walk-Out Access
- Has fireplace: No
- Fireplace features: None
Interior area
- Total structure area: 1,500
- Total interior livable area: 1,761 sqft
- Finished area above ground: 1,118
- Finished area below ground: 643
Property
Parking
- Parking features: Driveway, Gravel, Private
- Has uncovered spaces: Yes
Features
- Levels: Two
- Stories: 2
- Exterior features: Gravel Driveway
- Has view: Yes
- View description: Mountain(s), Ski Area
Lot
- Size: 5,662 Square Feet
- Features: Ski In /Ski Out
Details
- Parcel number: 18570647787800000
Construction
Type & style
- Home type: SingleFamily
- Architectural style: Dome,Mountain
- Property subtype: Single Family Residence
Materials
- Fiber Cement, Wood Siding, Wood Frame
- Foundation: Basement
- Roof: Architectural,Shingle
Condition
- Year built: 1974
Utilities & green energy
- Sewer: Public Sewer
- Water: Public
- Utilities for property: Cable Available, High Speed Internet Available
Community & HOA
Community
- Features: Long Term Rental Allowed, Short Term Rental Allowed
- Subdivision: Briarcliff
HOA
- Has HOA: No
Location
- Region: Banner Elk
Financial & listing details
- Price per square foot: $564/sqft
- Annual tax amount: $3,939
- Date on market: 6/5/2026
- Listing terms: Cash,Conventional,FHA,New Loan,VA Loan
- Road surface type: Paved
Estimated market value
$957,500
$910,000 - $1.01M
$2,807/mo
Price history
| Date | Event | Price |
|---|---|---|
| 8/8/2026 | Price change | $994,000-0.5%$564/sqft |
Source:  High Country AOR #262455 Report a problem High Country AOR #262455 Report a problem | ||
| 6/8/2026 | Listed for sale | $999,000+33.2%$567/sqft |
Source: High Country AOR #262455 Report a problem | ||
| 12/8/2022 | Sold | $750,000-3.2%$426/sqft |
Source: High Country AOR #240489 Report a problem | ||
| 11/8/2022 | Contingent | $775,000$440/sqft |
Source: High Country AOR #240489 Report a problem | ||
| 10/30/2022 | Listed for sale | $775,000$440/sqft |
Source: High Country AOR #240489 Report a problem | ||
Public tax history
Tax history is unavailable.
Monthly payment
Est. payment
Payment breakdown
Explore the cost of this home by adjusting the details. Changes won't be saved.Climate risks
Neighborhood: 28604
Nearby schools
Schools provided by the listing agent
- Elementary: Banner Elk
- High: Avery County
Source: High Country AOR. This data may not be complete. We recommend contacting the local school district to confirm school assignments for this home.
Similar homes
- $799,0003 bd3 ba1.2k sqft520 Briarcliff Road, Sugar Mountain, NC 28604For Sale
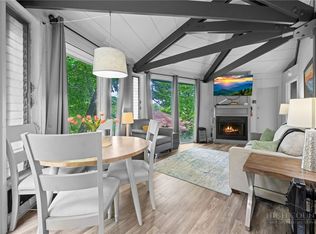 MLS ID #263382, Sarah Lyons Berry. High Country AOR
 - $850,0003 bd3 ba1.8k sqft689 Sugar Mountain Drive, Sugar Mountain, NC 28604For Sale
 MLS ID #264121, Jessica Auten. High Country AOR
 - $925,0003 bd4 ba2.3k sqft428 Cloud Springs Drive, Sugar Mountain, NC 28604For Sale
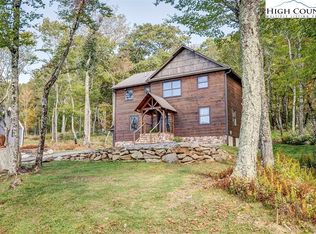 MLS ID #258214, Carroll Corbin. High Country AOR
 - $985,0003 bd2 ba1.5k sqft207 Woodwinds Lane, Seven Devils, NC 28604For Sale
 MLS ID #262818, Margo Lenmark. High Country AOR
 - $1,300,0004 bd4 ba2.4k sqft352 Great Sky Dr, Banner Elk, NC 28604For Sale
 MLS ID #1177593, Stacie Brenner. Triad MLS
