Fabulous Beech Mountain home and great location on Windridge Rd with two additional adjoining lots! All you need to do is pack your bags and prepare to enjoy cool summer breezes, colorful falls, & winter beauty. The home is 3 levels and offers plenty of room for family and guests. The main floor showcases gorgeous engineered white oak flooring and tongue and groove ceilings. Home has a clean and airy feel to it with lots of mountain charm. The bathrooms shine with polished porcelain flooring. Have fun playing pool in the game room. After all your mountain activities enjoy the hot tub while sipping wine. Home comes furnished with the exception of personal items, clothes, sports equipment, and tools. All deck recently pressure washed. Hot tub deck built by current owner without permit. The town offers membership to Buckeye Fitness Center with 24/7 fitness room. The community has an abundance of hiking trail, biking activities, skiing and special events! Join Beech Mountain Club with an initial membership fee and annual dues. The club membership provides access to fitness, tennis, pickle ball, summer pool, golf, club dining, concerts and winter Alpen House.
For sale
Price cut: $40K (7/23)
$739,000
108 Windridge +2 lots Road, Beech Mountain, NC 28604
6beds
2,380sqft
Single Family Residence
Built in 1987
0.93 Acres Lot
$-- Zestimate®
$311/sqft
$-- HOA
What's special
Mountain charmHot tubGame roomTongue and groove ceilingsClean and airy feel
- 72 days
- 670
- 34
Zillow last checked:
Listing updated:
Listed by:
Alaina Farthing (828)898-3500,
The Summit Group Of The Carolinas,
Emily Farthing 828-387-5571,
The Summit Group Of The Carolinas
Source: High Country AOR,MLS#: 263005 Originating MLS: High Country Association of Realtors Inc.
Originating MLS: High Country Association of Realtors Inc.Facts & features
Interior
Bedrooms & bathrooms
- Bedrooms: 6
- Bathrooms: 3
- Full bathrooms: 3
Heating
- Baseboard, Electric, Fireplace(s)
Cooling
- None
Appliances
- Included: Dryer, Dishwasher, Electric Cooktop, Electric Water Heater, Microwave, Refrigerator, Washer
- Laundry: Washer Hookup, Dryer Hookup, In Basement
Features
- Furnished, Hot Tub/Spa, Window Treatments
- Windows: Window Treatments
- Basement: Crawl Space
- Number of fireplaces: 1
- Fireplace features: One, Stone, Wood Burning
- Furnished: Yes
Interior area
- Total structure area: 2,380
- Total interior livable area: 2,380 sqft
- Finished area above ground: 2,380
- Finished area below ground: 0
Property
Parking
- Parking features: On Street
- Has uncovered spaces: Yes
Features
- Levels: Three Or More
- Stories: 3
- Patio & porch: Multiple
- Exterior features: Fire Pit, Hot Tub/Spa
- Has spa: Yes
- Spa features: Hot Tub
- Fencing: Full
- Has view: Yes
- View description: Long Range, Mountain(s)
Lot
- Size: 0.93 Acres
Details
- Parcel number: 1950469467000
Construction
Type & style
- Home type: SingleFamily
- Architectural style: Mountain
- Property subtype: Single Family Residence
Materials
- Log Siding, Wood Frame
- Roof: Metal
Condition
- Year built: 1987
Utilities & green energy
- Sewer: Public Sewer
- Water: Public
- Utilities for property: High Speed Internet Available
Community & HOA
Community
- Features: Long Term Rental Allowed, Short Term Rental Allowed
- Security: Closed Circuit Camera(s)
- Subdivision: Charter Hills
HOA
- Has HOA: No
Location
- Region: Banner Elk
Financial & listing details
- Price per square foot: $311/sqft
- Tax assessed value: $334,100
- Annual tax amount: $3,782
- Date on market: 7/2/2026
- Listing terms: Cash,Conventional,New Loan
- Road surface type: Gravel
Estimated market value
Not available
Estimated sales range
Not available
Not available
Price history
| Date | Event | Price |
|---|---|---|
| 7/23/2026 | Price change | $739,000-5.1%$311/sqft |
Source:  High Country AOR #263005 Report a problem High Country AOR #263005 Report a problem | ||
| 7/6/2026 | Listed for sale | $779,000+1012.9%$327/sqft |
Source: High Country AOR #263005 Report a problem | ||
| 7/28/2015 | Sold | $70,000-53.2%$29/sqft |
Source: Agent Provided Report a problem | ||
| 5/14/2014 | Listing removed | $149,500$63/sqft |
Source: VCI Real Estate Services #177126 Report a problem | ||
| 2/20/2014 | Price change | $149,500-3.5%$63/sqft |
Source: VCI Real Estate Services, Inc. Report a problem | ||
| 3/12/2013 | Listed for sale | $155,000+24%$65/sqft |
Source: VCI Real Estate Services, Inc. Report a problem | ||
| 9/25/1997 | Sold | $125,000$53/sqft |
Source: Agent Provided Report a problem | ||
Public tax history
| Year | Property taxes | Tax assessment |
|---|---|---|
| 2025 | -- | $334,100 |
| 2024 | $1,165 | $334,100 |
| 2023 | $1,165 +2% | $334,100 |
| 2022 | $1,142 +28.9% | $334,100 +67% |
| 2021 | $886 | $200,100 |
| 2020 | $886 | $200,100 |
| 2019 | -- | $200,100 |
| 2018 | -- | $200,100 |
| 2017 | $786 +11.3% | $200,100 -5.9% |
| 2013 | $706 | $212,600 |
| 2012 | -- | $212,600 |
| 2011 | -- | $212,600 |
| 2010 | -- | $212,600 |
Find assessor info on the county website
Monthly payment
Est. payment
Payment breakdown
Explore the cost of this home by adjusting the details. Changes won't be saved.Climate risks
Neighborhood: 28604
Nearby schools
Schools provided by the listing agent
- Elementary: Valle Crucis
- High: Watauga
Source: High Country AOR. This data may not be complete. We recommend contacting the local school district to confirm school assignments for this home.
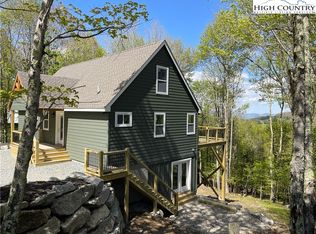
Similar homes
- $740,0004 bd4 ba2.1k sqft113 Poplar Drive, Beech Mountain, NC 28604For Sale
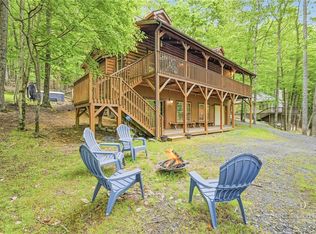 MLS ID #262557, Jeff Vermillion. High Country AOR
 - $735,0003 bd3 ba2.5k sqft215 N Pinnacle Ridge Road, Beech Mountain, NC 28604For Sale
 MLS ID #262513, Cindy Giarrusso. High Country AOR
 - $709,0004 bd5 ba2.8k sqft501 Saint Andrews Road, Beech Mountain, NC 28604For Sale
 MLS ID #262459, Jaco Gerbrands. High Country AOR
 - $849,0007 bd5 ba2.5k sqft1078 Charter Hills Road, Beech Mountain, NC 28604For Sale
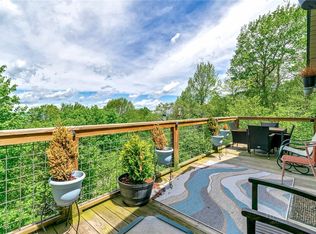 MLS ID #261639, Jim Fitzpatrick. High Country AOR
