Skip main navigation
Sold
  • Price Unknown

    630 Goodridge Way, Baton Rouge, LA 70806

    4beds
    3,731sqft
    Single Family Residence
    Built in 2021
    10,454 Square Feet Lot
    $1,402,700 Zestimate®
    $--/sqft
    $3,424 Estimated rent

    Home value

    $1,402,700

    $1.29M - $1.51M

    $3,424/mo

    Zestimate® history
    Loading
    Loading...

    Owner options

    List your home for rent

    $3,424/mo

    Rent Zestimate®

    Find your next renter with Zillow Rental Manager. Plus, with online applications, you can quickly screen prospective tenants – for free.

    Learn more

    $3,424/mo

    Rent Zestimate®

    Refinance and save

    $4,800/mo

    Est. payment

    Refinancing to a lower rate could help reduce your monthly payments and save thousands over the life of the loan.

    See today's rates

    $4,800/mo

    Est. payment

    Explore your selling options

    Work with a Zillow partner agent

    Leverage their expertise and Zillow's premium Showcase listings to get your home seen by more buyers.

    Get started

    List with your own agent

    Get your home in front of millions of buyers by listing it on Zillow.

    Learn how to do it

    Sell it yourself

    Take full control of how buyers see your home on Zillow by listing For Sale by Owner (FSBO).

    List your home

    What's special

    Professionally landscaped yardIrrigation systemBuilt-in fire pit areaHeated and cooled patioElectric screensQuartzite countertopsTwo dishwashers
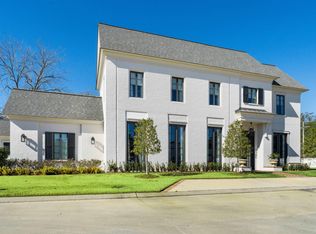
    Welcome to this stunning 4-bedroom, 3.5-bathroom masterpiece built by renowned luxury builder Brandon Craft. Thoughtfully designed with high-end finishes and modern conveniences, this home offers both elegance and comfort. Step inside to find engineered hardwood floors, exposed pine beams, and a gas fireplace with Venetian plaster, creating a warm and inviting atmosphere. The chef’s kitchen is a showstopper, featuring quartzite countertops, a 6-burner gas stove, two dishwashers, an ice machine, and separate refrigerator and freezer behind paneled doors. A scullery kitchen provides extra storage, a sink, and two wine refrigerators—perfect for entertaining. Upstairs you will find 2 bedrooms with jack and Jill bath and a bonus room. The bonus room is a versatile space, complete with built-in bunk beds, a projector, and a screen that remains with the home, making it an ideal media or playroom. Designed for year-round enjoyment, the heated and cooled patio features electric screens, while the professionally landscaped yard includes an irrigation system, spool, and built-in fire pit area. Additional highlights include a three-car garage, custom remote-controlled window treatments, a whole-home generator, gutters and much more. This exceptional home is the perfect blend of luxury, style, and functionality—a rare find that must be seen to be truly appreciated!

    Zillow last checked:

    Listing updated:

    Listed by:

    Jennifer Burns,

    Craft Realty,

    Elizabeth Laurent,

    Craft Realty

    Bought with:

    Lacy St. Romain, 995709243

    Pennant Real Estate

    Source: ROAM MLS,MLS#: 2025003588MLS Logo

    Facts & features

    Interior

    Bedrooms & bathrooms
    • Bedrooms: 4
    • Bathrooms: 4
    • Full bathrooms: 3
    • 1/2 bathrooms: 1
    Primary bedroom
    • Level: First
    • Area: 375 Square Feet
    • Dimensions: 25 x 15
    Bedroom
    • Level: First
    • Area: 1783.5 Square Feet
    • Dimensions: 12.3 x 145
    Bedroom
    • Level: Second
    • Area: 156 Square Feet
    • Dimensions: 13 x 12
    Bedroom
    • Level: Second
    • Area: 156 Square Feet
    • Dimensions: 13 x 12
    Dining room
    • Level: First
    • Area: 146.05 Square Feet
    • Dimensions: 12.7 x 11.5
    Foyer
    • Level: First
    • Area: 124.7 Square Feet
    • Dimensions: 14.5 x 8.6
    Kitchen
    • Level: First
    • Area: 261.8 Square Feet
    • Dimensions: 18.7 x 14
    Living room
    • Level: First
    • Area: 475.2 Square Feet
    • Dimensions: 22 x 21.6
    Loft
    • Level: Second
    • Area: 302.6 Square Feet
    • Dimensions: 17 x 17.8
    Office
    • Level: First
    • Area: 127 Square Feet
    • Dimensions: 12.7 x 10
    Heating
    • Natural Gas, Multiple Units
    Cooling
    • Ceiling Fan(s), Multi Units
    Appliances
    • Included: Disposal, Dishwasher, Gas Cooktop, Ice Maker, Microwave, Refrigerator, Range Hood, Stainless Steel Appliance(s), Range, Gas Stove Connection
    • Laundry: Electric Dryer Hookup, Inside
    Features
    • Double Vanity, Eat-in Kitchen, Kitchen Island, Pantry, Walk-In Closet(s), High Ceilings, Separate Shower, Varied Ceiling Heights, Beamed Ceilings, Crown Molding, Multi-Head Shower, Water Closet, En Suite
    • Flooring: Ceramic Tile, Laminate, Wood
    • Fireplace features: Ventless, Gas Log
    Interior area
    • Total structure area: 5,268
    • Total interior livable area: 3,731 sqft

    Property

    Parking
    • Total spaces: 3
    • Parking features: Garage Door Opener
    • Has garage: Yes
    Features
    • Levels: Two
    • Stories: 2
    • Exterior features: Fire Pit, Lighting, Outdoor Kitchen, Rain Gutters
    • Has private pool: Yes
    • Pool features: Heated, In Ground, Gunite
    • Fencing: Full
    Lot
    • Size: 10,454 Square Feet
    • Dimensions: 105 x 100
    • Features: Landscaped, Level
    Details
    • Parcel number: 30823097
    • Zoning: Res Multi Family Zone
    • Special conditions: Standard
    • Other equipment: Generator

    Construction

    Type & style
    • Home type: SingleFamily
    • Architectural style: Traditional
    • Property subtype: Single Family Residence
    Materials
    • Brick, Fiber Cement
    • Foundation: Slab, Post Tension
    • Roof: Shingle
    Condition
    • Year built: 2021
    Details
    • Builder name: Brandon Craft Developments, LLC

    Utilities & green energy

    • Sewer: Public Sewer
    • Water: Public
    • Utilities for property: Cable Available

    Community & HOA

    Community
    • Features: Clubhouse, Gated
    • Security: Smoke Detector(s), Security System
    • Subdivision: Adelia at Old Goodwood
    HOA
    • Has HOA: Yes
    • Services included: Maintenance Grounds, Maintenance of Subdivision Entry
    • HOA fee: $4,800 annually
    Location
    • Region: Baton Rouge

    Financial & listing details

    • Tax assessed value: $1,212,580
    • Annual tax amount: $14,205
    • Date on market: 2/28/2025
    • Listing terms: Cash,Conventional

    Price history

    DateEventPrice
    7/18/2025Sold--
    Source: ROAM MLS #2025003588 Report a problem
    5/26/2025Pending sale$1,425,000$382/sqft
    Source: ROAM MLS #2025003588 Report a problem
    4/30/2025Price change$1,425,000-1.7%$382/sqft
    Source: ROAM MLS #2025003588 Report a problem
    2/28/2025Listed for sale$1,450,000$389/sqft
    Source: ROAM MLS #2025003588 Report a problem
    6/25/2021Sold--
    Source: ROAM MLS #2021000531 Report a problem
    9/2/2020Sold--
    Source: Public Record Report a problem

    Public tax history

    YearProperty taxesTax assessment
    2025$14,205 +4.9%$121,258
    2024$13,538 +3.1%$121,258 +4.6%
    2023$13,133 -0.2%$115,900
    2022$13,163 +351.3%$115,900 +363.6%
    2021$2,917 +1418.1%$25,000 +1415.2%
    2020$192 +5.8%$1,650 +10%
    2019$182 +1.3%$1,500
    2018$179 $1,500
    2017$179 $1,500
    Find assessor info on the county website

    Neighborhood: Goodwood

    Nearby schools

    GreatSchools rating
    Get a cash offer in 3 minutes
    Find out how much your home could sell for in as little as 3 minutes with a no-obligation cash offer.
    Estimated market value

    $1,402,700

    Get a cash offer in 3 minutes
    Find out how much your home could sell for in as little as 3 minutes with a no-obligation cash offer.
    Estimated market value

    $1,402,700