Welcome to 630 Potters Road West Seneca NY. This home offers convenience to major shopping centers including Grocery and the soon to be built CosCo store just up the road. This 2 bedroom home has updated windows, some hardwood floors and some vinyl flooring, 1st floor laundry and a large 4 piece bathroom.
the 2 car garage offers lots of storage and parking. There is a extra parking pad in the front to assist with easy exit to the road. Dry basement waiting for your finishing touches. The Pool Table in the basement stays. showings begin on Saturday October 24 t 1:00pm Offers if any are due on Wed. October 28 at noon.
The property is being sold In AS IS Where Is condition.
Pending
Price cut: $19.9K (10/30)
$180,000
630 Potters Rd, Buffalo, NY 14224
2beds
1,048sqft
Single Family Residence
Built in 1957
5,401 Square Feet Lot
$180,000 Zestimate®
$172/sqft
$-- HOA
What's special
Vinyl flooringHardwood floorsUpdated windows
- 17 days
- 666
- 48
Zillow last checked:
Listing updated:
Listed by:
HUNT Real Estate ERA 716-675-4868,
Julie Parke 716-796-5142
Source: NYSAMLSs,MLS#: B1723749 Originating MLS: Buffalo
Facts & features
Interior
Bedrooms & bathrooms
- Bedrooms: 2
- Bathrooms: 1
- Full bathrooms: 1
- Main level bathrooms: 1
- Main level bedrooms: 2
Bedroom 1
- Level: First
- Dimensions: 14.00 x 9.00
Bedroom 2
- Level: First
- Dimensions: 12.00 x 11.00
Kitchen
- Level: First
- Dimensions: 13.00 x 12.00
Living room
- Level: First
- Dimensions: 15.00 x 15.00
Heating
- Gas, Forced Air
Cooling
- Central Air
Appliances
- Included: Dryer, Dishwasher, Gas Oven, Gas Range, Gas Water Heater, Refrigerator, Washer
- Laundry: Main Level
Features
- Ceiling Fan(s), Eat-in Kitchen, Kitchen/Family Room Combo, Pull Down Attic Stairs, Natural Woodwork, Window Treatments, Bedroom on Main Level, Main Level Primary
- Flooring: Laminate, Varies
- Windows: Drapes, Storm Window(s), Thermal Windows
- Basement: Full
- Attic: Pull Down Stairs
- Has fireplace: No
Interior area
- Total structure area: 1,048
- Total interior livable area: 1,048 sqft
Property
Parking
- Total spaces: 2
- Parking features: Detached, Garage, Garage Door Opener
- Garage spaces: 2
Features
- Levels: One
- Stories: 1
- Patio & porch: Covered, Porch
- Exterior features: Awning(s), Concrete Driveway, Fully Fenced
- Fencing: Full
Lot
- Size: 5,401 Square Feet
- Dimensions: 45 x 120
- Features: Near Public Transit, Rectangular, Rectangular Lot
Details
- Additional structures: Gazebo
- Parcel number: 1468001346900002045000
- Special conditions: Estate
Construction
Type & style
- Home type: SingleFamily
- Architectural style: Ranch
- Property subtype: Single Family Residence
Materials
- Vinyl Siding
- Foundation: Block
- Roof: Asphalt
Condition
- Resale
- Year built: 1957
Utilities & green energy
- Electric: Circuit Breakers
- Sewer: Connected
- Water: Connected, Public
- Utilities for property: Cable Available, Electricity Connected, High Speed Internet Available, Sewer Connected, Water Connected
Community & HOA
Location
- Region: Buffalo
Financial & listing details
- Price per square foot: $172/sqft
- Tax assessed value: $36,300
- Annual tax amount: $5,637
- Date on market: 10/21/2026
- Cumulative days on market: 12 days
- Listing terms: Cash,Conventional,FHA,VA Loan
Estimated market value
$180,000
$171,000 - $189,000
$1,674/mo
Price history
| Date | Event | Price |
|---|---|---|
| 11/5/2026 | Pending sale | $180,000$172/sqft |
Source:  NYSAMLSs #B1723749 Report a problem | ||
| 10/30/2026 | Price change | $180,000-10%$172/sqft |
Source: NYSAMLSs #B1723749 Report a problem | ||
| 10/21/2026 | Listed for sale | $199,900+158.3%$191/sqft |
Source: NYSAMLSs #B1723749 Report a problem | ||
| 1/4/2016 | Sold | $77,380-3.2%$74/sqft |
Source: NYSAMLSs #B483827 Report a problem | ||
| 10/9/2015 | Price change | $79,900-11.1%$76/sqft |
Source: WNY Metro Roberts Realty #B483827 Report a problem | ||
| 8/27/2015 | Listed for sale | $89,900$86/sqft |
Source: WNY Metro Roberts Realty #B483827 Report a problem | ||
Public tax history
| Year | Property taxes | Tax assessment |
|---|---|---|
| 2025 | -- | $36,300 |
| 2024 | -- | $36,300 |
| 2023 | -- | $36,300 |
| 2022 | -- | $36,300 |
| 2021 | -- | $36,300 |
| 2020 | -- | $36,300 |
| 2019 | -- | $36,300 |
| 2018 | -- | $36,300 |
| 2017 | $2,766 +58.7% | $36,300 |
| 2016 | $1,743 | $36,300 |
| 2015 | -- | $36,300 |
| 2014 | -- | $36,300 |
| 2013 | -- | $36,300 |
| 2012 | -- | $36,300 |
| 2011 | -- | $36,300 |
| 2010 | -- | $36,300 |
| 2009 | -- | $36,300 |
| 2008 | -- | $36,300 |
| 2007 | -- | $36,300 |
| 2006 | -- | $36,300 |
| 2005 | -- | $36,300 |
| 2004 | -- | $36,300 |
| 2003 | -- | $36,300 |
| 2002 | -- | $36,300 |
| 2001 | -- | $36,300 |
| 2000 | -- | $36,300 |
Find assessor info on the county website
Monthly payment
Climate risks
Neighborhood: 14224
Nearby schools
Schools provided by the listing agent
- District: West Seneca
Source: NYSAMLSs. This data may not be complete. We recommend contacting the local school district to confirm school assignments for this home.


Similar homes
- $198,5992 bd1 ba1.1k sqft56 Westminster Rd, West Seneca, NY 14224For Sale

 MLS ID #B1725404, Theresa M Betz, Listing by: Chubb-Aubrey Leonard Real Estate. NYSAMLSs
- $199,9003 bd1 ba1.2k sqft86 Onondaga Ave, Buffalo, NY 14220For Sale
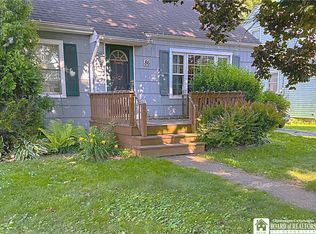 MLS ID #R1724923, Jody Desnoyers, Listing by: DEZ Realty LLC. NYSAMLSs
- $180,0003 bd1 ba1k sqft189 W Woodside Ave, Buffalo, NY 14220For Sale
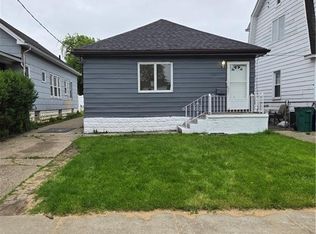 MLS ID #B1709576, Beth M Formaniak, Listing by: MJ Peterson Real Estate Inc.. NYSAMLSs
- $150,0003 bd1 ba1k sqft74 Baitz Ave, Buffalo, NY 14206For Sale
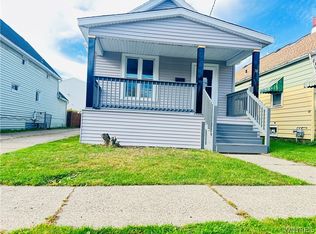 MLS ID #B1727215, Raqib Mahmud, Listing by: HUNT Real Estate ERA. NYSAMLSs
- $249,9004 bd2 ba1.4k sqft48 Lenox St, Buffalo, NY 14224For SaleMLS ID #B1718133, Samantha Ajroud, Listing by: Berkshire Hathaway Homeservices Zambito Realtors. NYSAMLSs
- $165,0003 bd1 ba1.1k sqft184 Danbury Dr, Cheektowaga, NY 14225For SaleMLS ID #B1725429, Sandra M Golonka, Listing by: Howard Hanna WNY Inc.. NYSAMLSs
- $174,9004 bd2 ba1.4k sqft173 Trowbridge St, Buffalo, NY 14220For SaleMLS ID #B1716999, Raju Ahmed, Listing by: Towne Housing Real Estate. NYSAMLSs
- $170,0003 bd2 ba850 sqft240 Crisfield Ave, Cheektowaga, NY 14206For SaleMLS ID #B1703202, Suzan L Mancini, Listing by: Howard Hanna WNY Inc.. NYSAMLSs
- $170,0003 bd1 ba980 sqft548 Marilla St, Buffalo, NY 14220For SaleMLS ID #B1689722, Frank E Sandor, Listing by: MJ Peterson Real Estate Inc.. NYSAMLSs
- $268,0003 bd2 ba1.1k sqft18 Saint Martins Pl, Buffalo, NY 14220For SaleMLS ID #B1724798, Deborah A Scott, Listing by: Howard Hanna WNY Inc.. NYSAMLSs
- $237,5003 bd1 ba1k sqft104 Cushing Pl, Buffalo, NY 14220For SaleMLS ID #B1724234, Robyn Sansone, Listing by: WNYbyOwner.com. NYSAMLSs
- $199,9004 bd3 ba1.4k sqft80 Midland Dr, Cheektowaga, NY 14225For SaleMLS ID #B1699057, Mohammed S Uddin, Listing by: WNY Metro Roberts Realty. NYSAMLSs
- $250,0003 bd1 ba1.2k sqft56 Gordon Ave, West Seneca, NY 14224For SaleMLS ID #B1684867, Jeffrey Hill Jr, Listing by: Howard Hanna WNY Inc.. NYSAMLSs
- $249,7773 bd2 ba1.3k sqft103 Maryon Dr, Buffalo, NY 14220For SaleMLS ID #B1706629, Louis Vinci, Listing by: Howard Hanna WNY Inc.. NYSAMLSs
- $159,0002 bd2 ba1.2k sqft37 Allegany St, Buffalo, NY 14220For SaleMLS ID #B1710312, Alan Findlay, Listing by: Blue Eagle Realty Corp.. NYSAMLSs
- $199,9004 bd2 ba1.1k sqft94 Schuele Ave, Buffalo, NY 14215For SaleMLS ID #B1722426, Javier Rossy, Listing by: eXp Realty. NYSAMLSs
- $249,0003 bd1 ba1k sqft262 McNaughton Ave, Buffalo, NY 14225For SaleMLS ID #B1725744, Susan Pitruzzella, Listing by: Berkshire Hathaway Homeservices Zambito Realtors. NYSAMLSs
- $199,9003 bd2 ba1.3k sqft50 Carriage Dr APT 6, Orchard Park, NY 14127For SaleMLS ID #B1713381, Nancy M Barry, Listing by: Howard Hanna WNY Inc.. NYSAMLSs
- $189,9004 bd2 ba1.3k sqft157 Riverdale Ave, Buffalo, NY 14207For SaleMLS ID #B1726514, Ryan T Carney, Listing by: eXp Realty. NYSAMLSs
- $159,9002 bd1 ba946 sqft3190 Durham Rd, Hamburg, NY 14075For SaleMLS ID #B1723637, Kathleen A Brotz, Listing by: WNY Metro Roberts Realty. NYSAMLSs
