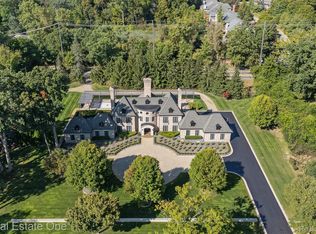
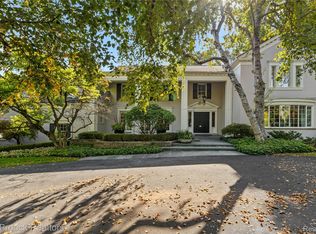
Welcome to this spectacular French Country estate, set on almost three acres in the exclusive Bloomfield Hills. From the grand 25-foot foyer ceilings to imported finishes throughout, every detail is thoughtfully designed. The main floor features a luxurious primary suite with dual marble and onyx bathrooms. The marble chef's kitchen flows into a casual dining area and cozy family room, perfect for entertaining. Step outside to enjoy dual terraces, each one featuring a gas fireplace and endless seating. Upstairs offers four spacious en-suites and a cedar walk-in closet. The finished lower level is an entertainer's dream with a custom theater, temperature-controlled wine cellar, bar, game rooms, gym, and infrared sauna. The lower level walks out to your saltwater pool and spa, surrounded by resort-style landscaping. At the center of the grounds is a custom sports court that can support an ice rink in the winter time! Complete with a gated entrance, perimeter fence, full-property security, and a dedicated service parking area, this one-of-a-kind estate offers privacy, luxury, and endless amenities.
Coming soon 06/04
$6,500,000
630 Vaughan Rd, Bloomfield Hills, MI 48304
5beds
12,010sqft
Est.: Get pre-qualified
Single Family Residence
Built in 2004
2.7 Acres Lot
$-- Zestimate®
$541/sqft
$-- HOA
What's special
- 1 day |
- 868 |
- 39 |
Zillow last checked:
Listing updated:
Listed by:
Jessica Stencel 248-561-3545,
DOBI Real Estate 248-385-3350,
Michael V Tripoli 248-255-3259,
Opul Realty
Source: Realcomp II,MLS#: 20261039034
Tour with a local agent
Facts & features
Interior
Bedrooms & bathrooms
- Bedrooms: 5
- Bathrooms: 9
- Full bathrooms: 6
- 1/2 bathrooms: 3
Primary bedroom
- Level: Entry
- Area: 638
- Dimensions: 22 X 29
Bedroom
- Level: Second
- Area: 440
- Dimensions: 22 X 20
Bedroom
- Level: Second
- Area: 420
- Dimensions: 21 X 20
Bedroom
- Level: Second
- Area: 323
- Dimensions: 19 X 17
Bedroom
- Level: Second
- Area: 550
- Dimensions: 25 X 22
Primary bathroom
- Level: Entry
- Area: 91
- Dimensions: 13 X 7
Primary bathroom
- Level: Entry
- Area: 160
- Dimensions: 16 X 10
Other
- Level: Second
- Area: 60
- Dimensions: 6 X 10
Other
- Level: Second
- Area: 54
- Dimensions: 6 X 9
Other
- Level: Second
- Area: 78
- Dimensions: 6 X 13
Other
- Level: Second
- Area: 78
- Dimensions: 6 X 13
Other
- Level: Entry
- Area: 36
- Dimensions: 6 X 6
Other
- Level: Entry
- Area: 42
- Dimensions: 6 X 7
Other
- Level: Entry
Bonus room
- Level: Basement
- Area: 957
- Dimensions: 29 X 33
Dining room
- Level: Entry
- Area: 304
- Dimensions: 19 X 16
Dining room
- Level: Entry
- Area: 228
- Dimensions: 19 X 12
Family room
- Level: Entry
- Area: 384
- Dimensions: 24 X 16
Flex room
- Level: Basement
- Area: 550
- Dimensions: 22 X 25
Great room
- Level: Entry
- Area: 560
- Dimensions: 20 X 28
Kitchen
- Level: Entry
- Area: 437
- Dimensions: 19 X 23
Kitchen
- Level: Basement
- Area: 121
- Dimensions: 11 X 11
Laundry
- Level: Second
- Area: 80
- Dimensions: 8 X 10
Library
- Level: Entry
- Area: 286
- Dimensions: 22 X 13
Library
- Level: Entry
- Area: 84
- Dimensions: 12 X 7
Media room
- Level: Basement
- Area: 323
- Dimensions: 19 X 17
Heating
- Forced Air, Natural Gas
Cooling
- Ceiling Fans, Central Air
Appliances
- Included: Built In Freezer, Built In Gas Range, Built In Refrigerator, Bar Fridge, Dishwasher, Disposal, Dryer, Exhaust Fan, Humidifier, Ice Maker, Microwave, Range Hood, Refrigerator Under Counter Drawer, Stainless Steel Appliances, Vented Exhaust Fan, Washer, Wine Cooler, Water Purifier Owned, Wine Refrigerator, Water Softener Owned
- Laundry: Gas Dryer Hookup, Laundry Room, Washer Hookup
Features
- Entrance Foyer, High Speed Internet, Jetted Tub, Other, Sound System, Spa Hottub, Wet Bar
- Windows: Energy Star Qualified Windows
- Basement: Finished,Full,Walk Out Access
- Has fireplace: Yes
- Fireplace features: Basement, Family Room, Gas, Great Room, Library, Master Bedroom
Interior area
- Total interior livable area: 12,010 sqft
- Finished area above ground: 7,510
- Finished area below ground: 4,500
Property
Parking
- Total spaces: 4
- Parking features: Four Car Garage, Attached, Circular Driveway, Direct Access, Driveway, Electricityin Garage, Heated Garage, Garage Door Opener, Oversized, Garage Faces Side, Side Entrance
- Attached garage spaces: 4
Features
- Levels: Two
- Stories: 2
- Entry location: GroundLevelwSteps
- Patio & porch: Deck, Patio, Porch, Terrace
- Exterior features: Barbecue, Basketball Court, Chimney Caps, Gate House, Grounds Maintenance, Gutter Guard System, Lighting, Spa Hottub
- Pool features: In Ground
- Fencing: Fenced
- Waterfront features: River Access
Lot
- Size: 2.7 Acres
- Dimensions: 357 x 456 x 479 x 450
Details
- Parcel number: 1922151001
- Special conditions: Short Sale No,Standard
- Other equipment: Air Purifier, Dehumidifier
Construction
Type & style
- Home type: SingleFamily
- Architectural style: Country French
- Property subtype: Single Family Residence
Materials
- Brick
- Foundation: Basement, Drainage System, Poured, Sump Pump
- Roof: Slate
Condition
- New construction: No
- Year built: 2004
- Major remodel year: 2009
Utilities & green energy
- Electric: Volts 220, Circuit Breakers, Generator
- Sewer: Public Sewer
- Water: Other
Community & HOA
Community
- Security: Twenty Four Hour Security, Carbon Monoxide Detectors, Exterior Video Surveillance, Security System Owned, Smoke Detectors
- Subdivision: OAK KNOB FARMS
HOA
- Has HOA: No
Location
- Region: Bloomfield Hills
Financial & listing details
- Price per square foot: $541/sqft
- Tax assessed value: $1,818,020
- Annual tax amount: $64,293
- Date on market: 6/4/2026
- Cumulative days on market: 2 days
- Listing agreement: Exclusive Right To Sell
- Listing terms: Cash,Conventional
Estimated market value
Not available
Estimated sales range
Not available
Not available
Price history
| Date | Event | Price |
|---|---|---|
| 5/7/2026 | Listing removed | $6,500,000-9.7%$541/sqft |
Source:  Realcomp II #20251027800 Report a problem Realcomp II #20251027800 Report a problem | ||
| 10/14/2025 | Listing removed | $7,200,000$600/sqft |
Source: Realcomp II #20251027800 Report a problem | ||
| 8/15/2025 | Listed for sale | $7,200,000+97.3%$600/sqft |
Source: Realcomp II #20251027800 Report a problem | ||
| 7/5/2007 | Sold | $3,650,000+217.4%$304/sqft |
Source: Public Record Report a problem | ||
| 2/10/2004 | Sold | $1,150,000+27.8%$96/sqft |
Source:  MiRealSource #844068 Report a problem MiRealSource #844068 Report a problem | ||
| 12/9/2003 | Sold | $900,000+5.9%$75/sqft |
Source: Public Record Report a problem | ||
| 7/20/2001 | Sold | $850,000+41.7%$71/sqft |
Source: Public Record Report a problem | ||
| 12/22/1997 | Sold | $600,000$50/sqft |
Source: Public Record Report a problem | ||
| 10/2/1997 | Sold | $600,000$50/sqft |
Source: Agent Provided Report a problem | ||
Public tax history
| Year | Property taxes | Tax assessment |
|---|---|---|
| 2024 | $62,252 +4.1% | $2,321,180 +3.6% |
| 2023 | $59,800 +3.8% | $2,241,030 +5.4% |
| 2022 | $57,601 -1% | $2,126,590 +0.1% |
| 2021 | $58,178 | $2,123,740 -4.1% |
| 2020 | -- | $2,215,640 +3.5% |
| 2019 | $54,310 +2.1% | $2,141,320 -3% |
| 2018 | $53,208 | $2,206,580 +1.4% |
| 2017 | -- | $2,176,610 +3.5% |
| 2016 | -- | $2,103,080 +3.2% |
| 2015 | -- | $2,037,170 +15.9% |
| 2014 | -- | $1,757,730 +24.6% |
| 2011 | -- | $1,410,640 -1.4% |
| 2010 | $49,798 +3.4% | $1,430,200 -2.3% |
| 2009 | $48,153 +82.1% | $1,464,230 -14.9% |
| 2005 | $26,445 | $1,721,220 +133.8% |
| 2003 | -- | $736,210 +0.3% |
| 2002 | -- | $734,210 +6.6% |
| 2001 | $19,886 +17.5% | $689,010 +31.7% |
| 2000 | $16,927 | $523,080 |
Find assessor info on the county website
Monthly payment
Est. payment$--/mo
Payment breakdown
Explore the cost of this home by adjusting the details. Changes won't be saved.
All calculations are estimates and provided by Zillow, Inc. for informational purposes only. Actual amounts may vary.
HOA fees may include property taxes on listings classified as Co-Ops. Contact the listing agent and/or owner for fee details.
Mortgage interest rates are dependent on a number of factors, including credit score, down payment, and repayment length. Interest rate data provided by Zillow Group Marketplace, Inc. as of 1/1/1970 from various mortgage lenders with which we have lead or other similar arrangements; the Estimated Payment is an average of those rates.
See how much you could borrow to make a competitive offer.
Climate risks
Neighborhood: 48304
Nearby schools
GreatSchools rating
- 10/10Way Elementary SchoolGrades: K-5Distance: 1 mi
- 9/10East Hills Middle SchoolGrades: 6-8Distance: 1.5 mi
- 9/10Bloomfield Hills High SchoolGrades: 9-12Distance: 1.3 mi
A local agent can set up tours, give advice and negotiate with sellers.

- Michigan
- Oakland County
- Bloomfield Hills
- 48304
- 630 Vaughan Rd
Nearby cities
Nearby zip codes
Other Bloomfield Hills Topics
- Apartments for Rent in 48304
- Houses for Sale in 48304
- Houses for Rent in 48304
- 48304 Real Estate
- Bloomfield Hills Condos
- Houses for Sale in Bloomfield Hills
- Newest Listings in Bloomfield Hills
- Bloomfield Hills Home Values
- Bloomfield Hills Real Estate Agents
- Bloomfield Hills Refinance
- Bloomfield Hills Mortgage Rates
