Tucked away in the desirable New Baltimore area, this distinctive custom home offers nearly 3,000 square feet of reported finished living space, a versatile floor plan, and a peaceful setting surrounded by mature trees and natural beauty. Thoughtfully expanded over the years, this one-of-a-kind property combines privacy, generous living areas, and an opportunity to make it your own. The crown jewel of the home is the expansive upper-level primary suite — a true private oasis. Occupying its own level, this impressive retreat features a generously sized bedroom, private bathroom, spacious walk-in closet, and access to the outdoor living areas. A private hot tub and beautifully terraced backyard create an inviting escape for relaxation and unwinding at the end of the day. The main level offers a wonderful combination of gathering spaces and flexible rooms to accommodate a variety of lifestyles. A spacious dining room with a fireplace provides a warm setting for entertaining, while the kitchen features a center island and abundant cabinetry. An adjoining family room, recreation room, and additional multipurpose spaces offer flexibility for hobbies, working from home, or simply spreading out. Adding to the property's versatility is an additional bonus area currently used as a home gym, providing a dedicated space for fitness, recreation, or other personal interests. A generously sized laundry and utility room adds everyday practicality. Outdoors, discover a peaceful retreat featuring a terraced backyard, mature landscaping, wooded surroundings, decks, and a patio. Whether entertaining guests, enjoying the hot tub, or relaxing among the trees, the property offers a welcome sense of privacy. A paved driveway and storage shed provide additional convenience. Ideally located near Route 29, with easy access to Warrenton, Gainesville, and Haymarket, this property offers the appeal of a secluded setting while remaining convenient to shopping, dining, and commuter routes. Attractively priced to reflect opportunities for updates and improvements, this distinctive property invites its next owner to bring their vision and personal style to a home already rich in character, space, and possibilities.
For sale
$699,000
6300 Beverleys Mill Rd, Broad Run, VA 20137
5beds
2,997sqft
Single Family Residence
Built in 1957
1.75 Acres Lot
$682,700 Zestimate®
$233/sqft
$-- HOA
What's special
Adjoining family roomRecreation roomPaved drivewayWooded surroundingsExpansive upper-level primary suitePrivate hot tubStorage shed
- 6 days
- 556
- 20
Likely to sell faster than
Zillow last checked:
Listing updated:
Listed by:
Sarah M Durham 540-422-1934,
Long & Foster Real Estate, Inc. 540-349-1400
Source: Bright MLS,MLS#: VAFQ2024436
Facts & features
Interior
Bedrooms & bathrooms
- Bedrooms: 5
- Bathrooms: 3
- Full bathrooms: 3
- Main level bathrooms: 2
- Main level bedrooms: 4
Basement
- Area: 0
Heating
- Heat Pump, Electric
Cooling
- Central Air, Electric
Appliances
- Included: Water Heater, Tankless Water Heater
Features
- Entry Level Bedroom, Family Room Off Kitchen, Kitchen Island, Walk-In Closet(s), Combination Kitchen/Living, Dining Area
- Has basement: No
- Number of fireplaces: 1
- Fireplace features: Wood Burning
Interior area
- Total structure area: 2,997
- Total interior livable area: 2,997 sqft
- Finished area above ground: 2,997
- Finished area below ground: 0
Property
Parking
- Parking features: Driveway
- Has uncovered spaces: Yes
Accessibility
- Accessibility features: None
Features
- Levels: Two
- Stories: 2
- Patio & porch: Deck, Patio
- Exterior features: Stone Retaining Walls
- Pool features: None
- Has spa: Yes
- Spa features: Hot Tub
- Fencing: Back Yard
- Has view: Yes
- View description: Garden, Trees/Woods
Lot
- Size: 1.75 Acres
- Features: Backs to Trees
Details
- Additional structures: Above Grade, Below Grade
- Parcel number: 7906566769
- Zoning: RA
- Special conditions: Standard
Construction
Type & style
- Home type: SingleFamily
- Architectural style: Other
- Property subtype: Single Family Residence
Materials
- Brick Front
- Foundation: Crawl Space
Condition
- New construction: No
- Year built: 1957
Utilities & green energy
- Sewer: On Site Septic, Septic < # of BR
- Water: Well
Community & HOA
Community
- Subdivision: None Available
HOA
- Has HOA: No
Location
- Region: Broad Run
Financial & listing details
- Price per square foot: $233/sqft
- Tax assessed value: $680,500
- Annual tax amount: $6,090
- Date on market: 10/23/2026
- Listing agreement: Exclusive Right To Sell
- Ownership: Fee Simple
Estimated market value
$682,700
$649,000 - $717,000
$2,651/mo
Price history
| Date | Event | Price |
|---|---|---|
| 10/23/2026 | Listed for sale | $699,000+29.3%$233/sqft |
Source:  Bright MLS #VAFQ2024436 Report a problem | ||
| 9/29/2021 | Sold | $540,750+3%$180/sqft |
Source: Bright MLS #VAFQ2000474 Report a problem | ||
| 8/4/2021 | Contingent | $524,900$175/sqft |
Source: Bright MLS #VAFQ2000474 Report a problem | ||
| 7/26/2021 | Price change | $524,900-4.5%$175/sqft |
Source: Bright MLS #VAFQ2000474 Report a problem | ||
| 7/15/2021 | Listed for sale | $549,900+51.1%$183/sqft |
Source: Bright MLS #VAFQ2000474 Report a problem | ||
| 10/21/2019 | Sold | $364,000-2.9%$121/sqft |
Source: Public Record Report a problem | ||
| 10/19/2019 | Listed for sale | $375,000$125/sqft |
Source: RE/MAX Regency #VAFQ160572 Report a problem | ||
| 9/9/2019 | Pending sale | $375,000$125/sqft |
Source: RE/MAX Regency #VAFQ160572 Report a problem | ||
| 8/11/2019 | Price change | $375,000-3.4%$125/sqft |
Source: RE/MAX Regency #VAFQ160572 Report a problem | ||
| 7/16/2019 | Price change | $388,000-2.5%$129/sqft |
Source: RE/MAX Regency #VAFQ160572 Report a problem | ||
| 5/3/2019 | Listed for sale | $398,000$133/sqft |
Source: RE/MAX Regency #VAFQ160572 Report a problem | ||
| 4/15/2019 | Pending sale | $398,000$133/sqft |
Source: RE/MAX Regency #VAFQ160572 Report a problem | ||
| 4/3/2019 | Listed for sale | $398,000+121.2%$133/sqft |
Source: RE/MAX Regency #VAFQ159260 Report a problem | ||
| 5/21/2001 | Sold | $179,900$60/sqft |
Source: Public Record Report a problem | ||
Public tax history
| Year | Property taxes | Tax assessment |
|---|---|---|
| 2025 | $6,053 +2.5% | $626,000 |
| 2024 | $5,903 +4.4% | $626,000 |
| 2023 | $5,653 | $626,000 |
| 2022 | $5,653 +37.6% | $626,000 +51.4% |
| 2021 | $4,109 | $413,400 |
| 2020 | -- | $413,400 |
| 2019 | $4,073 | $413,400 |
| 2018 | $4,073 | $413,400 +28.6% |
| 2016 | -- | $321,400 |
| 2015 | -- | $321,400 |
| 2014 | -- | $321,400 -5.6% |
| 2013 | -- | $340,600 +1.1% |
| 2012 | -- | $336,800 |
| 2011 | -- | $336,800 |
| 2010 | -- | $336,800 -26% |
| 2009 | -- | $455,400 |
| 2008 | -- | $455,400 |
| 2007 | -- | $455,400 |
| 2005 | -- | $455,400 +101.3% |
| 2004 | -- | $226,200 +14.4% |
| 2003 | -- | $197,800 +19.3% |
| 2002 | -- | $165,800 +23.3% |
| 2001 | -- | $134,500 |
| 2000 | -- | $134,500 |
Find assessor info on the county website
Monthly payment
Est. payment
Payment breakdown
Explore the cost of this home by adjusting the details. Changes won't be saved.Climate risks
Neighborhood: 20137
Nearby schools
Schools provided by the listing agent
- Elementary: W. G. Coleman / C. Thompson
- Middle: Marshall
- High: Kettle Run
- District: Fauquier County Public Schools
Source: Bright MLS. This data may not be complete. We recommend contacting the local school district to confirm school assignments for this home.
- $528,8003 bd2 ba1.7k sqft6290 Beverleys Mill Rd, Broad Run, VA 20137Off Market
- $1,217,5004 bd5 ba8.4k sqft6310 Beverleys Mill Rd, Broad Run, VA 20137Off Market

- $670,5003 bd2 ba2k sqft6274 Beverleys Mill Rd, Broad Run, VA 20137Off Market
- $1,181,6004 bd5 ba3.5k sqft6320 Beverleys Mill Rd, Broad Run, VA 20137Off Market
Similar homes
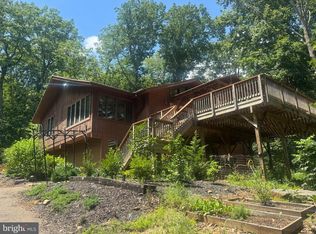
- $895,0004 bd2 ba2.7k sqft5138 Laurel Ln, Broad Run, VA 20137For Sale
 MLS ID #VAFQ2024492, Denise Rodriguez, De Las Casas LLC. Bright MLS
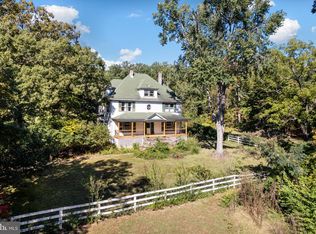
- $784,0004 bd3 ba3.1k sqft5378 Beverleys Mill Rd, Broad Run, VA 20137For Sale
 MLS ID #VAFQ2024128, Kirsty Lane, RE/MAX Gateway, LLC. Bright MLS
- $675,0004 bd4 ba3.2k sqft6705 Kelly Rd, Warrenton, VA 20187For Sale
 MLS ID #VAFQ2024324, Linda LaFontaine, Keller Williams Realty. Bright MLS
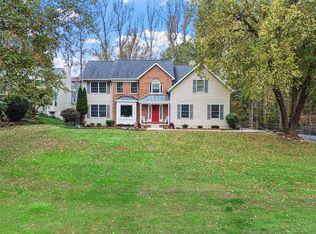
- $849,9005 bd4 ba3.4k sqft6400 Cotswold Way, Broad Run, VA 20137For Sale
 MLS ID #VAFQ2024318, Allison Brindley, Ross Real Estate. Bright MLS
- $749,9004 bd3 ba3.1k sqft7260 Mosby Dr, Warrenton, VA 20187For SaleMLS ID #VAFQ2024430, Tien Cotter, Pearson Smith Realty, LLC. Bright MLS
- $825,0005 bd5 ba4.2k sqft5290 Hillside Dr, Warrenton, VA 20187For SaleMLS ID #VAFQ2024370, Vanessa Gregg, Pearson Smith Realty, LLC. Bright MLS
- $665,0005 bd3 ba2.9k sqft7163 Riley Rd, Warrenton, VA 20187For SaleMLS ID #VAFQ2021170, Cheryl Spangler, Spangler Real Estate. Bright MLS
- $749,0006 bd2 ba2.5k sqft6425 Culver Dr, Warrenton, VA 20187For SaleMLS ID #VAFQ2023878, Krissy Cruse, Pearson Smith Realty, LLC. Bright MLS
- $844,9004 bd5 ba3k sqft6743 Breezy Dr, Warrenton, VA 20187For SaleMLS ID #VAFQ2024444, Angela Smoot, Pearson Smith Realty LLC. Bright MLS
- $639,9004 bd3 ba2.7k sqft6622 Kelly Rd, Warrenton, VA 20187For SaleMLS ID #VAFQ2023260, Cathy Kane, Samson Properties. Bright MLS
- $775,0005 bd4 ba3.2k sqft5317 Forrest Ct, Warrenton, VA 20187For SaleMLS ID #VAFQ2023908, Amber Castles, Pearson Smith Realty LLC. Bright MLS
- $649,9004 bd3 ba2.6k sqft5124 Rock Springs Rd, Warrenton, VA 20187For SaleMLS ID #VAFQ2023956, Bridgete Newman, Samson Properties. Bright MLS
- $675,0004 bd3 ba2.7k sqft7101 Westmoreland Dr, Warrenton, VA 20187For SaleMLS ID #VAFQ2024000, Greg Pappas, Ross Real Estate. Bright MLS
- $949,0005 bd4 ba4.3k sqft7817 Holston Ln, Broad Run, VA 20137For SaleMLS ID #VAFQ2024462, Sara Williams, CENTURY 21 New Millennium. Bright MLS
- $700,0003 bd3 ba1.6k sqft8203 Buckland Mill Rd, Gainesville, VA 20155For SaleMLS ID #VAPW2129096, Patrick Cowne, Cowne Group. Bright MLS
- $615,0005 bd3 ba2.3k sqft14708 Vint Hill Rd, Nokesville, VA 20181For SaleMLS ID #VAPW2127042, kayla scott, LPT Realty, LLC. Bright MLS
- $799,9994 bd4 ba3.6k sqft5349 Christa Ct, Warrenton, VA 20187For SaleMLS ID #VAFQ2024338, Daniel Beaver, LPT Realty, LLC. Bright MLS
- $649,9903 bd3 ba1.9k sqft6750 Stonehurst Ct, Warrenton, VA 20187For SaleMLS ID #VAFQ2024184, Heather Skowronsky, Samson Properties. Bright MLS
- $749,9905 bd3 ba3.4k sqft7407 Cedar Run Dr, Warrenton, VA 20187For SaleMLS ID #VAFQ2023488, Frank Kenney, Keller Williams Realty. Bright MLS
- $674,9904 bd2 ba2k sqft7617 Rosenwald Ln, Nokesville, VA 20181For SaleMLS ID #VAFQ2023654, Jessica Sanati, Homestead Realty. Bright MLS
