**VALUE RANGE MARKET: SELLER WILL ENTERTAIN OFFERS BETWEEN $190,000-$210,000** Spacious 6-bedroom, 2.5-bath home offering 1,985 square feet of comfortable living space. This open floor plan features hard flooring throughout, a spacious kitchen, and a split-bedroom layout that provides added privacy. Situated on a large corner lot, this property offers plenty of outdoor space and endless potential. This is a must see home with endless possibilities!
Active
$190,210
6300 Leflore Dr, Mobile, AL 36608
6beds
1,985sqft
Single Family Residence, Residential
Built in 2016
0.36 Acres Lot
$-- Zestimate®
$96/sqft
$-- HOA
What's special
Large corner lotSpacious kitchenPlenty of outdoor spaceOpen floor planHard flooring throughout
- 34 days
- 790
- 80
Likely to sell faster than
Zillow last checked:
Listing updated:
Listed by:
Sarah Nelson 251-458-7326,
Wellhouse Real Estate West LLC,
Garrett Nelson 251-509-2092,
Wellhouse Real Estate West LLC
Source: GCMLS,MLS#: 7847261
Facts & features
Interior
Bedrooms & bathrooms
- Bedrooms: 6
- Bathrooms: 3
- Full bathrooms: 2
- 1/2 bathrooms: 1
Heating
- Central
Cooling
- Ceiling Fan(s), Central Air
Appliances
- Included: Electric Range, Electric Water Heater, Refrigerator, Washer
- Laundry: Laundry Room
Features
- High Ceilings 9 ft Lower
- Flooring: Ceramic Tile, Laminate
- Basement: None
- Has fireplace: No
- Fireplace features: None
Interior area
- Total structure area: 1,985
- Total interior livable area: 1,985 sqft
Property
Parking
- Total spaces: 4
- Parking features: Driveway
- Has uncovered spaces: Yes
Accessibility
- Accessibility features: None
Features
- Levels: One
- Patio & porch: Covered, Front Porch, Rear Porch
- Exterior features: Storage
- Pool features: None
- Spa features: None
- Fencing: None
- Has view: Yes
- Waterfront features: None
Lot
- Size: 0.36 Acres
- Features: Back Yard, Corner Lot
Details
- Additional structures: None
- Parcel number: 2804172001044
Construction
Type & style
- Home type: SingleFamily
- Architectural style: Traditional
- Property subtype: Single Family Residence, Residential
Materials
- HardiPlank Type
- Foundation: Slab
- Roof: Shingle
Condition
- Year built: 2016
Utilities & green energy
- Electric: 110 Volts, 220 Volts
- Sewer: Public Sewer
- Water: Public
- Utilities for property: Cable Available, Electricity Available, Phone Available, Sewer Available, Water Available
Green energy
- Energy efficient items: None
Community & HOA
Community
- Features: None
- Subdivision: Hillsdale Heights
Location
- Region: Mobile
Financial & listing details
- Price per square foot: $96/sqft
- Tax assessed value: $108,800
- Annual tax amount: $624
- Date on market: 10/1/2026
- Electric utility on property: Yes
- Road surface type: Asphalt
Estimated market value
Not available
Estimated sales range
Not available
Not available
Price history
| Date | Event | Price |
|---|---|---|
| 10/1/2026 | Listed for sale | $190,210$96/sqft |
Source:  GCMLS #7847261 Report a problem | ||
| 8/22/2026 | Listing removed | $190,210$96/sqft |
Source: GCMLS #7779941 Report a problem | ||
| 6/1/2026 | Listed for sale | $190,210+45.2%$96/sqft |
Source: GCMLS #7779941 Report a problem | ||
| 11/21/2016 | Sold | $131,000+1278.9%$66/sqft |
Source: Public Record Report a problem | ||
| 12/3/2014 | Sold | $9,500-5%$5/sqft |
Source: Public Record Report a problem | ||
| 3/7/2012 | Listing removed | $10,000$5/sqft |
Source: Keller Williams - Mobile #225558 Report a problem | ||
| 3/4/2012 | Pending sale | $10,000$5/sqft |
Source: Keller Williams - Mobile #225558 Report a problem | ||
| 5/27/2011 | Listed for sale | $10,000$5/sqft |
Source: Keller Williams - Mobile #225558 Report a problem | ||
Public tax history
| Year | Property taxes | Tax assessment |
|---|---|---|
| 2025 | $624 +6% | $10,880 +5.4% |
| 2024 | $588 +15.5% | $10,320 +13.7% |
| 2023 | $510 -1.2% | $9,080 -1.1% |
| 2022 | $516 -2.2% | $9,180 -1.9% |
| 2021 | $527 -1.2% | $9,360 -1.1% |
| 2020 | $534 +1.4% | $9,460 +1.3% |
| 2019 | $526 -1.9% | $9,340 -0.8% |
| 2018 | $536 | $9,420 -51.9% |
| 2017 | -- | $19,580 +987.8% |
| 2016 | -- | $1,800 |
| 2013 | $127 | $1,800 |
Find assessor info on the county website
Monthly payment
Est. payment
Payment breakdown
Explore the cost of this home by adjusting the details. Changes won't be saved.Climate risks
Neighborhood: Hillsdale
Nearby schools
Schools provided by the listing agent
- Elementary: John Will
- Middle: CL Scarborough
- High: Baker
Source: GCMLS. This data may not be complete. We recommend contacting the local school district to confirm school assignments for this home.

Similar homes
- $170,0004 bd2 ba2.3k sqft6225 Parkwood Dr, Mobile, AL 36608For Sale
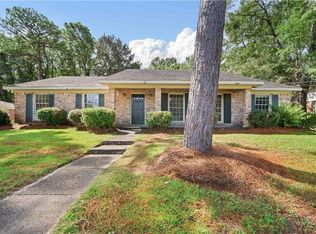 MLS ID #7830990, Brooks Beck, Beck Properties Real Estate. GCMLS
- $219,9003 bd3 ba1.8k sqft1151 Ridgewood Dr, Mobile, AL 36608For Sale
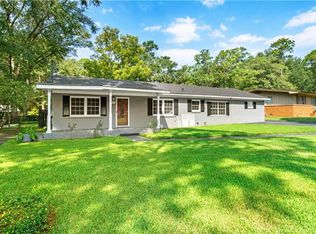 MLS ID #7829845, Pamela Jackson, Exit Allstar Realty. GCMLS
- $195,2054 bd2 ba1.5k sqft1515 Orchard Dr W, Mobile, AL 36618For Sale
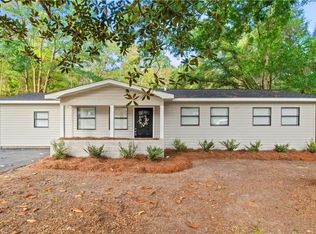 MLS ID #7854423, Ashley Lambert, Wellhouse Real Estate West LLC. GCMLS
- $185,0004 bd2 ba1.3k sqft902 Memory Ln, Mobile, AL 36608For Sale
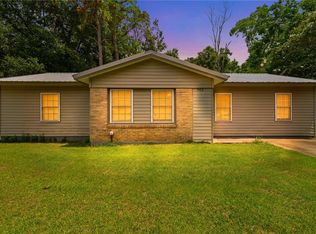 MLS ID #7811731, Alex Flowers, IXL Real Estate LLC. GCMLS
